Welcome to this beautiful 3-bedroom, 2-bathroom home boasting 2161 square feet of luxurious and charming space. Located in the center of Tellico Village in the Toqua Hills neighborhood, it is across the street from the 7th hole of Toqua Golf Course. A stunning accent wall in the dining room and front room adds a touch of elegance as you enter the home through the wood and glass front doors. The owners added a beautiful custom bookcase/desk to this space which defines a useful office area. Continue into the chef's kitchen which is equipped with ample cabinet space, quartz countertops, a beautiful marble backsplash, LG stainless steel appliances, elegant light fixtures, walk in pantry and an island. The kitchen is open to the living area which features high ceilings and a beautiful, cozy gas fireplace. The spacious master suite features a spa-like bath adorned with double vanities, a dreamy large walk-in shower, a freestanding tub, and custom tile. All closets in the bedrooms are equipped with custom-built shelving. Two additional bedrooms are located on the other side of the living area with a full bath between. The hall way to these bedrooms also feature accent walls. Premium luxury vinyl plank flooring runs throughout the home. The 3-car garage features a finished epoxy floor, an additional shop area and extra storage area in the garage attic. Additional items in the house include a large laundry room with extra cabinets, a convenient wine bar right off the kitchen, a concrete pad storage area in the crawlspace. The screened in deck and additional open deck for the grill adds comfortable living space to the living room. Enjoy the scenic, peaceful wooded views! The outdoor areas have been professionally landscaped and include an irrigation system. The owners added tile steps down the side of the house for easy access to the backyard. Other updates include adding a 220V charging outlet in the garage, an AquaMaven RO water treatment system, and a curbside cinderblock wall. Items included with the home include all window treatments, washer and dryer, and TV in garage. Negotiable items: golf cart, gas grill, bar stools, front bench, Adirondeck chairs, dining room table, sofa, area rugs, lawn mower, trimmer and tools. Don't miss out on this home which offers a perfect blend of modern comfort and timeless charm!
Pending - continue to show - inspection
$665,000
151 Daleyuhski Way, Loudon, TN 37774
3beds
2,161sqft
Single Family Residence
Built in 2024
10,018 Square Feet Lot
$-- Zestimate®
$308/sqft
$187/mo HOA
What's special
Beautiful cozy gas fireplaceCurbside cinderblock wallAmple cabinet spaceLg stainless steel appliancesBeautiful marble backsplashScenic peaceful wooded viewsQuartz countertops
- 12 days
- 1,120
- 107
Likely to sell faster than
Zillow last checked:
Listing updated:
Listed by:
Karen Packett 865-850-2518,
Lake Homes Realty of East Tennessee 865-850-2518,
Karen L Michels 952-913-7786,
Lake Homes Realty of East Tennessee
Source: East Tennessee Realtors,MLS#: 1357128
Facts & features
Interior
Bedrooms & bathrooms
- Bedrooms: 3
- Bathrooms: 2
- Full bathrooms: 2
Heating
- Central, Heat Pump, Propane, Electric
Cooling
- Central Air, Ceiling Fan(s)
Appliances
- Included: Gas Range, Dishwasher, Disposal, Dryer, Microwave, Refrigerator, Self Cleaning Oven, Washer
Features
- Walk-In Closet(s), Cathedral Ceiling(s), Kitchen Island, Dry Bar, Pantry, Eat-in Kitchen
- Flooring: Tile
- Windows: Windows - Vinyl
- Basement: Crawl Space,Unfinished
- Number of fireplaces: 1
- Fireplace features: Gas, Masonry
Interior area
- Total structure area: 2,161
- Total interior livable area: 2,161 sqft
Video & virtual tour
Property
Parking
- Total spaces: 3
- Parking features: Off Street, Garage Door Opener, Attached, Main Level
- Attached garage spaces: 3
Features
- Exterior features: Irrigation System, Prof Landscaped
- Has view: Yes
- View description: Country Setting, Trees/Woods
Lot
- Size: 10,018 Square Feet
- Features: Near Golf Course
Details
- Parcel number: 058L D 01800 000
Construction
Type & style
- Home type: SingleFamily
- Architectural style: Contemporary,Traditional
- Property subtype: Single Family Residence
Materials
- Stone, Vinyl Siding, Brick, Block
Condition
- Year built: 2024
Utilities & green energy
- Sewer: Public Sewer
- Water: Public
- Utilities for property: Cable Available
Community & HOA
Community
- Security: Security System, Smoke Detector(s)
- Subdivision: Toqua Hills
HOA
- Has HOA: Yes
- Amenities included: Golf Course, Playground, Recreation Facilities, Sauna
- Services included: Some Amenities
- HOA fee: $187 monthly
Location
- Region: Loudon
Financial & listing details
- Price per square foot: $308/sqft
- Tax assessed value: $439,600
- Annual tax amount: $1,943
- Date on market: 9/29/2026
- Listing terms: Cash,Conventional
Estimated market value
Not available
Estimated sales range
Not available
Not available
Price history
| Date | Event | Price |
|---|---|---|
| 10/4/2026 | Pending sale | $665,000$308/sqft |
Source:  East Tennessee Realtors #1357128 Report a problem East Tennessee Realtors #1357128 Report a problem | ||
| 9/29/2026 | Listed for sale | $665,000+5.6%$308/sqft |
Source: East Tennessee Realtors #1357128 Report a problem | ||
| 10/30/2024 | Sold | $630,000-5.3%$292/sqft |
Source: East Tennessee Realtors #1272758 Report a problem | ||
| 9/24/2024 | Pending sale | $665,000$308/sqft |
Source: East Tennessee Realtors #1272758 Report a problem | ||
| 9/13/2024 | Price change | $665,000-1.5%$308/sqft |
Source: East Tennessee Realtors #1272758 Report a problem | ||
| 8/31/2024 | Price change | $674,900-1.5%$312/sqft |
Source: East Tennessee Realtors #1272758 Report a problem | ||
| 8/12/2024 | Listed for sale | $685,000+3013.6%$317/sqft |
Source: East Tennessee Realtors #1272758 Report a problem | ||
| 1/2/2024 | Sold | $22,000-13.7%$10/sqft |
Source: East Tennessee Realtors #1241014 Report a problem | ||
| 11/20/2023 | Pending sale | $25,500$12/sqft |
Source: East Tennessee Realtors #1241014 Report a problem | ||
| 9/27/2023 | Listed for sale | $25,500+493%$12/sqft |
Source: East Tennessee Realtors #1241014 Report a problem | ||
| 7/9/2021 | Sold | $4,300-49.4%$2/sqft |
Source: Public Record Report a problem | ||
| 9/1/2005 | Sold | $8,500$4/sqft |
Source: Public Record Report a problem | ||
Public tax history
| Year | Property taxes | Tax assessment |
|---|---|---|
| 2025 | $1,943 +4295.7% | $109,900 +4296% |
| 2024 | $44 +16.5% | $2,500 |
| 2023 | $38 | $2,500 |
| 2022 | $38 | $2,500 |
| 2021 | -- | $2,500 |
| 2020 | $45 | $2,500 |
| 2019 | $45 | $2,500 |
| 2018 | $45 +0.2% | $2,500 |
| 2017 | $45 -39.2% | $2,500 -37.5% |
| 2016 | $74 -0.5% | $4,000 |
| 2015 | $74 | $4,000 |
| 2014 | $74 | $4,000 |
| 2013 | -- | $4,000 -20% |
| 2012 | $112 | $5,000 -20% |
| 2011 | $112 +12.6% | $6,250 |
| 2010 | $99 | $6,250 |
| 2009 | $99 -17.3% | $6,250 |
| 2008 | $120 +226.1% | $6,250 +212.5% |
| 2007 | $37 | $2,000 |
| 2006 | $37 | $2,000 |
| 2005 | $37 +3.4% | $2,000 |
| 2004 | $36 | $2,000 |
| 2003 | $36 | $2,000 |
Find assessor info on the county website
Monthly payment
Est. payment
Payment breakdown
Explore the cost of this home by adjusting the details. Changes won't be saved.Climate risks
Neighborhood: Tellico Village
Nearby schools
Schools provided by the listing agent
- Elementary: Steekee
- Middle: Greenback
- High: Loudon
Source: East Tennessee Realtors. This data may not be complete. We recommend contacting the local school district to confirm school assignments for this home.


Similar homes
- $699,0003 bd2 ba2.3k sqft257 Dudala Way, Loudon, TN 37774For Sale

 MLS ID #3317247, Jamie Smith. RealTracs MLS as distributed by MLS GRID
 - $634,9993 bd2 ba2.1k sqft104 Elohi Ln, Loudon, TN 37774Active
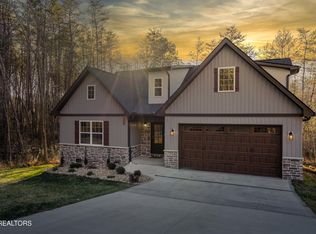
 MLS ID #1355204, Jonathan Minerick, Homecoin.com. East Tennessee Realtors
 - $669,0004 bd3 ba2.2k sqft167 Tsuhdatsi Way, Loudon, TN 37774Active
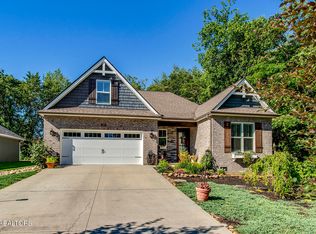 MLS ID #1344206, Roamy Kilmer, Realty Executives Associates. East Tennessee Realtors
 - $532,0003 bd2 ba2k sqft212 Tooweka Ln, Loudon, TN 37774Active
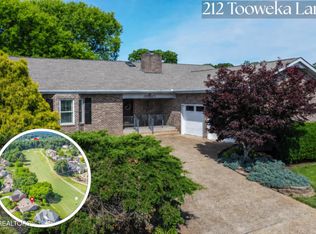 MLS ID #1346547, Joan Mourfield, Crye-Leike Realtors, Tellico Village. East Tennessee Realtors
 - $699,9004 bd3 ba2.7k sqft173 Elokwa Way, Loudon, TN 37774New ConstructionMLS ID #3529993, Megan Thomas. RealTracs MLS as distributed by MLS GRID
- $699,9003 bd3 ba1.8k sqft11944 Watkins Rd, Loudon, TN 37774ActiveMLS ID #1345151, Natalie S Jenkins-Rice, Keller Williams Realty. East Tennessee Realtors
- $825,0004 bd3 ba2.8k sqft112 Inata Cir, Loudon, TN 37774ActiveMLS ID #1353387, Dan Pastor, Weichert REALTORS Advantage Plus. East Tennessee Realtors
- $799,9003 bd4 ba2.6k sqft269 Ootsima Way Lot 31, Loudon, TN 37774New ConstructionMLS ID #3544525, Oleg Cheban. RealTracs MLS as distributed by MLS GRID
- $557,9003 bd2 ba2.2k sqft503 Chestnut Pl, Loudon, TN 37774ActiveMLS ID #1353332, Michelle Ham, BHHS Lakeside Realty. East Tennessee Realtors
- $749,0003 bd3 ba2.5k sqft213 Gado Ln, Loudon, TN 37774New ConstructionMLS ID #3337541, Karen Packett. RealTracs MLS as distributed by MLS GRID
- $579,0003 bd2 ba1.9k sqft121 Inagehi Way, Loudon, TN 37774ActiveMLS ID #1314101, Emily Lovelace Platt, Crye-Leike Realtors South, Inc. East Tennessee Realtors
- $769,9004 bd3 ba2.8k sqft201 Nuhya Trce, Loudon, TN 37774ActiveMLS ID #1353248, Dan Pastor, Weichert REALTORS Advantage Plus. East Tennessee Realtors
- $799,9004 bd4 ba2.9k sqft206 Atoka Pl, Loudon, TN 37774ActiveMLS ID #1343627, Bill Cooley, BHHS Lakeside Realty. East Tennessee Realtors
- $799,9003 bd4 ba2.6k sqft269 Ootsima Way, Loudon, TN 37774ActiveMLS ID #1327627, Oleg Cheban, Realty Executives Associates. East Tennessee Realtors
- $858,0003 bd2 ba2.5k sqft103 Oonoga Way, Loudon, TN 37774ActiveMLS ID #1354238, Elizabeth C Wright, Alliance Sotheby's International. East Tennessee Realtors
- $810,0003 bd4 ba2.6k sqft110 Elohi Ln, Loudon, TN 37774ActiveMLS ID #1347601, Cindy Nash Miller, ReMax Excels. East Tennessee Realtors
