We’re pleased to share a meaningful price adjustment: the residence has been repositioned from $5,800,000 to $4,995,000 — an approximate 14% reduction — creating a compelling new opportunity for buyers seeking exceptional value.
Per building policy, showings Monday-Friday, 8am-4pm only. No weekend access.
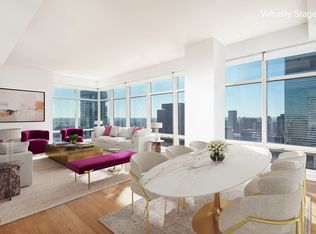
Perched on the 35th floor, this mint-condition two-bedroom, two-and-a-half-bath corner residence spans 1,757 square feet and showcases sweeping, uninterrupted vistas of Manhattan's iconic skyline with exceptional views of Central Park. Bathed in extraordinary natural light from dual exposures to the North and East, this home combines scale, sophistication, and breathtaking panoramas.
A gracious foyer and gallery lead into the expansive corner living and dining room, where floor-to-ceiling windows frame New York's most coveted views. With north and east, exposures, the vistas extend directly over Central Park, from the East River across the Hudson to the George Washington Bridge and beyond.
The Poggenpohl-designed chef's kitchen is equally impressive, featuring a windowed breakfast nook with commanding city and East River views. Finishes include Basaltina stone countertops, Pannafragola granite flooring, sleek cabinetry, dry wine storage, and top-tier appliances by Wolf, Sub-Zero, and Miele.
The north-facing primary suite is a serene retreat, offering three closets-including a custom walk-in-and a spa-inspired en suite marble bath with double vanity, deep soaking tub, oversized walk-in shower, and mounted Apple TV. The second bedroom, currently configured as a den with custom built-ins, features its own closet and en suite bath, and enjoys equally spectacular views.
Additional highlights include a powder room, in-unit washer/dryer (venting permitted), walnut floors, remote-controlled shades, carpeted bedrooms, an abundance of storage, a Crestron smart home system, zoned central air-conditioning, and warm seagrass wall coverings.
Designed by world-renowned architect César Pelli, One Beacon Court (the Bloomberg Tower) crowns the headquarters of Bloomberg L.P. Its dramatic circular driveway, courtyard, valet, and dedicated security define a grand arrival. Interiors by acclaimed designer Jacques Grange enhance the building's stature, with a striking lobby and white-glove services including full-time concierge, doormen, and resident manager.
The Beacon Club, exclusively for residents, occupies the 29th floor and offers panoramic views alongside exceptional amenities: a state-of-the-art fitness center with massage rooms, an entertainment suite with catering kitchen, and a high-tech business lounge.
This premier condominium allows pied-à-terre, corporate and trust ownership, gifting, co-purchasing, parent participation, and subleasing. Financing up to 90% is permitted. This is a pet friendly community.
Perfectly positioned across from Bloomingdale's and moments from Central Park, One Beacon Court places you at the heart of Manhattan's most celebrated dining, shopping, and cultural destinations-all while offering a residence curated to the highest standards of luxury living.
In contract
$4,995,000
151 E 58th St APT 35B, New York, NY 10022
2beds
1,757sqft
Condominium
Built in 2005
-- sqft lot
$4,672,300 Zestimate®
$2,843/sqft
$3,753/mo HOA
What's special
Carpeted bedroomsPowder roomEn suite bathCrestron smart home systemNorth-facing primary suiteDeep soaking tubSleek cabinetry
- 324 days |
- 121 |
- 1 |
Zillow last checked:
Listing updated:
Listed by:
Brown Harris Stevens 917-690-9661,
Juliana Frei,
Andrew Glick
Source: StreetEasy,MLS#: S1788077
Facts & features
Interior
Bedrooms & bathrooms
- Bedrooms: 2
- Bathrooms: 3
- Full bathrooms: 2
- 1/2 bathrooms: 1
Rooms
- Room types: Bike Room, Childrens Playroom
Cooling
- Central Air
Appliances
- Included: Dishwasher, Washer/Dryer
Features
- Flooring: Hardwood
- Has fireplace: No
Interior area
- Total structure area: 1,757
- Total interior livable area: 1,757 sqft
Video & virtual tour
Property
Parking
- Parking features: Garage
- Has garage: Yes
Features
- Patio & porch: Other
- Exterior features: Courtyard
- Has view: Yes
- View description: City, Park/Greenbelt, Skyline, Water
- Has water view: Yes
- Water view: Water
Details
- Parcel number: 013131021
- Special conditions: Resale
Construction
Type & style
- Home type: Condo
- Property subtype: Condominium
Condition
- Year built: 2005
Community & HOA
Community
- Features: Doorman, Full Time Doorman
- Security: Doorman, Full-Time Doorman
- Subdivision: Sutton Place
HOA
- Has HOA: Yes
- Amenities included: Fitness Center, Elevator(s), Concierge
- Services included: Maintenance
- HOA fee: $3,753 monthly
Location
- Region: New York
Financial & listing details
- Price per square foot: $2,843/sqft
- Tax assessed value: $901,565
- Annual tax amount: $46,344
- Date on market: 9/3/2025
Estimated market value
$4,672,300
$4.44M - $4.91M
$8,066/mo
Price history
| Date | Event | Price |
|---|---|---|
| 7/14/2026 | Contingent | $4,995,000$2,843/sqft |
Source: StreetEasy #S1788077 Report a problem | ||
| 2/17/2026 | Price change | $4,995,000-13.9%$2,843/sqft |
Source: StreetEasy #S1788077 Report a problem | ||
| 10/8/2025 | Price change | $5,800,000-7.2%$3,301/sqft |
Source: StreetEasy #S1788077 Report a problem | ||
| 9/3/2025 | Listed for sale | $6,250,000-7.4%$3,557/sqft |
Source: StreetEasy #S1788077 Report a problem | ||
| 6/13/2007 | Sold | $6,750,000+76.8%$3,842/sqft |
Source: Public Record Report a problem | ||
| 9/28/2006 | Sold | $3,818,4370%$2,173/sqft |
Source: Public Record Report a problem | ||
| 5/16/2005 | Sold | $3,818,438$2,173/sqft |
Source: Public Record Report a problem | ||
Public tax history
| Year | Property taxes | Tax assessment |
|---|---|---|
| 2025 | $43,481 +4.2% | $405,704 +18.2% |
| 2024 | $41,716 +2.6% | $343,280 -4.8% |
| 2023 | $40,654 | $360,606 +8.4% |
| 2022 | -- | $332,557 +11.9% |
| 2021 | -- | $297,090 -11.3% |
| 2020 | -- | $334,842 +0.9% |
| 2019 | $37,126 +4.6% | $331,976 +7.2% |
| 2018 | $35,504 +3.7% | $309,559 +3.1% |
| 2017 | $34,242 +2.3% | $300,126 +5.4% |
| 2016 | $33,470 | $284,788 +8.8% |
| 2015 | $33,470 +213.2% | $261,820 +4.2% |
| 2014 | $10,686 | $251,271 +1.3% |
| 2013 | -- | $248,090 -1.6% |
| 2012 | -- | $252,103 -29.8% |
| 2011 | -- | $358,911 +10% |
| 2010 | -- | $326,283 +7.9% |
| 2009 | -- | $302,327 |
Find assessor info on the county website
Monthly payment
Climate risks
Neighborhood: Sutton Place
Nearby schools
GreatSchools rating
- 9/10East Side Elementary School, PS 267Grades: K-5Distance: 0.3 mi
- 8/10Jhs 104 Simon BaruchGrades: 6-8Distance: 1.9 mi
- 8/10Art and Design High SchoolGrades: 9-12Distance: 0.2 mi
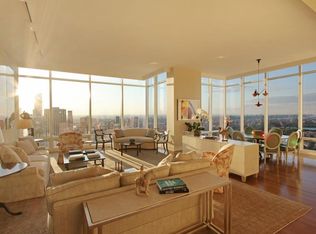
- $11,873,9003 bd3 ba3k sqft151 E 58th St APT 49A, New York, NY 10022Off Market
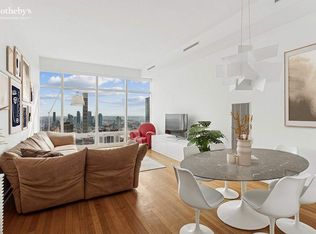
- $3,200,0002 bd3 ba1.3k sqft151 E 58th St APT 42C, New York, NY 10022Sold
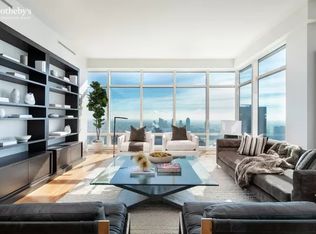
- $4,626,8002 bd3 ba2.1k sqft151 E 58th St APT 46C, New York, NY 10022Off Market
- $3,157,5002 bd2 ba1.7k sqft151 E 58th St APT 38F, New York, NY 10022Off Market
- $2,281,100-- bd-- ba1.5k sqft151 E 58th St APT 43D, New York, NY 10022Off Market
- $24,038,1005 bd6 ba9.6k sqft151 E 58th St #PENTHOUSE 50, New York, NY 10022Off Market
- $3,402,900-- bd-- ba2.4k sqft151 E 58th St APT 35E, New York, NY 10022Off Market
- $8,591,6003 bd3 ba2.4k sqft151 E 58th St APT 32A, New York, NY 10022Off Market
- $9,288,7004 bd4 ba3.2k sqft151 E 58th St APT 32B, New York, NY 10022Off Market
A local agent can set up tours, give advice and negotiate with sellers.
Similar homes
- $4,795,0003 bd4 ba2.1k sqft252 E 57th St #46C, New York, NY 10022Active
 MLS ID #S1831158, Ryan Mikles, Listing by: Douglas Elliman. StreetEasy
 - $5,600,0003 bd4 ba2.1k sqft252 E 57th St #50A, New York, NY 10022Active
 MLS ID #S1831967, Yiwei Chang, Listing by: CPRE NY LLC. StreetEasy
 - $3,950,0002 bd3 ba1.4k sqftTrump Tower, New York, NY 10022Active
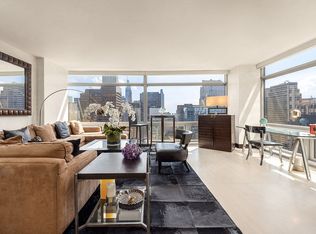 MLS ID #S1834904, Richard Nassimi, Listing by: Douglas Elliman. StreetEasy
 - $3,750,0002 bd3 ba1.5k sqftOne Beacon Court, New York, NY 10022Active
 MLS ID #S1805370, Hideko Horiguchi, Listing by: Sotheby's International Realty. StreetEasy
 - $6,495,0002 bd3 ba1.9k sqftOne Beacon Court, New York, NY 10022ActiveMLS ID #S1816610, Ryan McErlean, Listing by: Corcoran. StreetEasy
- $4,425,0002 bd3 ba1.6k sqftSutton Tower, New York, NY 10022ActiveMLS ID #S1830371, Sutton Tower, Listing by: Corcoran. StreetEasy
- $2,700,0002 bd3 ba1.6k sqftThree Ten, New York, NY 10022ActiveMLS ID #S1790342, Matthew Melinger, Listing by: Brown Harris Stevens. StreetEasy
- $3,250,0003 bd3 ba1.7k sqftPlace 57, New York, NY 10022ActiveMLS ID #S1823608, David Rosen, Listing by: SERHANT.. StreetEasy
- $5,250,0003 bd3 ba1.8k sqftThe Park Millennium, New York, NY 10023ActiveMLS ID #S1837076, Eva Marie Bozsik, Listing by: Corcoran. StreetEasy
- $6,295,0003 bd4 ba2.6k sqft252 E 57th St #54A, New York, NY 10022ActiveMLS ID #S1807061, Alexander Boriskin, Listing by: Douglas Elliman. StreetEasy
- $2,650,0002 bd3 ba1.6k sqftPlace 57, New York, NY 10022ActiveMLS ID #S1778588, Steven Kramer, Listing by: Douglas Elliman. StreetEasy
- $3,650,0002 bd3 ba1.8k sqftOlympic Tower, New York, NY 10022ActiveMLS ID #S1810757, Miu Leng Chu, Listing by: CPRE ELITE INC. StreetEasy
- $5,450,0003 bd3 ba1.8k sqftThe Park Imperial, New York, NY 10019ActiveMLS ID #S1830649, Shail Barot, Listing by: Iconic Pros Realty. StreetEasy
- $4,995,0003 bd3 ba1.9k sqftMadison Green, New York, NY 10010ActiveMLS ID #S1823517, Barbara Licalzi, Listing by: Brown Harris Stevens. StreetEasy
- $3,495,0002 bd3 ba1.4k sqftThe Centrale, New York, NY 10022ActiveMLS ID #S1800215, Lynne Mazin, Listing by: Compass. StreetEasy
- $2,500,0002 bd2 ba1.5k sqftHalcyon, New York, NY 10022ActiveMLS ID #S1834376, Hee Jin Kim, Listing by: Real Broker NY LLC. StreetEasy
- $4,995,0002 bd3 ba1.7k sqftOne Central Park West, New York, NY 10023ActiveMLS ID #S1798522, Timothy Zuckert, Listing by: Corcoran. StreetEasy
- $2,550,0003 bd3 ba1.6k sqftThe Mondrian, New York, NY 10022ActiveMLS ID #S1824674, Karin Dauch, Listing by: Sotheby's International Realty. StreetEasy
- $4,995,0004 bd4 ba2.5k sqft120 Riverside Boulevard, New York, NY 10069ActiveMLS ID #S1813780, Brian Meier, Listing by: Berkshire Hathaway HomeServices New York Properties. StreetEasy
- $2,800,0002 bd3 ba1.7k sqftOlympic Tower, New York, NY 10022ActiveMLS ID #S1807125, Morella Machado, Listing by: Christie's International Real Estate Group, LLC. StreetEasy
