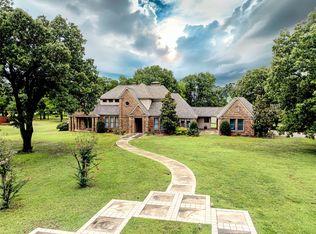
GENERAL DESCRIPTION: Experience the charm of farmhouse living with modern updates on this beautiful property. Recently remodeled, this 3-bedroom, 2.1-bath home blends classic farmhouse character with refreshed interiors, all-new appliances, and new HVAC systems for added comfort and peace of mind. The in-ground pool had new coping, plastering and tiling installed in 2025 giving it a brand new feel.
The property offers more than just a welcoming main residence. A secondary apartment featuring a bedroom, a full bathroom and kitchenette providing excellent flexibility for guests, extended family, or a private living space. A spacious 2,000-square-foot metal barn with three garage doors that offers abundant room for equipment, storage, hobbies, or agricultural use. There is also a wood workshop, a chicken coop, garden and storage shed.
With 4.15 acres to enjoy, this property delivers the space and versatility to embrace country living while accommodating a variety of needs. Whether you're looking for a move-in-ready farmhouse, room for your animals and equipment, or additional living quarters for family and guests, this property offers a unique combination of modern convenience, functionality, and rural charm.
WATER: There is one pond on the property. The pond is at the low point of the property and stays full year around.
UTILITIES: City of Fairfield provides water to property and constellation provides electricity. There is an aerobic septic system that was rewired and repiped in 2025.
VEGETATION: The sellers currently have a garden and fruit trees on the property that the new buyer would be able to take advantage of.
For sale
$799,000
151 Fm 27 W, Fairfield, TX 75840
4beds
3,861sqft
Single Family Residence
Built in 1996
4.15 Acres Lot
$768,800 Zestimate®
$207/sqft
$-- HOA
What's special
Storage shedAll-new appliancesChicken coopRecently remodeledWood workshop
- 16 days
- 284
- 14
Likely to sell faster than
Zillow last checked:
Listing updated:
Listed by:
Daniel Dye 0762552 817-312-0744,
Keller Williams Realty 512-448-4111
Source: NTREIS,MLS#: 21417855
Facts & features
Interior
Bedrooms & bathrooms
- Bedrooms: 4
- Bathrooms: 4
- Full bathrooms: 3
- 1/2 bathrooms: 1
Primary bedroom
- Features: Dual Sinks, Walk-In Closet(s)
- Level: First
- Dimensions: 1 x 1
Bedroom
- Level: Second
- Dimensions: 1 x 1
Bedroom
- Level: Second
- Dimensions: 1 x 1
Primary bathroom
- Level: First
- Dimensions: 1 x 1
Living room
- Level: First
- Dimensions: 1 x 1
Heating
- Central
Cooling
- Central Air
Appliances
- Included: Double Oven, Electric Cooktop, Electric Oven, Microwave
- Laundry: Laundry in Utility Room
Features
- In-Law Floorplan, Walk-In Closet(s)
- Flooring: Carpet, Tile, Wood
- Has basement: No
- Number of fireplaces: 1
- Fireplace features: Living Room
Interior area
- Total interior livable area: 3,861 sqft
Video & virtual tour
Property
Parking
- Total spaces: 5
- Parking features: Additional Parking, Circular Driveway, RV Garage
- Attached garage spaces: 5
Features
- Levels: Two
- Stories: 2
- Patio & porch: Deck, Covered
- Exterior features: Private Entrance
- Has private pool: Yes
- Pool features: Gunite, Outdoor Pool, Pool, Private
- Fencing: Barbed Wire,Fenced,Metal
Lot
- Size: 4.15 Acres
- Features: Acreage, Landscaped, Pond on Lot
Details
- Additional structures: Second Garage, Poultry Coop, Second Residence, Shed(s), Storage, Workshop
- Parcel number: 21467
Construction
Type & style
- Home type: SingleFamily
- Architectural style: Detached
- Property subtype: Single Family Residence
Materials
- Foundation: Slab
- Roof: Composition
Condition
- Resale
- Year built: 1996
Utilities & green energy
- Sewer: Aerobic Septic
- Water: Public
- Utilities for property: Electricity Connected, Septic Available, Water Available
Community & HOA
Community
- Subdivision: Westwood
HOA
- Has HOA: No
Location
- Region: Fairfield
Financial & listing details
- Price per square foot: $207/sqft
- Tax assessed value: $601,002
- Annual tax amount: $8,651
- Date on market: 10/21/2026
- Cumulative days on market: 16 days
Estimated market value
$768,800
$730,000 - $807,000
$4,208/mo
Price history
| Date | Event | Price |
|---|---|---|
| 10/21/2026 | Listed for sale | $799,000+64.7%$207/sqft |
Source: NTREIS #21417855 Report a problem | ||
| 2/9/2022 | Sold | -- |
Source: NTREIS #14706646 Report a problem | ||
| 12/1/2021 | Contingent | $485,000$126/sqft |
Source: NTREIS #14706646 Report a problem | ||
| 11/10/2021 | Listed for sale | $485,000$126/sqft |
Source: NTREIS #14706646 Report a problem | ||
Public tax history
| Year | Property taxes | Tax assessment |
|---|---|---|
| 2026 | -- | $601,002 +8.6% |
| 2025 | $6,657 +4% | $553,226 +32.8% |
| 2024 | $6,400 -15.1% | $416,471 -20.9% |
| 2023 | $7,537 +10.1% | $526,741 +23.4% |
| 2022 | $6,846 +42.4% | $426,835 +15.4% |
| 2021 | $4,807 | $369,915 +9.9% |
| 2020 | -- | $336,445 +1% |
| 2019 | -- | $333,004 -1.8% |
| 2018 | -- | $339,017 -1.1% |
| 2017 | -- | $342,697 +3.1% |
| 2016 | -- | $332,320 +6.9% |
| 2015 | -- | $310,961 |
| 2014 | -- | -- |
| 2012 | -- | $280,070 -2.2% |
| 2011 | -- | $286,370 +4.3% |
| 2010 | -- | $274,590 -3.3% |
| 2009 | -- | $283,920 -1.1% |
| 2008 | -- | $287,110 |
| 2007 | -- | -- |
Find assessor info on the county website
Monthly payment
Est. payment
Payment breakdown
Explore the cost of this home by adjusting the details. Changes won't be saved.Climate risks
Neighborhood: 75840
Nearby schools
Schools provided by the listing agent
- Elementary: Fairfield
- Middle: Fairfield
- High: Fairfield
- District: Fairfield ISD
Source: NTREIS. This data may not be complete. We recommend contacting the local school district to confirm school assignments for this home.
- $231,2003 bd2 ba3.4k sqft107 County Road 1290, Fairfield, TX 75840Off Market

- $36,563-- bd-- ba-- sqft117 County Road 1290, Fairfield, TX 75840Off Market
- $198,700-- bd-- ba5.3k sqft120 County Road 1290, Fairfield, TX 75840Off Market
- $285,100-- bd-- ba10k sqft116 County Road 1290, Fairfield, TX 75840Off Market
Similar homes
- $825,0004 bd3 ba3.8k sqft915 Fm 833 E, Fairfield, TX 75840For Sale
 MLS ID #21427554, Courtney Nelson. NTREIS
- $749,0003 bd2 ba2.8k sqft250 Williford St, Fairfield, TX 75840For Sale
 MLS ID #21303560, Kaila Williamson. NTREIS
- $549,0004 bd4 ba3.7k sqft912 Walnut Creek Dr, Fairfield, TX 75840For Sale
 MLS ID #21303355, Tammi Kirgan. NTREIS
- $400,0003 bd2 ba2.2k sqft1004 Fm 27 W, Streetman, TX 75859For Sale
 MLS ID #21428835, Katie Northern. NTREIS
- $630,0003 bd3 ba3.6k sqft740 Fm 27 W, Streetman, TX 75859Active
 MLS ID #8507268, Charles Larkam, Compass RE Texas, LLC. Unlock MLS
