The Upper Delaware carries a quiet majesty here, and frontage like this rarely comes available — 226 feet of it. Yet the home sits high above any risk of flooding. The riverside itself is spectacular. A gentle slope leads down to the water, and a private grassy clearing holds a firepit, woodshed, and kayak launch. Across the water, protected Pennsylvania state land guarantees the view will not change. The current runs gently enough to paddle upstream or downstream.
Inside, the open-concept layout flows between the kitchen, living, and dining spaces, making it perfect for entertaining. Dual sliding glass doors lead out to an expansive deck.  High ceilings with exposed architectural beams enhance the room's incredible volume and light. As day turns to evening, the space is bathed in warm afternoon sunlight, showcasing stunning sunsets visible through the trees. 
A barn door leads to the primary suite. The ceiling height and high windows bring in loads of light and sky. A large walk-in closet was recently added. The en-suite bathroom has a tiled walk-in shower. A sliding door leads directly to the deck, where there is a great spot for lounging.
Down the opposite hall, two more bedrooms share a second bath with a walk-in shower, adjacent closet space, and a washer/dryer. The third bedroom has a large picture window with views out towards the river. A second deck opens off this wing and has its own sweet hangout spots.
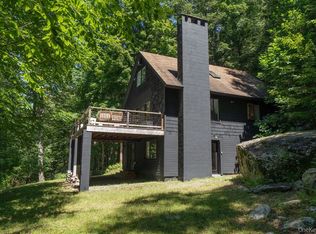
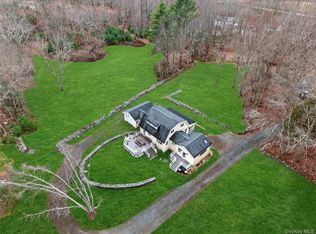
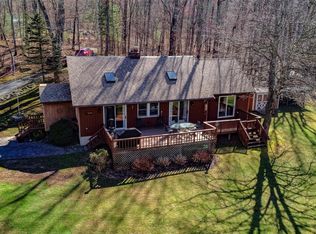
Both sides of the home have their own decks. Have coffee on the eastern-facing deck in the morning. There is a handy outdoor shower there as well. The river-side deck is perfect for an evening cocktail, grilling, and outdoor dining. Plantings and a flower garden fill the circular driveway, and two additional sheds offer further storage. A trail has been cut through the woods, tracing a portion of the 10.5 acres.
Built in 1992 on 10.5 acres, the home has been substantially reworked by its current owners. Added insulation, including foam beneath the house, pairs with mini-split heating and cooling and a wood-burning stove to keep the main living area warm through winter.
A separate two-car garage handles parking and storage. A heated and insulated artist's studio or office has been recently created upstairs. It’s usable year-round, framed by a view through the trees toward the river. Barn doors on either side of the space create storage areas. A water line was also run to the studio.
Hankins Road is regarded locally as one of the most beautiful dead-end roads in the region. A National Park Service river access point sits nearby, and Tusten Trail is close enough to reach on foot: a hike that starts right from the front door. The lively town of Narrowsburg is just 8 minutes away. There are so many great shops and restaurants here, one might think it’s bigger than it really is.
For sale
$949,000
151 Hankins Road, Narrowsburg, NY 12764
3beds
1,452sqft
Single Family Residence, Residential
Built in 1992
10.52 Acres Lot
$-- Zestimate®
$654/sqft
$-- HOA
What's special
Large walk-in closetMini-split heating and coolingHandy outdoor shower
- 1 day |
- 573 |
- 80 |
Likely to sell faster than
Zillow last checked:
Listing updated:
Listed by:
Country House Realty Inc 845-397-2590,
Erik Freeland 646-942-7099
Source: OneKey® MLS as distributed by MLS GRID,MLS#: 1039747
Facts & features
Interior
Bedrooms & bathrooms
- Bedrooms: 3
- Bathrooms: 2
- Full bathrooms: 2
Primary bedroom
- Level: First
Bedroom 2
- Level: First
Bedroom 3
- Level: First
Primary bathroom
- Level: First
Bathroom 1
- Level: First
Bathroom 2
- Level: First
Bathroom 2
- Level: First
Kitchen
- Level: First
Living room
- Level: First
Heating
- Electric, Heat Pump
Cooling
- Ductless
Appliances
- Included: Dishwasher, Dryer, Electric Range, Refrigerator, Washer
Features
- First Floor Bedroom, First Floor Full Bath, Cathedral Ceiling(s), Chefs Kitchen, High Ceilings, High Speed Internet, Kitchen Island, Open Floorplan, Open Kitchen, Primary Bathroom, Master Downstairs, Quartz/Quartzite Counters, Recessed Lighting, Smart Thermostat
- Flooring: Hardwood
- Attic: None
- Number of fireplaces: 1
- Fireplace features: Wood Burning Stove
Interior area
- Total structure area: 1,452
- Total interior livable area: 1,452 sqft
Property
Parking
- Total spaces: 2
- Parking features: Driveway, Garage
- Garage spaces: 2
- Has uncovered spaces: Yes
Features
- Exterior features: Speakers
- Has view: Yes
- View description: River
- Has water view: Yes
- Water view: River
- Waterfront features: River Front, Waterfront
Lot
- Size: 10.52 Acres
- Features: Views, Wooded
- Residential vegetation: Partially Wooded
Details
- Additional structures: Garage(s), Outbuilding, Shed(s), Workshop
- Parcel number: 4800019A0001005000
- Special conditions: None
Construction
Type & style
- Home type: SingleFamily
- Architectural style: Cabin,Modern
- Property subtype: Single Family Residence, Residential
Materials
- Frame, T111
Condition
- Year built: 1992
Utilities & green energy
- Sewer: Septic Tank
- Water: Well
- Utilities for property: Cable Connected, Electricity Connected, Propane
Community & HOA
HOA
- Has HOA: No
Location
- Region: Narrowsburg
Financial & listing details
- Price per square foot: $654/sqft
- Tax assessed value: $114,300
- Annual tax amount: $6,915
- Date on market: 8/19/2026
- Cumulative days on market: 2 days
- Listing agreement: Exclusive Right To Sell
- Listing terms: Cash,Conventional
- Electric utility on property: Yes
Estimated market value
Not available
Estimated sales range
Not available
Not available
Price history
| Date | Event | Price |
|---|---|---|
| 8/19/2026 | Listed for sale | $949,000+90.2%$654/sqft |
Source:  OneKey® MLS as distributed by MLS GRID #1039747 Report a problem OneKey® MLS as distributed by MLS GRID #1039747 Report a problem | ||
| 9/6/2019 | Sold | $499,000$344/sqft |
Source: OneKey® MLS as distributed by MLS GRID #H4950628 Report a problem | ||
| 7/31/2019 | Pending sale | $499,000$344/sqft |
Source: CENTURY 21 Geba Realty #4950628 Report a problem | ||
| 6/7/2019 | Listed for sale | $499,000+66.3%$344/sqft |
Source: CENTURY 21 Geba Realty #4950628 Report a problem | ||
| 5/16/2016 | Sold | $300,000$207/sqft |
Source: OneKey® MLS as distributed by MLS GRID #H4530355 Report a problem | ||
Public tax history
| Year | Property taxes | Tax assessment |
|---|---|---|
| 2025 | -- | $114,300 |
| 2024 | -- | $114,300 |
| 2023 | -- | $114,300 |
| 2022 | -- | $114,300 +2.2% |
| 2021 | -- | $111,800 +5.5% |
| 2020 | -- | $106,000 +1.9% |
| 2019 | -- | $104,000 +10.1% |
| 2018 | -- | $94,500 |
| 2017 | $5,242 | $94,500 |
| 2016 | -- | $94,500 |
| 2015 | -- | $94,500 |
| 2014 | -- | $94,500 |
| 2013 | -- | $94,500 |
| 2012 | -- | $94,500 |
| 2011 | -- | $94,500 |
| 2010 | -- | $94,500 |
| 2009 | -- | $94,500 |
| 2008 | -- | $94,500 |
| 2007 | -- | $94,500 |
| 2006 | -- | $94,500 |
| 2005 | -- | $94,500 |
| 2004 | -- | $94,500 |
| 2003 | -- | $94,500 |
| 2002 | -- | $94,500 |
| 2001 | -- | $94,500 +8.6% |
| 2000 | -- | $87,000 |
Find assessor info on the county website
Monthly payment
Climate risks
Neighborhood: 12764
Nearby schools
GreatSchools rating
- 4/10Sullivan West Elementary SchoolGrades: PK-6Distance: 16.5 mi
- 6/10Sullivan West High School At Lake HuntingtonGrades: 7-12Distance: 10 mi
Schools provided by the listing agent
- Elementary: Sullivan West Elementary
- Middle: SULLIVAN WEST HIGH SCHOOL AT LAKE HUNTINGTON
- High: Sullivan West High School At Lake Huntington
Source: OneKey® MLS as distributed by MLS GRID. This data may not be complete. We recommend contacting the local school district to confirm school assignments for this home.
- $778,8004 bd3 ba3.2k sqft145 Hankins Rd, Narrowsburg, NY 12764Off Market
- $793,3004 bd3 ba2.4k sqft183 Hankins Rd, Narrowsburg, NY 12764Off Market
- $381,3002 bd1 ba1.1k sqft191 Hankins Rd, Narrowsburg, NY 12764Off Market
- $932,8002 bd2 ba2.2k sqft195 Hankins Rd, Narrowsburg, NY 12764Off Market
- $132,2124 bd1 ba776 sqftTwn Crawford Rd, Narrowsburg, NY 12764Off Market
- $914,4003 bd3 ba2.6k sqft199 Hankins Rd, Narrowsburg, NY 12764Off Market
- $482,2003 bd2 ba1k sqft6 Eagle View Rd, Narrowsburg, NY 12764Off Market
- $131,8305 acres107 Hankins Rd, Narrowsburg, NY 12764Off Market
A local agent can set up tours, give advice and negotiate with sellers.
Similar homes
- $519,0003 bd3 ba1.7k sqft4594 State Route 97, Narrowsburg, NY 12764For Sale
 MLS ID #1037716, Edward Rabon, Listing by: Compass Greater NY, LLC. OneKey® MLS as distributed by MLS GRID
 - $1,050,0003 bd3 ba1.6k sqft351 Gables Road, Narrowsburg, NY 12764For Sale
 MLS ID #857924, Barry Becker, Listing by: KW Hudson Valley United. OneKey® MLS as distributed by MLS GRID
 - $549,0003 bd2 ba1.3k sqft165 Dexheimer Road, Narrowsburg, NY 12764For Sale
 MLS ID #1014466, Barry Becker, Listing by: KW Hudson Valley United. OneKey® MLS as distributed by MLS GRID
 - $799,9004 bd3 ba1.9k sqft19 Arrowhead Lane, Narrowsburg, NY 12764For Sale
 MLS ID #981958, Dawn J. Curreri, Listing by: Eagle Valley Realty. OneKey® MLS as distributed by MLS GRID
 - $950,0005 bd2 ba1.7k sqft139 Callicoon Center Road, Jeffersonville, NY 12748For SaleMLS ID #1040100, Thelonious Johnson, Listing by: Hart & Johnson Realty. OneKey® MLS as distributed by MLS GRID
- $759,0003 bd3 ba1.9k sqft76 Timber Lake Drive, Yulan, NY 12792New ConstructionMLS ID #1039419, Erik Freeland, Listing by: Country House Realty Inc. OneKey® MLS as distributed by MLS GRID
- $585,0003 bd3 ba2.1k sqft5973 State Route 97, Narrowsburg, NY 12764For SaleMLS ID #1003794, Jessica Maloney, Listing by: Compass Greater NY, LLC. OneKey® MLS as distributed by MLS GRID
- $582,0005 bd3 ba1.5k sqft465 Schalck Rd., Narrowsburg, NY 12764For Sale
 MLS ID #PW261120, Dawn J Curreri, Listing by: Eagle Valley Realty. PWAR as distributed by MLS GRID
 - $615,0002 bd2 ba1.4k sqft305 Reyer Road, Narrowsburg, NY 12764For SaleMLS ID #1021856, Jill Borenstein, Listing by: Anatole House LLC. OneKey® MLS as distributed by MLS GRID
- $875,0003 bd2 ba1.6k sqft6721 State Route 52, Cochecton, NY 12752For SaleMLS ID #1039202, Tania Ritter, Listing by: EXP Realty. OneKey® MLS as distributed by MLS GRID
- $799,0003 bd2 ba2k sqft1289 Plank Road, Forestburgh, NY 12777For SaleMLS ID #1022635, Heather C. Quaintance, Listing by: Country House Realty Inc. OneKey® MLS as distributed by MLS GRID
- $499,9993 bd3 ba2.1k sqft112 Pawnee Rd, Shohola, PA 18458For SaleMLS ID #PW262826, Joseph McNeely, Weichert Realtors - Ruffino Real Estate. PWAR as distributed by MLS GRID
- $849,0003 bd4 ba1.7k sqft806 Peenpack Trail, Sparrowbush, NY 12780For SaleMLS ID #1025663, Dominick J Tufano, Listing by: RE/MAX Benchmark Realty Group. OneKey® MLS as distributed by MLS GRID
- $895,0002 bd2 ba1.2k sqft129 Hallock Road, Barryville, NY 12719For SaleMLS ID #996163, Jeffrey Gardner, Listing by: Corcoran MH, LLC. OneKey® MLS as distributed by MLS GRID
- $585,0003 bd2 ba1.8k sqft63 Cape Road, Youngsville, NY 12791For SaleMLS ID #1027205, Joshua Murphy, Listing by: Woodstock Way Realty LLC. OneKey® MLS as distributed by MLS GRID
- $599,0004 bd2 ba1.5k sqft59 2nd Avenue, Narrowsburg, NY 12764For SaleMLS ID #1004257, Travis O'Dell, Listing by: Land and Water Realty LLC. OneKey® MLS as distributed by MLS GRID
- $499,9993 bd2 ba1.5k sqft60 Highland Lake Road, Eldred, NY 12732For SaleMLS ID #1023594, Pedrina Martinez, Listing by: Listing Pro Realty Services. OneKey® MLS as distributed by MLS GRID
- $549,0003 bd3 ba1.9k sqft2 Hollowaty Kosak Road, Glen Spey, NY 12737For SaleMLS ID #1036624, Donna M Geba, Listing by: Century 21 Geba Realty. OneKey® MLS as distributed by MLS GRID
- $510,0002 bd1 ba960 sqft119 Lenni Lenape Road, Narrowsburg, NY 12764For SaleMLS ID #968663, Barry Becker, Listing by: KW Hudson Valley United. OneKey® MLS as distributed by MLS GRID
- $749,9003 bd3 ba1.6k sqft105 Rocky Rift Farm Rd, Lackawaxen, PA 18435New ConstructionMLS ID #PW261819, Brankica Curreri, Eagle Valley Realty. PWAR as distributed by MLS GRID
