Discover the epitome of modern living in this brand-new construction home, ideally nestled within the sought-after Oak Hill Forest Subdivision and the highly desirable School of the Osage District. This three-bedroom, two-bathroom home offers a seamless, one-level open floor plan, perfect for both everyday living and entertaining, highlighted by a large, inviting kitchen complete with a pantry. Retreat to the luxurious primary suite, featuring a spacious bathroom and an expansive walk-in closet designed for ultimate organization, while practical amenities include a convenient two-car garage and a serene covered back deck. Perfectly situated between Eldon and Lake Ozark, you'll be just minutes from the Bagnell Dam Strip for the lake's best shopping, dining, and fun. Embrace a life of comfort and ease in this wonderful new home, offering the best of country living and lake adventures in a truly premier location.
New construction
$349,900
151 Oak Hill Forest Dr, Eldon, MO 65026
3beds
1,590sqft
:
Get pre-qualified$2,310/mo
Single Family Residence
Built in 2026
0.4 Acres Lot
$-- Zestimate®
$220/sqft
$107/mo HOA
What's special
Convenient two-car garageSpacious bathroomLuxurious primary suiteThree-bedroom two-bathroom homeSerene covered back deckLarge inviting kitchen
- 86 days |
- 201 |
- 10 |
Zillow last checked:
Listing updated:
Listed by:
JOSH SCHROCK 573-280-0518,
Lehman Realty Group, LLC,
DUSTIN LEHMAN 573-280-3076,
Lehman Realty Group, LLC
Source: Bagnell Dam AOR,MLS#: 3586948Originating MLS: Bagnell Dam Association Of Realtors
Facts & features
Interior
Bedrooms & bathrooms
- Bedrooms: 3
- Bathrooms: 2
- Full bathrooms: 2
Primary bedroom
- Features: Bath in Primary Bedroom
- Level: Main
Bedroom
- Level: Main
Bedroom
- Level: Main
Bathroom
- Level: Main
Family room
- Level: Main
Kitchen
- Level: Main
Heating
- Electric, Forced Air
Cooling
- Central Air
Appliances
- Included: Dryer, Microwave, Range, Refrigerator, Stove, Washer
Features
- Ceiling Fan(s), Fireplace, Pantry
- Basement: None
- Number of fireplaces: 1
- Fireplace features: One
Interior area
- Total structure area: 1,590
- Total interior livable area: 1,590 sqft
Video & virtual tour
Property
Parking
- Total spaces: 2
- Parking features: Attached, Garage
- Attached garage spaces: 2
Features
- Levels: One
- Stories: 1
- Exterior features: Concrete Driveway
Lot
- Size: 0.4 Acres
- Dimensions: 82 x 178
- Features: Outside City Limits
Details
- Parcel number: 123005000000008023
- Zoning description: Residential
Construction
Type & style
- Home type: SingleFamily
- Architectural style: Ranch,One Story
- Property subtype: Single Family Residence
Materials
- Vinyl Siding
- Foundation: Slab
- Roof: Architectural,Shingle
Condition
- New Construction
- New construction: Yes
- Year built: 2026
Utilities & green energy
- Sewer: Treatment Plant
- Water: Community/Coop
Community & HOA
Community
- Subdivision: Oak Hill Forest
HOA
- Has HOA: Yes
- Services included: Road Maintenance, Water, Sewer
- HOA fee: $107 monthly
Location
- Region: Eldon
Financial & listing details
- Price per square foot: $220/sqft
- Annual tax amount: $55
- Date on market: 4/28/2026
- Cumulative days on market: 76 days
- Ownership: Fee Simple,
- Road surface type: Asphalt, Paved
Estimated market value
Not available
Estimated sales range
Not available
Not available
Price history
| Date | Event | Price |
|---|---|---|
| 5/13/2026 | Listed for sale | $349,900$220/sqft |
Source: Bagnell Dam AOR #3586948 Report a problem | ||
| 5/3/2026 | Contingent | $349,900$220/sqft |
Source: Bagnell Dam AOR #3586948 Report a problem | ||
| 4/28/2026 | Listed for sale | $349,900+677.6%$220/sqft |
Source:  LOBR #3586948 Report a problem LOBR #3586948 Report a problem | ||
| 8/6/2025 | Sold | -- |
Source: Bagnell Dam AOR #3578244 Report a problem | ||
| 7/3/2025 | Contingent | $45,000$28/sqft |
Source: LOBR #3578244 Report a problem | ||
| 6/3/2025 | Listed for sale | $45,000$28/sqft |
Source: LOBR #3578244 Report a problem | ||
| 6/2/2025 | Listing removed | $45,000$28/sqft |
Source: LOBR #3563603 Report a problem | ||
| 12/31/2024 | Price change | $45,000-18.2%$28/sqft |
Source: LOBR #3563603 Report a problem | ||
| 5/9/2024 | Listed for sale | $55,000$35/sqft |
Source: LOBR #3563603 Report a problem | ||
Public tax history
Tax history is unavailable.
Monthly payment
Est. payment
Payment breakdown
Explore the cost of this home by adjusting the details. Changes won't be saved.Climate risks
Neighborhood: 65026
Getting around
1 / 100
Car-DependentNearby schools
GreatSchools rating
- NALeland O. Mills Elementary SchoolGrades: K-2Distance: 3.7 mi
- 9/10Osage Middle SchoolGrades: 6-8Distance: 7 mi
- 7/10Osage High SchoolGrades: 9-12Distance: 7 mi
Schools provided by the listing agent
- District: School Of The Osage
Source: Bagnell Dam AOR. This data may not be complete. We recommend contacting the local school district to confirm school assignments for this home.
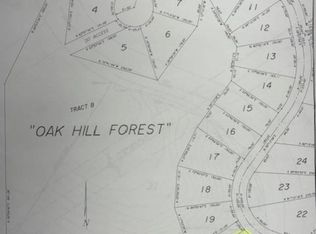
- $--0.5 Acres151 Oak Hill Forrest Dr, Eldon, MO 65026Sold
- $307,1003 bd2 ba1.6k sqft171 Oak Hill Forest, Eldon, MO 65026Off Market
- $267,7003 bd2 ba1.6k sqft171 Oak Hill Forrest Dr, Eldon, MO 65026Off Market

- $263,9003 bd2 ba1.4k sqft160 Oak Hill Forrest Dr, Eldon, MO 65026Off Market
- $42,5000.36 Acres180 Oak Hill Forrest Dr, Eldon, MO 65026Lot/Land
- $285,800-- bd-- ba1.5k sqft181 Oak Hill Forrest Dr, Eldon, MO 65026Off Market
- $288,8000.439 Acres220 Oak Hill Forrest Dr, Eldon, MO 65026Off Market
- $258,7003 bd2 ba1.6k sqft171 Oak Hill Forest Drive, Eldon, MO 65026Off Market
A local agent can set up tours, give advice and negotiate with sellers.
Similar homes
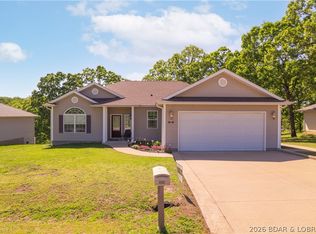
- $339,9003 bd2 ba1.6k sqft221 Whispering Streams, Osage Beach, MO 65065For Sale
 MLS ID #3588731, MARY ALBERS, Albers Real Estate Advisors. Bagnell Dam AOR
 - $345,0003 bd2 ba2k sqft30602 Anchor Dr, Rocky Mount, MO 65072For Sale
 MLS ID #3587620, KRISTINE SEWING KNOBBE, Berkshire Hathaway HomeServices Select Properties. Bagnell Dam AOR
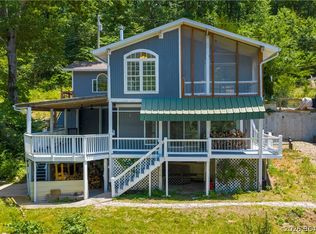
 - $375,0003 bd2 ba2k sqft20569 Echo Valley Rd, Rocky Mount, MO 65072For Sale
 MLS ID #3588357, SHERRY STEVENS TEAM, Keller Williams L.O. Realty. Bagnell Dam AOR
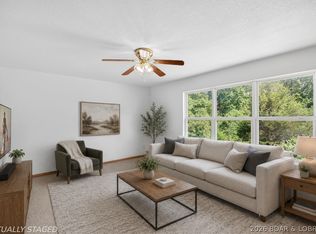
 - $360,0003 bd2 ba1.1k sqft20 Sunny Meadows Dr, Kaiser, MO 65047For Sale
 MLS ID #3588113, JUSTIN FARRELL, Farrell & Associates Real Estate Co.. Bagnell Dam AOR
 - $299,9003 bd3 ba1.6k sqft803 Miller St, Eldon, MO 65026For SaleMLS ID #3588245, JOSH SCHROCK, Lehman Realty Group, LLC. Bagnell Dam AOR
- $359,0003 bd2 ba1.4k sqft26553 Mesa Dr, Rocky Mount, MO 65072For SaleMLS ID #3588778, Bruce & Kelly Team Jessica Bruce, RE/MAX Lake of the Ozarks. Bagnell Dam AOR
- $350,0003 bd2 ba1.5k sqft279 Spring Rd, Lake Ozark, MO 65049For SaleMLS ID #3586229, THE SALISBURY TEAM, Nettwork Global, LLC. Bagnell Dam AOR
- $349,9004 bd3 ba1.9k sqft106 Mayerling, Gravois Mills, MO 65037For SaleMLS ID #3588817, Maya Standfield, Weichert, Realtors® - Laurie Realty. LOBR
- $285,0003 bd2 ba1k sqft526 Wilmore Rd, Lake Ozark, MO 65049For SaleMLS ID #3588233, THE SALISBURY TEAM, Nettwork Global, LLC. Bagnell Dam AOR
- $310,0005 bd2 ba1.8k sqft205 E 15th St, Eldon, MO 65026For SaleMLS ID #3587647, MATT FORD TEAM, Keller Williams L.O. Realty. Bagnell Dam AOR
- $325,0003 bd2 ba1.7k sqft30916 Main St, Rocky Mount, MO 65072For SaleMLS ID #3587920, LYNN FARRELL, Farrell & Associates Real Estate Co.. Bagnell Dam AOR
- $389,9003 bd3 ba1.8k sqft101 Casco Ct, Lake Ozark, MO 65049For SaleMLS ID #3588495, SHERRY STEVENS TEAM, Keller Williams L.O. Realty. Bagnell Dam AOR
- $374,0004 bd3 ba1.9k sqft1060 Park Ln, Osage Beach, MO 65065For SaleMLS ID #3586190, MICHAEL JAMES SWIFT, EXP Realty, LLC. Bagnell Dam AOR
- $355,0002 bd3 ba1.3k sqft2245 Pier Thirty One Rd, Camdenton, MO 65020For SaleMLS ID #3586332, DEE DEE L JACOBS, EXP Realty, LLC. Bagnell Dam AOR
- $424,9003 bd2 ba1.9k sqft705 Cambridge Dr, Lake Ozark, MO 65049For SaleMLS ID #3588400, JEFFREY D KRANTZ, RE/MAX Lake of the Ozarks. Bagnell Dam AOR
- $243,0003 bd2 ba1.7k sqft209 N Maple St, Eldon, MO 65026For SaleMLS ID #3588030, JILL M SHINN, EXP Realty, LLC. Bagnell Dam AOR
- $289,4003 bd3 ba1.6k sqft130 Jade Rd, Rocky Mount, MO 65072For SaleMLS ID #3587183, JASON WHITTLE, RE/MAX Lake of the Ozarks. Bagnell Dam AOR
- $359,9003 bd2 ba1.3k sqft5209 Dempsey Dr, Osage Beach, MO 65065For SaleMLS ID #3588476, MARR / ELLIOTT & ASSOCIATES MARR, SOPHIA, RE/MAX Lake of the Ozarks. Bagnell Dam AOR
- $315,5003 bd2 ba1.5k sqft27 River Stone, Camdenton, MO 65020For SaleMLS ID #3587236, WINTERS SHELTON REAL ESTATE GROUP, LLC, RE/MAX Lake of the Ozarks. Bagnell Dam AOR
- $419,9003 bd2 ba1.6k sqft85 Fox Run Ct, Sunrise Beach, MO 65079For SaleMLS ID #3588627, MICHAEL JAMES SWIFT, EXP Realty, LLC. Bagnell Dam AOR
