New construction townhome in Chapel Hill! END UNIT Ellis Floor Plan. Move in Feb. 2027 **Personalize this home** Buyers may go to the Design Studio and choose Cabinets, Countertops, Flooring, Tile and more. Price does not include Design Studio Options chosen by buyer. This Located in the highly desirable Summit at Homestead community, this stunning end-unit townhome offers the perfect combination of style, function, and location. Enjoy outdoor living on the covered patio. Featuring 3 spacious bedrooms, 2.5 bathrooms, and a 2-car garage, this home is thoughtfully designed with upscale finishes and a modern open-concept layout. The gourmet kitchen is a chef's dream, a large kitchen island, GE stainless steel appliances -- ideal for entertaining or everyday living. The open living and dining areas flow seamlessly together, creating a bright and airy atmosphere enhanced by the abundant natural light that only an end-unit can provide. Retreat to the spacious owner's suite featuring a spa-inspired en-suite bathroom and generous closet space. Two additional bedrooms and a secondary full bath offer flexibility for guests, a home office, or hobbies. Nature lovers will appreciate direct access to Carolina North Forest, a 750-acre preserve offering miles of scenic trails, including the popular Pumpkin Loop Trail -- perfect for hiking, biking, and enjoying the outdoors just steps from your front door. The Summit at Homestead community is thoughtfully planned with lifestyle in mind. Amenities include a dog park, picnic areas, and green spaces, creating opportunities to relax, connect, and enjoy the surrounding natural beauty. Conveniently located just minutes from hospitals, downtown Chapel Hill, UNC-Chapel Hill, shopping, dining, and top-rated schools, this home offers the rare opportunity to enjoy modern new construction in a peaceful, established setting. Whether you're searching for your first home, a low-maintenance lifestyle, or the perfect place to downsize, this townhome checks all the boxes. Don't miss your opportunity to own in one of Chapel Hill's most sought-after communities -- Summit at Homestead.
New construction
$554,296
151 Pinnacle Dr, Chapel Hill, NC 27516
3beds
2,011sqft
:
Get pre-qualified$3,634/mo
Townhouse, Residential
Built in 2026
3,049 Square Feet Lot
$-- Zestimate®
$276/sqft
$125/mo HOA
What's special
Upscale finishesEnd-unit townhomeAbundant natural lightGourmet kitchenLarge kitchen islandBright and airy atmosphereCovered patio
- 5 days |
- 123 |
- 10 |
Zillow last checked:
Listing updated:
Listed by:
Jack Fisher 919-413-1506,
Tri Pointe Homes Inc,
Ryan Buscher 303-570-4380,
Tri Pointe Homes Inc
Source: Doorify MLS,MLS#: 10182537
Facts & features
Interior
Bedrooms & bathrooms
- Bedrooms: 3
- Bathrooms: 3
- Full bathrooms: 2
- 1/2 bathrooms: 1
Heating
- Forced Air
Cooling
- Central Air
Appliances
- Included: Built-In Electric Oven, Disposal, Electric Water Heater, Plumbed For Ice Maker, Range Hood, Stainless Steel Appliance(s)
- Laundry: Laundry Room, Upper Level, Washer Hookup
Features
- Built-in Features, Double Vanity, Dual Closets, Entrance Foyer, Kitchen Island, Open Floorplan, Pantry, Quartz Counters, Smooth Ceilings, Walk-In Closet(s), Water Closet
- Flooring: Carpet, Ceramic Tile, Vinyl
- Windows: Double Pane Windows, Low-Emissivity Windows, Screens
- Has fireplace: No
- Common walls with other units/homes: 1 Common Wall, End Unit
Interior area
- Total structure area: 2,011
- Total interior livable area: 2,011 sqft
- Finished area above ground: 2,011
- Finished area below ground: 0
Property
Parking
- Total spaces: 4
- Parking features: Driveway, Garage Door Opener
- Attached garage spaces: 2
Features
- Levels: Two
- Stories: 2
- Patio & porch: Covered, Patio
- Exterior features: Private Yard
- Has view: Yes
- View description: Trees/Woods
Lot
- Size: 3,049 Square Feet
- Features: Front Yard, Landscaped, Many Trees
Details
- Parcel number: 15
- Special conditions: Standard
Construction
Type & style
- Home type: Townhouse
- Architectural style: Transitional
- Property subtype: Townhouse, Residential
- Attached to another structure: Yes
Materials
- Attic/Crawl Hatchway(s) Insulated, Batts Insulation, Blown-In Insulation, HardiPlank Type
- Foundation: Slab
- Roof: Shingle
Condition
- New construction: Yes
- Year built: 2026
- Major remodel year: 2026
Utilities & green energy
- Sewer: Public Sewer
- Water: Public
Community & HOA
Community
- Features: Curbs, Sidewalks, Street Lights
- Subdivision: Summit at Homestead
HOA
- Has HOA: Yes
- Amenities included: Barbecue, Dog Park, Landscaping, Maintenance Grounds, Parking, Trash
- Services included: Maintenance Grounds, Trash
- HOA fee: $125 monthly
Location
- Region: Chapel Hill
Financial & listing details
- Price per square foot: $276/sqft
- Date on market: 7/25/2026
Estimated market value
Not available
Estimated sales range
Not available
Not available
Price history
| Date | Event | Price |
|---|---|---|
| 7/25/2026 | Listed for sale | $554,296$276/sqft |
Source:  Doorify MLS #10182537 Report a problem Doorify MLS #10182537 Report a problem | ||
Public tax history
Tax history is unavailable.
Monthly payment
Est. payment
Payment breakdown
Explore the cost of this home by adjusting the details. Changes won't be saved.Climate risks
Neighborhood: 27516
Nearby schools
GreatSchools rating
- 6/10Elizabeth Seawell Elementary SchoolGrades: PK-5Distance: 0.9 mi
- 8/10R D And Euzelle Smith Middle SchoolGrades: 6-8Distance: 0.7 mi
- 9/10Chapel Hill High SchoolGrades: 9-12Distance: 0.7 mi
Schools provided by the listing agent
- Elementary: Chapel Hill Carrboro - Elizabeth Seawell Elementary School
- Middle: Chapel Hill Carrboro - RD and Euzelle Smith Middle School
- High: Chapel Hill Carrboro - Chapel Hill High School
Source: Doorify MLS. This data may not be complete. We recommend contacting the local school district to confirm school assignments for this home.
- $553,8273 bd3 ba1.9k sqft143 Pinnacle Dr, Chapel Hill, NC 27516Sold
- $622,8794 bd3 ba2.1k sqft163 Pinnacle Dr, Chapel Hill, NC 27516Pending
- $459,9903 bd3 ba1.9k sqft130 Pinnacle Dr, Chapel Hill, NC 27516Sold

- $497,1243 bd3 ba1.7k sqft158 Pinnacle Dr, Chapel Hill, NC 27516New Construction
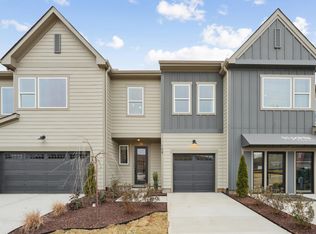
- $587,6254 bd3 ba2.1k sqft136 Pinnacle Dr, Chapel Hill, NC 27516Sold
- $562,9213 bd3 ba2k sqft160 Pinnacle Dr, Chapel Hill, NC 27516New Construction
- $477,3463 bd3 ba1.7k sqft245 Oak Summit Pl, Chapel Hill, NC 27516Pending
- $562,2124 bd3 ba2.1k sqft252 Oak Summit Pl, Chapel Hill, NC 27516Pending
A local agent can set up tours, give advice and negotiate with sellers.
Similar homes
- $598,8404 bd3 ba2.1k sqft408 Kipling Ln, Chapel Hill, NC 27516New Construction
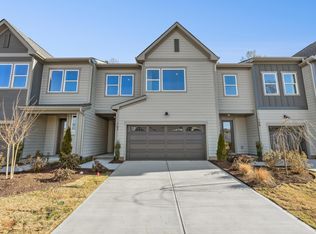
 Doorify MLS
 - $529,0003 bd3 ba1.8k sqft114 Rialto St, Chapel Hill, NC 27516For Sale
 MLS ID #10180528, Sarah Chaires. Doorify MLS
 - $562,9213 bd3 ba2k sqft160 Pinnacle Dr, Chapel Hill, NC 27516New Construction
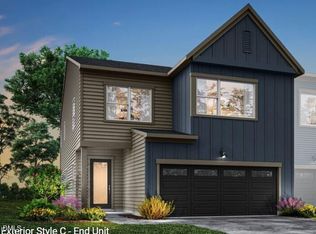 Doorify MLS
 - $495,0003 bd2 ba1.3k sqft117 Christine Ct, Chapel Hill, NC 27516For Sale
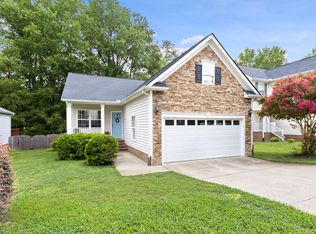 MLS ID #10183242, Jeanie Stasko. Doorify MLS
 - $459,0003 bd3 ba2k sqft145 Vintage Dr, Chapel Hill, NC 27516For SaleMLS ID #10179661, Allison Sanders. Doorify MLS
- $650,0004 bd3 ba2.5k sqft115 Camille Ct, Chapel Hill, NC 27516For SaleMLS ID #10183230, David Jenkins. Doorify MLS
- $479,0003 bd2 ba1.3k sqft808 Old Fayetteville Rd, Chapel Hill, NC 27516For SaleMLS ID #10183119, Glenn Wallace. Doorify MLS
- $497,1243 bd3 ba1.7k sqft158 Pinnacle Dr, Chapel Hill, NC 27516New ConstructionMLS ID #10169200, Ryan Buscher. Doorify MLS
- $490,0003 bd4 ba2.2k sqft130 S Camellia St, Chapel Hill, NC 27516For SaleMLS ID #10179648, Kim Satterfield. Doorify MLS
- $599,2094 bd3 ba2.1k sqft406 Kipling Ln, Chapel Hill, NC 27516New ConstructionTRI Pointe Homes
- $575,0003 bd2 ba1.7k sqft123 Windsor Cir, Chapel Hill, NC 27516For SaleMLS ID #10175108, Molly Dansby. Doorify MLS
- from $464,9903 bd3 ba2k sqftEllis Plan, Summit At Homestead, Chapel Hill, NC 27516New ConstructionTRI Pointe Homes
- $549,5004 bd3 ba2k sqft110 Country Rd, Chapel Hill, NC 27514For SaleMLS ID #10182356, Mike Hickey. Doorify MLS
- $439,9003 bd4 ba2.2k sqft102 Cabernet Dr, Chapel Hill, NC 27516For SaleMLS ID #10170118, Tina Caul. Doorify MLS
- from $489,9904 bd3 ba2.1k sqftFelix Plan, Summit At Homestead, Chapel Hill, NC 27516New ConstructionTRI Pointe Homes
- $449,9003 bd3 ba1.8k sqft210 Chateau Pl, Chapel Hill, NC 27516For SaleMLS ID #10148310, Dennis de Jong. Doorify MLS
- $500,0003 bd3 ba1.8k sqft254 Lexes Trail, Chapel Hill, NC 27516For Sale
 MLS ID #100587144, Tracy F Wright, Just Be Home Realty. Hive MLS
 - $440,0004 bd3 ba1.9k sqft126 Rialto St, Chapel Hill, NC 27516For SaleMLS ID #10165851, Angie Cole. Doorify MLS
- $620,0003 bd3 ba1.9k sqft105 New Parkside Dr, Chapel Hill, NC 27516For SaleMLS ID #10174194, VK Shrinivasa Raghavan. Doorify MLS
- $468,1013 bd3 ba1.9k sqft254 Oak Summit Pl, Chapel Hill, NC 27516New ConstructionTRI Pointe Homes
