Welcome to this beautifully renovated 4 bedroom, 4 bath home nestled in the heart of Franklin Square. Thoughtfully updated with quality craftsmanship and timeless style, this move-in-ready residence offers comfort, elegance, and modern convenience. From the moment you enter, you'll appreciate
this meticulously upgraded home showcases exceptional craftsmanship and premium finishes throughout, including imported solid Mongolian teak floors, custom millwork, plantation shutters, smart-home technology, energy-efficient heating and cooling, and triple-pane windows.
Chef’s kitchen features custom cabinetry, premium appliances, and elegant crystal lighting. Spa-inspired bathrooms include heated floors, body jet showers, a rain shower, jetted tub, smart bidet, and a two-person infrared sauna.
The primary suite offers cathedral ceilings, custom closets, and a powered Velux skylight. This fully renovated basement is an entertainer's dream with a custom home theater, wet bar, beverage fridge, and premium speaker system.
Outside, enjoy a newer roof and insulated siding, epoxy garage, Tesla EV charger, smart landscape lighting and irrigation, mature privacy landscaping, and numerous high-end upgrades that make this home truly move-in ready.
Pending
$1,199,000
151 Poppy Avenue, Franklin Square, NY 11010
4beds
2,560sqft
Single Family Residence, Residential
Built in 1952
5,000 Square Feet Lot
$-- Zestimate®
$468/sqft
$-- HOA
What's special
Timeless styleBeautifully renovatedEpoxy garagePremium appliancesFully renovated basementNewer roofPremium finishes throughout
- 93 days
- 156
- 4
Zillow last checked:
Listing updated:
Listed by:
KW Hudson Valley United 845-610-6065,
Jessy Daniel 516-426-0324
Source: OneKey® MLS as distributed by MLS GRID,MLS#: 989856
Facts & features
Interior
Bedrooms & bathrooms
- Bedrooms: 4
- Bathrooms: 4
- Full bathrooms: 4
Heating
- ENERGY STAR Qualified Equipment, Hot Air, Natural Gas
Cooling
- Ductless
Appliances
- Included: Dishwasher, Dryer, Refrigerator, Washer
Features
- Eat-in Kitchen
- Has basement: Yes
- Attic: Full
- Has fireplace: Yes
- Fireplace features: Electric
Interior area
- Total structure area: 1,775
- Total interior livable area: 2,560 sqft
Video & virtual tour
Property
Parking
- Total spaces: 4
- Parking features: Detached
- Has garage: Yes
Lot
- Size: 5,000 Square Feet
Details
- Parcel number: 2089334210001160
- Special conditions: None
Construction
Type & style
- Home type: SingleFamily
- Architectural style: Colonial
- Property subtype: Single Family Residence, Residential
Materials
- Vinyl Siding
Condition
- Year built: 1952
Utilities & green energy
- Sewer: Public Sewer
- Water: Public
- Utilities for property: Sewer Available
Community & HOA
HOA
- Has HOA: No
Location
- Region: Franklin Square
Financial & listing details
- Price per square foot: $468/sqft
- Tax assessed value: $620
- Annual tax amount: $12,026
- Date on market: 7/14/2026
- Cumulative days on market: 93 days
- Listing agreement: Exclusive Right To Sell
Estimated market value
Not available
Estimated sales range
Not available
Not available
Price history
| Date | Event | Price |
|---|---|---|
| 9/17/2026 | Pending sale | $1,199,000$468/sqft |
Source:  OneKey® MLS as distributed by MLS GRID #989856 Report a problem OneKey® MLS as distributed by MLS GRID #989856 Report a problem | ||
| 7/14/2026 | Listed for sale | $1,199,000+110.4%$468/sqft |
Source: OneKey® MLS as distributed by MLS GRID #989856 Report a problem | ||
| 5/19/2017 | Sold | $570,000-4.8%$223/sqft |
Source: OneKey® MLS as distributed by MLS GRID #L2861462 Report a problem | ||
| 1/4/2017 | Price change | $599,000-2.6%$234/sqft |
Source: Realty Connect USA LLC #2861462 Report a problem | ||
| 11/25/2016 | Listed for sale | $615,000+18.3%$240/sqft |
Source: Realty Connect USA LLC #2861462 Report a problem | ||
| 8/13/2004 | Sold | $520,000$203/sqft |
Source: Public Record Report a problem | ||
Public tax history
| Year | Property taxes | Tax assessment |
|---|---|---|
| 2024 | -- | $547 -1.8% |
| 2023 | -- | $557 -4.1% |
| 2022 | -- | $581 |
| 2021 | $14,281 +3.6% | -- |
| 2020 | $13,786 -5.6% | $882 -20.6% |
| 2019 | $14,603 | $1,111 |
| 2018 | $14,603 +5.4% | $1,111 |
| 2017 | $13,860 +4.1% | $1,111 |
| 2016 | $13,318 +152.2% | $1,111 |
| 2015 | $5,280 +7% | $1,111 |
| 2013 | $4,935 +4.1% | $1,111 |
| 2012 | $4,739 -24.3% | $1,111 |
| 2011 | $6,260 +9.8% | $1,111 -2.9% |
| 2010 | $5,703 | $1,144 -13.7% |
| 2009 | -- | $1,325 -4.1% |
| 2008 | -- | $1,381 +1.8% |
| 2006 | -- | $1,357 -35.1% |
| 2005 | -- | $2,091 -37.5% |
| 2004 | -- | $3,348 |
| 2003 | -- | $3,348 -44.9% |
| 2002 | -- | $6,080 |
| 2001 | -- | $6,080 |
| 2000 | -- | $6,080 |
Find assessor info on the county website
Monthly payment
Climate risks
Neighborhood: 11010
Nearby schools
Schools provided by the listing agent
- Elementary: Washington Street School
- Middle: H Frank Carey High School
- High: H Frank Carey High School
Source: OneKey® MLS as distributed by MLS GRID. This data may not be complete. We recommend contacting the local school district to confirm school assignments for this home.
- $841,200-- bd3 ba1.2k sqft155 Poppy Ave, Franklin Square, NY 11010Off Market
- $757,300-- bd2 ba1.1k sqft790 Garfield St, Franklin Square, NY 11010Off Market
- $1,051,600-- bd3 ba2k sqft800 Garfield St, Franklin Square, NY 11010Off Market
- $726,200-- bd1 ba1.2k sqft161 Poppy Ave, Franklin Square, NY 11010Off Market
Similar homes
- $1,499,0004 bd2 ba2.7k sqft852 Jackson Avenue, Franklin Square, NY 11010For Sale

 MLS ID #1017348, Brian Canny, Listing by: ERA/Caputo Realty. OneKey® MLS as distributed by MLS GRID
 - $1,099,0004 bd3 ba2.4k sqft928 N Fletcher Avenue, Valley Stream, NY 11580For Sale
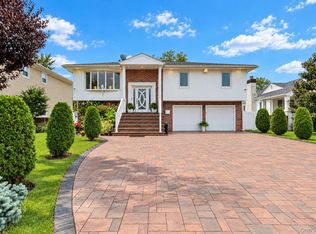 MLS ID #1062148, Ankush Pal, Listing by: PB RE Group Corp. OneKey® MLS as distributed by MLS GRID
 - $1,145,0004 bd3 ba2.9k sqft23 Westminster Road, West Hempstead, NY 11552For Sale
 MLS ID #1032427, Cheryl Adams McAuliffe CBR CRS E-P, Listing by: Howard Hanna Coach. OneKey® MLS as distributed by MLS GRID
 - $1,199,0004 bd4 ba2.4k sqft1402 Merrick Avenue, Merrick, NY 11566For Sale
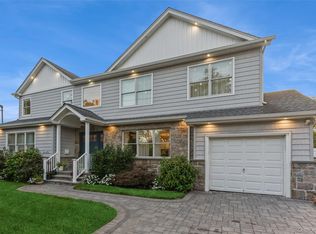 MLS ID #1059972, Andrea Reich CBR PSA, Listing by: BH&G R E Realty Connect. OneKey® MLS as distributed by MLS GRID
 - $1,269,8884 bd3 ba2.5k sqft252 Cornwell Avenue, Malverne, NY 11565For SaleMLS ID #1014322, Rahul Jaggi, Listing by: Voro LLC. OneKey® MLS as distributed by MLS GRID
- $1,150,0004 bd3 ba2.1k sqft30 Range Drive, Merrick, NY 11566For SaleMLS ID #1055402, Louise F. Pitlake, Listing by: Douglas Elliman Real Estate. OneKey® MLS as distributed by MLS GRID
- $1,150,0005 bd3 ba2.3k sqft7643 265th Street, New Hyde Park, NY 11040For SaleMLS ID #1050485, Marisa A. Filardo, Listing by: Douglas Elliman Real Estate. OneKey® MLS as distributed by MLS GRID
- $1,225,0004 bd4 ba2.5k sqft3671 Adele Court, Wantagh, NY 11793For SaleMLS ID #1048290, William Ortiz, Listing by: Redfin Real Estate. OneKey® MLS as distributed by MLS GRID
- $1,199,0004 bd3 ba1.9k sqft46 Valley Lane E, Valley Stream, NY 11581For SaleMLS ID #1034750, Julia Krispeal, Listing by: Douglas Elliman Real Estate. OneKey® MLS as distributed by MLS GRID
- $1,199,0004 bd2 ba2.4k sqft3186 William Street, Wantagh, NY 11793For SaleMLS ID #1048220, Alexander Iaquinta, Listing by: Iaquinta Premier Properties. OneKey® MLS as distributed by MLS GRID
- $1,200,0006 bd2 ba2.3k sqft54 Sandalwood Avenue, Valley Stream, NY 11581For SaleMLS ID #1057791, Ashiqur R. Hridoy, Listing by: Exit Realty DKC. OneKey® MLS as distributed by MLS GRID
- $1,149,9004 bd3 ba2.3k sqft1650 James Street, Merrick, NY 11566For SaleMLS ID #1055702, Louise F. Pitlake, Listing by: Douglas Elliman Real Estate. OneKey® MLS as distributed by MLS GRID
- $1,100,0004 bd3 ba2.5k sqft2928 Charlotte Drive, Merrick, NY 11566For SaleMLS ID #1059076, Shari M. DeLouya CBR, Listing by: BH&G R E Realty Connect. OneKey® MLS as distributed by MLS GRID
- $1,199,0004 bd3 ba2.5k sqft184 Cranberry Court, Melville, NY 11747For SaleMLS ID #1059505, Haneet Singh, Listing by: BH&G R E Realty Connect. OneKey® MLS as distributed by MLS GRID
- $1,299,0004 bd3 ba2.5k sqft17 Richmond Road, Lido Beach, NY 11561For SaleMLS ID #1059254, Anthony M. Perrotta CBR SFR CRB, Listing by: Signature Premier Properties. OneKey® MLS as distributed by MLS GRID
- $1,299,0004 bd3 ba2k sqft75 Maple Street, Roslyn Heights, NY 11577For SaleMLS ID #1028732, Melanie J. Cogan, Listing by: Compass Greater NY LLC. OneKey® MLS as distributed by MLS GRID
- $1,289,0004 bd3 ba1.8k sqft8015 250th Street, Bellerose, NY 11426For SaleMLS ID #994578, Alexandra Almonte, Listing by: Real Broker NY LLC. OneKey® MLS as distributed by MLS GRID
- $1,149,0004 bd3 ba1.8k sqft44 Bruce Lane, Westbury, NY 11590For SaleMLS ID #993948, Shirley Y. Chen, Listing by: Prime Realty. OneKey® MLS as distributed by MLS GRID
- $1,295,0005 bd3 ba2.4k sqft69 W Penn Street, Long Beach, NY 11561For SaleMLS ID #1057596, Carol Braunstein, Listing by: BERKSHIRE HATHAWAY. OneKey® MLS as distributed by MLS GRID
