Welcome to This Boutique community of Homes with oversized parcels and unique home designs. Nestled among the mature trees of the sought-after Lexington Mill community in the Caesar Rodney School District, this exceptional custom home offers the perfect blend of timeless craftsmanship, privacy, and space. Boasting 2,456 square feet, this 3-bedroom, 2.5-bath residence sits on nearly an acre with irragation, creating a peaceful setting that feels like a private retreat while remaining convenient to Dover, Milford, and Delaware's beaches. From the moment you arrive, you'll appreciate the home's classic cedar shake siding and distinctive slate roof, features rarely found in today's construction. Inside, generous living spaces and an Amish made staircase are designed for both everyday comfort and effortless entertaining. Step outside onto the expansive rear deck, the perfect place to enjoy morning coffee, evening gatherings, or simply relax while listening to the sounds of nature. Surrounded by towering trees, the backyard offers exceptional privacy and a tranquil backdrop throughout every season. The full unfinished basement provides endless possibilities for future living space, a workshop, fitness area, or abundant storage—ready to be customized to fit your lifestyle. If you've been searching for a home that combines enduring quality, natural beauty, and room to grow, 151 South Lexington Drive is a rare opportunity to own one of Lexington Mill's most distinctive properties.
Coming soon 08/08
$479,900
151 S Lexington Dr, Felton, DE 19943
3beds
2,456sqft
:
Get pre-qualified$2,735/mo
Single Family Residence
Built in 2002
0.91 Acres Lot
$-- Zestimate®
$195/sqft
$-- HOA
What's special
- 3 days |
- 339 |
- 28 |
Zillow last checked:
Listing updated:
Listed by:
Shirley Schwaeble 302-242-6808,
Century 21 Harrington Realty, Inc (302) 736-0800,
Co-Listing Agent: Fernando Ruiz Iii 302-364-0555,
Century 21 Harrington Realty, Inc
Source: Bright MLS,MLS#: DEKT2048982
Facts & features
Interior
Bedrooms & bathrooms
- Bedrooms: 3
- Bathrooms: 2
- Full bathrooms: 2
Rooms
- Room types: Living Room, Kitchen, Foyer, Great Room, Laundry, Bathroom 1
Bathroom 1
- Level: Main
Foyer
- Level: Main
- Area: 80 Square Feet
- Dimensions: 8 X 10
Great room
- Features: Fireplace - Gas, Flooring - Carpet, Recessed Lighting
- Level: Main
- Area: 351 Square Feet
- Dimensions: 13 X 27
Kitchen
- Features: Granite Counters, Flooring - Ceramic Tile, Kitchen - Country, Kitchen - Electric Cooking, Lighting - Pendants, Recessed Lighting, Pantry
- Level: Main
- Area: 336 Square Feet
- Dimensions: 21 X 16
Laundry
- Level: Main
- Area: 60 Square Feet
- Dimensions: 10 X 6
Living room
- Features: Flooring - HardWood
- Level: Main
- Area: 168 Square Feet
- Dimensions: 12 X 14
Heating
- Forced Air, Propane, Electric
Cooling
- Central Air, Electric
Appliances
- Included: Dishwasher, Dryer, Microwave, Double Oven, Oven/Range - Electric, Refrigerator, Washer, Water Conditioner - Owned, Water Heater, Water Treat System
- Laundry: Main Level, Laundry Room
Features
- Bathroom - Stall Shower, Ceiling Fan(s), Combination Kitchen/Dining, Family Room Off Kitchen, Kitchen Island, Pantry
- Flooring: Carpet, Hardwood, Tile/Brick, Wood
- Doors: Sliding Glass
- Windows: Energy Efficient, Window Treatments
- Basement: Full,Interior Entry,Sump Pump,Windows
- Number of fireplaces: 1
- Fireplace features: Gas/Propane
Interior area
- Total structure area: 2,456
- Total interior livable area: 2,456 sqft
- Finished area above ground: 2,456
Property
Parking
- Total spaces: 6
- Parking features: Garage Faces Side, Inside Entrance, Garage Door Opener, Attached, Driveway, Off Street
- Attached garage spaces: 2
- Uncovered spaces: 4
Accessibility
- Accessibility features: None
Features
- Levels: Two
- Stories: 2
- Exterior features: Rain Gutters, Street Lights
- Pool features: None
- Has spa: Yes
- Spa features: Bath
Lot
- Size: 0.91 Acres
- Features: Backs to Trees, Front Yard, Landscaped, Level, Rear Yard, Corner Lot/Unit
Details
- Additional structures: Above Grade
- Parcel number: SM0012103032700000
- Zoning: AC
- Special conditions: Standard
Construction
Type & style
- Home type: SingleFamily
- Architectural style: Salt Box,Traditional
- Property subtype: Single Family Residence
Materials
- Cedar
- Foundation: Block
- Roof: Slate
Condition
- Excellent
- New construction: No
- Year built: 2002
Utilities & green energy
- Sewer: Low Pressure Pipe (LPP), Spray Irrigation
- Water: Private
- Utilities for property: Cable Connected, Propane - Community
Community & HOA
Community
- Subdivision: Lexington Mill
HOA
- Has HOA: No
Location
- Region: Felton
Financial & listing details
- Price per square foot: $195/sqft
- Tax assessed value: $379,000
- Annual tax amount: $1,550
- Date on market: 8/8/2026
- Listing agreement: Exclusive Right To Sell
- Listing terms: Conventional,FHA,VA Loan
- Inclusions: All Appliances
- Ownership: Fee Simple
Estimated market value
Not available
Estimated sales range
Not available
Not available
Price history
Price history is unavailable.
Public tax history
| Year | Property taxes | Tax assessment |
|---|---|---|
| 2025 | $1,527 +0.4% | $378,900 |
| 2024 | $1,521 -9.6% | $378,900 +477.6% |
| 2023 | $1,682 +5.9% | $65,600 |
| 2022 | $1,589 +0.8% | $65,600 |
| 2021 | $1,576 +1.7% | $65,600 |
| 2020 | $1,550 +4.1% | $65,600 |
| 2019 | $1,489 +3.7% | $65,600 |
| 2018 | $1,436 +38.6% | $65,600 |
| 2017 | $1,036 +19.5% | $65,600 |
| 2016 | $866 +17% | $65,600 |
| 2015 | $740 +0.4% | $65,600 |
| 2014 | $738 | $65,600 |
| 2012 | -- | $65,600 |
| 2011 | -- | $65,600 |
| 2010 | -- | $65,600 +0.5% |
| 2009 | -- | $65,300 |
| 2008 | -- | $65,300 |
| 2007 | -- | $65,300 |
| 2005 | -- | $65,300 |
| 2004 | -- | $65,300 |
Find assessor info on the county website
Monthly payment
Est. payment
Payment breakdown
Explore the cost of this home by adjusting the details. Changes won't be saved.Climate risks
Neighborhood: 19943
Nearby schools
GreatSchools rating
- NAMcilvaine (J. Ralph) Early Childhood CenterGrades: KDistance: 3.1 mi
- 4/10Postlethwait (F. Niel) Middle SchoolGrades: 6-8Distance: 4.1 mi
- 6/10Caesar Rodney High SchoolGrades: 9-12Distance: 5.6 mi
Schools provided by the listing agent
- District: Caesar Rodney
Source: Bright MLS. This data may not be complete. We recommend contacting the local school district to confirm school assignments for this home.
- $591,7004 bd3 ba3k sqft149 S Lexington Dr, Felton, DE 19943Off Market
- $465,2003 bd3 ba2.5k sqft152 S Lexington Dr, Felton, DE 19943Off Market
- $105,400-- bd-- ba-- sqftLexington Dr, Felton, DE 19943Off Market
- $448,4003 bd3 ba2.9k sqft103 N Lexington Dr, Felton, DE 19943Off Market
- $665,4003 bd3 ba3.9k sqft2108 Barratts Chapel Rd, Felton, DE 19943Off Market
- $106,400-- bd-- ba-- sqftLexington Dr, Felton, DE 19943Off Market
- $491,9003 bd2 ba2.6k sqft106 N Lexington Dr, Felton, DE 19943Off Market
- $458,4003 bd2 ba2.6k sqft150 S Lexington Dr, Felton, DE 19943Off Market
A local agent can set up tours, give advice and negotiate with sellers.
Similar homes
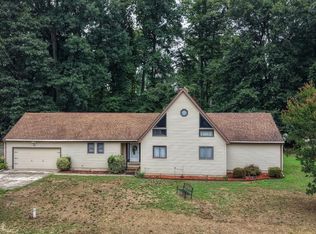
- $460,0003 bd3 ba2.7k sqftNone, Felton, DE 19943For Sale
 MLS ID #DEKT2048592, Monica Leblanc, Diamond State Cooperative LLC. Bright MLS
 - $488,0004 bd3 ba2.6k sqftNone Available, Felton, DE 19943New Construction
 MLS ID #DEKT2041428, Marcus Rush, Compass. Bright MLS
 - $428,0003 bd2 ba1.7k sqftNone Available, Felton, DE 19943New Construction
 MLS ID #DEKT2048934, Marcus Rush, Compass. Bright MLS
 - $529,9003 bd3 ba2k sqftNone Available, Felton, DE 19943For Sale
 MLS ID #DEKT2044936, Irene Radziewicz, Delaware Valley Realtors. Bright MLS
 - $460,0003 bd2 ba1.8k sqftNone Available, Felton, DE 19943For SaleMLS ID #DEKT2047846, Dustin Oldfather, Compass. Bright MLS
- $699,0004 bd3 ba3.1k sqftNone Available, Felton, DE 19943For SaleMLS ID #DEKT2048098, Kimberly Morehart, Compass. Bright MLS
- $485,0004 bd3 ba3k sqftNone Available, Felton, DE 19943For SaleMLS ID #DEKT2043438, Adam D'Alessandro, Myers Realty. Bright MLS
- $430,0004 bd3 ba2.3k sqftNone Available, Felton, DE 19943New ConstructionMLS ID #DEKT2040050, Marcus Rush, Compass. Bright MLS
- $450,0003 bd2 ba1.5k sqftNone, Frederica, DE 19946For SaleMLS ID #DEKT2047998, Michelle Spicer, MASTEN REALTY LLC. Bright MLS
- $499,9005 bd3 ba3.1k sqftNone, Magnolia, DE 19962For SaleMLS ID #DEKT2048372, Michelle Spicer, MASTEN REALTY LLC. Bright MLS
- $450,0003 bd3 ba2.3k sqftNone Available, Felton, DE 19943For SaleMLS ID #DEKT2047970, Diana Green, Myers Realty. Bright MLS
- $485,0004 bd3 ba2.7k sqftNone, Felton, DE 19943For SaleMLS ID #DEKT2046666, Toya Borjigin, Tesla Realty Group, LLC. Bright MLS
- $485,0004 bd3 ba2.5k sqftNone Available, Felton, DE 19943New ConstructionMLS ID #DEKT2043034, Marcus Rush, Compass. Bright MLS
- $275,0004 bd2 ba2.1k sqftNone Available, Felton, DE 19943For SaleMLS ID #DEKT2048816, Shane Pezick, RE/MAX Associates-Wilmington. Bright MLS
- $367,0003 bd2 ba1.8k sqftNone Available, Felton, DE 19943For SaleMLS ID #DEKT2044500, Stephanie Price, First Coast Realty LLC. Bright MLS
- $405,0003 bd3 ba2k sqftNone Available, Felton, DE 19943For SaleMLS ID #DEKT2045822, LORETTA GARCIA, Keller Williams Realty Central-Delaware. Bright MLS
- $499,9993 bd2 ba2k sqftNone Available, Felton, DE 19943For SaleMLS ID #DEKT2045910, Joe Tortorella, EXP Realty, LLC. Bright MLS
- $429,9004 bd3 ba2.1k sqft2-sty Colonial, Felton, DE 19943For SaleMLS ID #DEKT2046434, Mia Burch, Long & Foster Real Estate, Inc.. Bright MLS
- $399,9993 bd2 ba1.7k sqftNone, Felton, DE 19943For SaleMLS ID #DEKT2047236, Stacey Hudson, Keller Williams Realty Central-Delaware. Bright MLS
- $399,9003 bd2 ba1.6k sqftNone, Felton, DE 19943For SaleMLS ID #DEKT2047078, Aaron Layton, Bryan Realty Group. Bright MLS
