Stepping inside the front door, you will see an amazing panorama of long-range mountains and valley views, creating the ultimate backdrop for fantastic western-facing sunsets from this top-floor MOUNTAIN AIR, 3BR/3BA condo. Main-floor living features a vaulted great room anchored by a beautiful stone, gas log fireplace with custom built-ins, while floor-to-ceiling windows flood the space with natural light. The open layout transitions into a screened-in side porch equipped with a second stone fireplace, providing a cozy setting for evening relaxation or seamless outdoor entertaining. The dining area flows effortlessly into the traditional kitchen, which features warm Alderwood shaker cabinets, light granite countertops, and premium new Bosch Refrigerator and Dishwasher, set against rich hardwood flooring. The primary ensuite serves as a private retreat, offering a recently updated bath with heated floors, a floating vanity with custom form cement countertops, under-cabinet lighting, and a frameless frosted glass shower with a custom wall drain. Every bathroom in this residence was completely remodeled in 2025, ensuring modern luxury throughout. Outdoors, the private view deck was updated to durable Trex decking with modern wire railings designed for unobstructed scenic viewing. The upper floor features a private guest suite complete with skylights, an additional stone gas log fireplace, an ensuite bath, and more breathtaking views. Complete with a newly built golf cart garage, this exceptional villa offers the perfect blend of rustic mountaintop serenity and contemporary sophisticated living.
Under contract-show
$895,000
151 Spring Rock Rd Unit D-2, Burnsville, NC 28714
3beds
1,866sqft
Condominium
Built in 2002
-- sqft lot
$843,900 Zestimate®
$480/sqft
$1,100/mo HOA
What's special
Fantastic western-facing sunsetsRich hardwood flooringScreened-in side porchUnder-cabinet lightingOpen layoutVaulted great roomWarm alderwood shaker cabinets
- 65 days |
- 20 |
- 5 |
Zillow last checked:
Listing updated:
Listed by:
Debbie Phillips dphillips@mountainairrealtors.com,
Mountain Air Realty
Source: Canopy MLS as distributed by MLS GRID,MLS#: 4392495
Facts & features
Interior
Bedrooms & bathrooms
- Bedrooms: 3
- Bathrooms: 3
- Full bathrooms: 3
- Main level bedrooms: 2
Primary bedroom
- Level: Upper
- Area: 292.34 Square Feet
- Dimensions: 15' 3" X 19' 2"
Living room
- Level: Main
- Area: 393.75 Square Feet
- Dimensions: 18' 9" X 21' 0"
Heating
- Electric
Cooling
- Central Air
Appliances
- Included: Convection Oven, Dishwasher, Disposal, Down Draft, Dryer, Electric Oven, Gas Cooktop, Microwave, Propane Water Heater, Refrigerator, Wall Oven, Washer, Washer/Dryer
- Laundry: Electric Dryer Hookup, In Unit, Laundry Room, Main Level, Washer Hookup
Features
- Breakfast Bar, Built-in Features, Kitchen Island, Open Floorplan, Storage, Walk-In Closet(s)
- Flooring: Carpet, Tile, Wood
- Doors: Insulated Door(s)
- Windows: Insulated Windows
- Has basement: No
- Fireplace features: Gas Log, Great Room, Porch, Propane, Other - See Remarks
Interior area
- Total structure area: 1,866
- Total interior livable area: 1,866 sqft
- Finished area above ground: 1,866
- Finished area below ground: 0
Video & virtual tour
Property
Parking
- Total spaces: 1
- Parking features: Golf Cart Garage, On Street, Parking Lot, Parking Space(s), Shared Driveway
- Has garage: Yes
- Uncovered spaces: 1
- Details: Open parking with a separate golf cart garage of 106 sq ft.
Features
- Levels: One and One Half
- Stories: 1.5
- Entry location: Main
- Patio & porch: Balcony, Covered, Deck, Screened, Side Porch
- Exterior features: Lawn Maintenance
- Pool features: Community
- Spa features: Community
- Has view: Yes
- View description: Long Range, Mountain(s), Year Round
Lot
- Features: Private, Wooded, Views
Details
- Parcel number: 070807689167002
- Zoning: B3
- Special conditions: Standard
Construction
Type & style
- Home type: Condo
- Architectural style: Transitional
- Property subtype: Condominium
Materials
- Fiber Cement, Stone, Wood
- Foundation: Crawl Space
Condition
- New construction: No
- Year built: 2002
Utilities & green energy
- Sewer: County Sewer
- Water: City
- Utilities for property: Cable Available, Electricity Connected, Propane, Satellite Internet Available, Underground Power Lines, Underground Utilities
Community & HOA
Community
- Features: Airport/Runway, Business Center, Clubhouse, Dog Park, Fitness Center, Game Court, Gated, Golf, Helipad, Picnic Area, Playground, Pond, Putting Green, Recreation Area, Sauna, Sport Court, Tennis Court(s), Walking Trails
- Security: Smoke Detector(s)
- Subdivision: Mountain Air
HOA
- Has HOA: Yes
- HOA fee: $400 monthly
- HOA name: Braesael Management
- HOA phone: 828-682-1578
- Second HOA fee: $700 monthly
- Second HOA name: First Service Residential
- Second HOA phone: 828-284-2324
Location
- Region: Burnsville
- Elevation: 4000 Feet
Financial & listing details
- Price per square foot: $480/sqft
- Tax assessed value: $648,300
- Annual tax amount: $3,630
- Date on market: 6/12/2026
- Cumulative days on market: 64 days
- Listing terms: Cash,Conventional
- Electric utility on property: Yes
- Road surface type: Asphalt, Paved
Estimated market value
$843,900
$802,000 - $886,000
$2,900/mo
Price history
| Date | Event | Price |
|---|---|---|
| 6/13/2026 | Listed for sale | $895,000+27.9%$480/sqft |
Source:  Canopy MLS as distributed by MLS GRID #4392495 Report a problem Canopy MLS as distributed by MLS GRID #4392495 Report a problem | ||
| 7/7/2023 | Sold | $700,000+33.3%$375/sqft |
Source: Public Record Report a problem | ||
| 11/16/2021 | Sold | $525,000+59.1%$281/sqft |
Source: Public Record Report a problem | ||
| 11/27/2019 | Sold | $330,000-8.3%$177/sqft |
Source: Public Record Report a problem | ||
| 5/13/2011 | Sold | $360,000$193/sqft |
Source: Public Record Report a problem | ||
Public tax history
| Year | Property taxes | Tax assessment |
|---|---|---|
| 2025 | $3,630 | $648,300 |
| 2024 | $3,630 +58.5% | $648,300 +81.2% |
| 2023 | $2,290 | $357,870 |
| 2022 | $2,290 | $357,870 |
| 2021 | $2,290 | $357,870 |
| 2020 | $2,290 | $357,870 |
| 2019 | $2,290 | $357,870 -14.1% |
| 2018 | $2,290 -14.1% | $416,750 |
| 2017 | $2,667 | $416,750 |
| 2016 | $2,667 | $416,750 -47.9% |
| 2015 | $2,667 -38.3% | $800,000 |
| 2014 | $4,320 | $800,000 |
| 2013 | -- | $800,000 |
| 2012 | -- | $800,000 |
| 2011 | -- | $800,000 |
| 2010 | -- | $800,000 |
Find assessor info on the county website
Monthly payment
Est. payment
Payment breakdown
Explore the cost of this home by adjusting the details. Changes won't be saved.Climate risks
Neighborhood: 28714
Nearby schools
GreatSchools rating
- 5/10Blue Ridge ElementaryGrades: PK-5Distance: 3.3 mi
- 8/10Cane River MiddleGrades: 6-8Distance: 3.3 mi
- 5/10Mountain Heritage HighGrades: PK,9-12Distance: 3 mi
Schools provided by the listing agent
- Elementary: Blue Ridge
- Middle: Cane River
- High: Mountain Heritage
Source: Canopy MLS as distributed by MLS GRID. This data may not be complete. We recommend contacting the local school district to confirm school assignments for this home.
- $740,6003 bd3 ba1.8k sqft151 Spring Rock Rd #D4, Burnsville, NC 28714Off Market
- $750,0003 bd3 ba1.8k sqft151 Spring Rock Rd #D1, Burnsville, NC 28714Sold
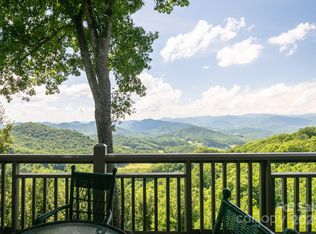
- $850,0003 bd3 ba2.1k sqft151 Spring Rock Rd #D3, Burnsville, NC 28714For Sale

- $950,0003 bd3 ba2.1k sqft121 Spring Rock Rd #C-1, Burnsville, NC 28714For Sale
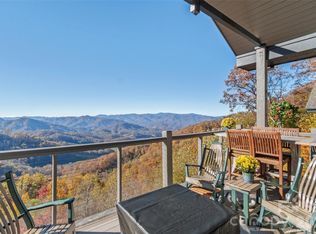
- $717,0003 bd3 ba1.9k sqft121 Spring Rock Rd #C-2, Burnsville, NC 28714Off Market
- $756,5003 bd3 ba1.8k sqft121 Spring Rock Rd #C3, Burnsville, NC 28714Off Market
- $685,8003 bd3 ba1.8k sqft121 Spring Rock Rd #C4, Burnsville, NC 28714Off Market
- $595,2003 bd3 ba2.1k sqft121 Spring Rock Rd #C-4, Burnsville, NC 28714Off Market
A local agent can set up tours, give advice and negotiate with sellers.
Similar homes
- $850,0003 bd3 ba2.1k sqftHemlock Bluff Villas, Burnsville, NC 28714For Sale
 MLS ID #4414674, Debbie Phillips, Mountain Air Realty. Canopy MLS as distributed by MLS GRID
 - $995,0003 bd3 ba1.8k sqft530 Andrew Banks Rd #B2, Burnsville, NC 28714For Sale
 MLS ID #4413512, Toni Anderson, Mountain Air Realty. Canopy MLS as distributed by MLS GRID
 - $920,0003 bd3 ba1.9k sqftLogging Horse, Burnsville, NC 28714For Sale
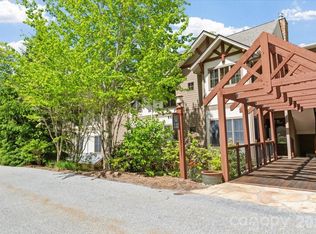 MLS ID #4383139, Debbie Phillips, Mountain Air Realty. Canopy MLS as distributed by MLS GRID
 - $890,0004 bd3 ba2.6k sqft61 Skyfire Dr, Burnsville, NC 28714For Sale
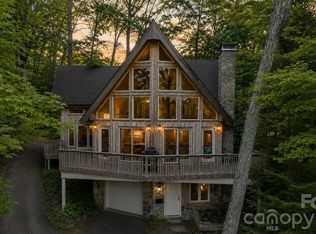 MLS ID #4407983, Dan Morris, EXP Realty LLC. Canopy MLS as distributed by MLS GRID
 - $950,0003 bd3 ba2.1k sqftHemlock Bluff Villas, Burnsville, NC 28714For SaleMLS ID #4363704, Toni Anderson, Mountain Air Realty. Canopy MLS as distributed by MLS GRID
- $799,0003 bd3 ba2.1k sqftHemlock Bluff Villas, Burnsville, NC 28714For SaleMLS ID #4368484, Debbie Phillips, Mountain Air Realty. Canopy MLS as distributed by MLS GRID
- $820,0003 bd3 ba2.1k sqftAustin View Villas, Burnsville, NC 28714For SaleMLS ID #4376587, Debbie Phillips, Mountain Air Realty. Canopy MLS as distributed by MLS GRID
- $795,0003 bd3 ba2.1k sqft81 Stoney Falls Loop #C3, Burnsville, NC 28714For SaleMLS ID #4413097, Toni Anderson, Mountain Air Realty. Canopy MLS as distributed by MLS GRID
- $1,150,0003 bd3 ba2.2k sqft530 Andrew Banks Rd #B4, Burnsville, NC 28714For SaleMLS ID #4391987, Toni Anderson, Mountain Air Realty. Canopy MLS as distributed by MLS GRID
- $775,0003 bd3 ba2.1k sqft47 Creekside Way #H301, Burnsville, NC 28714For SaleMLS ID #4386398, Toni Anderson, Mountain Air Realty. Canopy MLS as distributed by MLS GRID
- $800,0003 bd3 ba2.1k sqft45 Creekside Way Unit I-301, Burnsville, NC 28714For SaleMLS ID #4368904, Toni Anderson, Mountain Air Realty. Canopy MLS as distributed by MLS GRID
- $875,0004 bd4 ba2.5k sqft49 S Slickrock Ridge Way, Burnsville, NC 28714For SaleMLS ID #4367218, Toni Anderson, Mountain Air Realty. Canopy MLS as distributed by MLS GRID
- $860,0004 bd3 ba2.5k sqft155 Black Snake Curve Rd, Burnsville, NC 28714For Sale By Owner
- $739,0002 bd2 ba1.5k sqftSunset Point Villas, Burnsville, NC 28714For SaleMLS ID #4374848, Diane Vander Linden, WNC Mountain Realty Group LLC. Canopy MLS as distributed by MLS GRID
- $729,5003 bd3 ba2.1k sqftHeritage Ridge Villas, Burnsville, NC 28714For SaleMLS ID #4352408, Marilyn Wright, Premier Sotheby’s International Realty. Canopy MLS as distributed by MLS GRID
- $974,9994 bd3 ba2.7k sqft206 Hamlet Dr, Burnsville, NC 28714For SaleMLS ID #4399818, Tyler Coon, EXP Realty LLC. Canopy MLS as distributed by MLS GRID
- $815,0004 bd4 ba2.1k sqftIvy Ridge, Burnsville, NC 28714For SaleMLS ID #4358150, Debbie Phillips, Mountain Air Realty. Canopy MLS as distributed by MLS GRID
- $645,0003 bd3 ba1.7k sqft133 Club House Dr #4B, Burnsville, NC 28714For SaleMLS ID #4357061, Dwight Mills, RE/MAX Results. Canopy MLS as distributed by MLS GRID
- $795,0004 bd4 ba2.1k sqft19 Lookout Loop, Burnsville, NC 28714For SaleMLS ID #4361238, Toni Anderson, Mountain Air Realty. Canopy MLS as distributed by MLS GRID
- $999,9994 bd4 ba2.4k sqftIvy Ridge, Burnsville, NC 28714For SaleMLS ID #4385530, Debbie Phillips, Mountain Air Realty. Canopy MLS as distributed by MLS GRID
