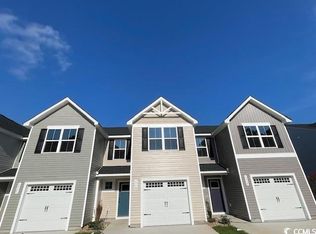
At Forestbrook Townhomes you can own for the lowest price in Myrtle Beach - with easy access to major roads, highly-ranked Carolina Forest Schools, and everyday conveniences. These brand new 2-story townhomes offer 3 bedrooms, 2.5 baths, and 1,442 sq ft. Homes will include open-concept living areas, modern design finishes, and a 1-car garage with 2 car private driveway. If you’re currently renting in the area, you know how hard it is to find a new home and one that doesn’t cost a fortune! These affordable homes even come with all appliances included (yes, the washer and dryer too), saving you money when you move. You even get to keep your low-maintenance lifestyle because all exterior maintenance is taken care of for you. Forestbrook Townhomes is close to all the routes you need! Easily jump on 544 to run a quick errand or catch 17 to head down to Murrells Inlet or up to North Myrtle Beach. Highly ranked Carolina Forest Schools are also minutes from home. The best part is it is all yours! No more worrying about rising rent costs or negotiating with your landlord. You can do it – and our team is here to help you every step of the way.
Sold for $244,985
$244,985
151 Villa Grande St. #F, Myrtle Beach, SC 29579
3beds
1,442sqft
Townhouse, Condominium
Built in 2024
-- sqft lot
$236,300 Zestimate®
$170/sqft
$1,887 Estimated rent
Home value
$236,300
$224,000 - $248,000
$1,887/mo
Zestimate® history
Owner options
List your home for rent
$1,887/mo
Rent Zestimate®
Find your next renter with Zillow Rental Manager. Plus, with online applications, you can quickly screen prospective tenants – for free.
$1,887/mo
Rent Zestimate®
Refinance and save
$1,646/mo
Est. payment
Refinancing to a lower rate could help reduce your monthly payments and save thousands over the life of the loan.
$1,646/mo
Est. payment
Explore your selling options
Work with a Zillow partner agent
Leverage their expertise and Zillow's premium Showcase listings to get your home seen by more buyers.
Get startedList with your own agent
Get your home in front of millions of buyers by listing it on Zillow.
Learn how to do itSell it yourself
Take full control of how buyers see your home on Zillow by listing For Sale by Owner (FSBO).
List your homeWhat's special
Zillow last checked:
Listing updated:
Listed by:
Linda M Miller 937-609-2226,
NVR Ryan Homes,
CORY Tolerton 843-267-7657,
HQ Real Estate LLC
Bought with:
Linda M Miller, 135233
NVR Ryan Homes
Source: CCAR,MLS#: 2422692 Originating MLS: Coastal Carolinas Association of Realtors
Originating MLS: Coastal Carolinas Association of RealtorsFacts & features
Interior
Bedrooms & bathrooms
- Bedrooms: 3
- Bathrooms: 3
- Full bathrooms: 2
- 1/2 bathrooms: 1
Primary bedroom
- Features: Walk-In Closet(s)
- Level: Second
- Dimensions: 11'6X15
Bedroom 1
- Level: Second
- Dimensions: 9'8X11
Bedroom 2
- Level: Second
- Dimensions: 9'X11
Primary bathroom
- Features: Dual Sinks, Tub Shower
Dining room
- Features: Kitchen/Dining Combo
- Dimensions: 8'5X11'5
Great room
- Dimensions: 15'6X12'6
Kitchen
- Features: Breakfast Bar, Kitchen Island, Pantry, Stainless Steel Appliances, Solid Surface Counters
- Dimensions: 10'7X11'5
Other
- Features: Entrance Foyer
Heating
- Central, Electric
Cooling
- Central Air
Appliances
- Included: Dishwasher, Disposal, Microwave, Oven, Range, Refrigerator
- Laundry: Washer Hookup
Features
- Breakfast Bar, Entrance Foyer, Kitchen Island, Stainless Steel Appliances, Solid Surface Counters
- Flooring: Carpet, Luxury Vinyl, Luxury VinylPlank
Interior area
- Total structure area: 1,678
- Total interior livable area: 1,442 sqft
Property
Parking
- Total spaces: 1
- Parking features: One Car Garage, Private, Garage Door Opener
- Garage spaces: 1
Features
- Levels: Two
- Stories: 2
- Patio & porch: Patio
- Exterior features: Patio
Lot
- Features: Rectangular, Rectangular Lot
Details
- Additional parcels included: ,
- Parcel number: 42714030153
- Zoning: none
- Special conditions: None
Construction
Type & style
- Home type: Condo
- Property subtype: Townhouse, Condominium
Materials
- Vinyl Siding
- Foundation: Slab
Condition
- Never Occupied
- New construction: Yes
- Year built: 2024
Details
- Warranty included: Yes
Utilities & green energy
- Water: Public
- Utilities for property: Cable Available, Electricity Available, Phone Available, Sewer Available, Underground Utilities, Water Available
Community & neighborhood
Security
- Security features: Smoke Detector(s)
Community
- Community features: Long Term Rental Allowed
Location
- Region: Myrtle Beach
- Subdivision: Forestbrook Townhomes
HOA & financial
HOA
- Has HOA: Yes
- HOA fee: $205 monthly
- Services included: Common Areas, Recreation Facilities, Trash
Other
Other facts
- Listing terms: Cash,Conventional,FHA,VA Loan
Price history
| Date | Event | Price |
|---|---|---|
| 9/30/2024 | Sold | $244,985$170/sqft |
Source:  CCAR #2422692 Report a problem CCAR #2422692 Report a problem | ||
Public tax history
Tax history is unavailable.
Neighborhood: 29579


Nearby schools
GreatSchools rating
- 7/10Palmetto Academy Of Learning And Success CharterGrades: K-8Distance: 1.1 mi
- 7/10Ten Oaks MiddleGrades: 6-8Distance: 5.2 mi
- 7/10Carolina Forest High SchoolGrades: 9-12Distance: 5.6 mi
Schools provided by the listing agent
- Elementary: River Oaks Elementary
- Middle: Ten Oaks Middle School
- High: Carolina Forest High School
Source: CCAR. This data may not be complete. We recommend contacting the local school district to confirm school assignments for this home.


Get pre-qualified for a loan
At Zillow Home Loans, we can pre-qualify you in as little as 5 minutes with no impact to your credit score.An equal housing lender. NMLS #10287.
Sell for more on Zillow
Get a Zillow Showcase℠ listing at no additional cost and you could sell for .
$236,300
2% more
+$4,726
With Zillow Showcase(estimated)
$241,026
- South Carolina
- Horry County
- Myrtle Beach
- 29579
- 151 Villa Grande St. Unit F
Nearby cities
Nearby neighborhoods
Nearby zip codes
Other Myrtle Beach Topics
