Welcome to 124 Galil Dr., Unit 21D - a stunning three-bedroom, three-and-a-half-bathroom townhome in the sought-after Forest Pines community of Myrtle Beach. This elegant three-story residence combines contemporary design with everyday comfort, offering a like-new feel in one of the Grand Strand's most desirable locations. Step inside to discover an open-concept main living area filled with natural light and coastal charm. The spacious kitchen is a true showpiece, featuring stainless steel appliances, quartz countertops, a large island, and luxury vinyl plank flooring - perfect for both cooking and entertaining. A private deck off the kitchen extends your living space outdoors, ideal for morning coffee or evening relaxation. The versatile first floor offers a private ensuite bedroom, ideal for guests, a home office, or an in-law suite, along with a large flex space that can easily be tailored to your needs. Upstairs, the primary suite serves as a tranquil retreat with a tray ceiling, dual walk-in closets, and a spa-inspired ensuite bath with a beautifully tiled shower. An additional bedroom with its own private bath provides comfort and privacy for family or visitors, while the conveniently located laundry area adds everyday ease. Enjoy low-maintenance living with HOA services that include landscaping, mulching, roof maintenance, trash, building insurance, and access to the sparkling community pool. Step outside to find peaceful water views and a backyard that creates a serene escape right outside your door. Ideally located just minutes from world-class golf courses, premier shopping, local dining favorites, entertainment, and the beautiful beaches of Myrtle Beach, this home truly offers the best of coastal living. Whether you're searching for a full-time residence, vacation retreat, or investment property, 124 Galil Dr., Unit 21D is the perfect blend of luxury, convenience, and lifestyle. Schedule your private showing today - your modern coastal dream home awaits!
For sale
$259,800
124 Galil Dr. #21D, Myrtle Beach, SC 29579
3beds
1,884sqft
Townhouse, Condominium
Built in 2023
-- sqft lot
$254,100 Zestimate®
$138/sqft
$453/mo HOA
What's special
Peaceful water viewsSpacious kitchenLarge flex spaceConveniently located laundry areaLarge islandStainless steel appliancesStunning three-bedroom three-and-a-half-bathroom townhome
- 173 days
- 102
- 6
Zillow last checked:
Listing updated:
Listed by:
Joseph A Barrientos Fierros 843-359-2528,
Century 21 The Harrelson Group
Source: CCAR,MLS#: 2611267 Originating MLS: Coastal Carolinas Association of Realtors
Originating MLS: Coastal Carolinas Association of RealtorsFacts & features
Interior
Bedrooms & bathrooms
- Bedrooms: 3
- Bathrooms: 4
- Full bathrooms: 3
- 1/2 bathrooms: 1
Rooms
- Room types: Foyer, Recreation, Utility Room
Primary bedroom
- Features: Tray Ceiling(s), Walk-In Closet(s)
Primary bathroom
- Features: Dual Sinks, Separate Shower, Vanity
Dining room
- Features: Kitchen/Dining Combo
Kitchen
- Features: Breakfast Area, Kitchen Island, Pantry, Stainless Steel Appliances, Solid Surface Counters
Other
- Features: Entrance Foyer, Game Room, Utility Room
Heating
- Central, Electric
Cooling
- Central Air
Appliances
- Included: Disposal, Microwave, Oven, Range, Refrigerator
- Laundry: Washer Hookup
Features
- Tray Ceiling(s), Dual Sinks, Separate Shower, Vanity, Walk-In Closet(s), Breakfast Area, Entrance Foyer, Kitchen Island, Stainless Steel Appliances, Solid Surface Counters
- Flooring: Carpet, Tile
Interior area
- Total structure area: 1,884
- Total interior livable area: 1,884 sqft
Property
Parking
- Total spaces: 2
- Parking features: Two Spaces
Features
- Levels: Three Or More
- Stories: 3
- Patio & porch: Deck
- Exterior features: Deck
- Pool features: Community, Outdoor Pool
Lot
- Features: Outside City Limits, Rectangular, Rectangular Lot
Details
- Additional parcels included: ,
- Parcel number: 42712040076
- Zoning: RES
- Special conditions: None
Construction
Type & style
- Home type: Condo
- Property subtype: Townhouse, Condominium
Materials
- Vinyl Siding
- Foundation: Slab
Condition
- Resale
- Year built: 2023
Utilities & green energy
- Water: Public
- Utilities for property: Cable Available, Electricity Available, Phone Available, Sewer Available, Underground Utilities, Water Available
Community & HOA
Community
- Features: Long Term Rental Allowed, Pool
- Security: Smoke Detector(s)
- Subdivision: Forest Pines Townhomes
HOA
- Has HOA: Yes
- Amenities included: Pet Restrictions, Pets Allowed
- Services included: Association Management, Common Areas, Insurance, Legal/Accounting, Maintenance Grounds, Pest Control, Pool(s), Trash
- HOA fee: $453 monthly
Location
- Region: Myrtle Beach
Financial & listing details
- Price per square foot: $138/sqft
- Date on market: 5/1/2026
- Listing terms: Cash,Conventional,FHA,VA Loan
- Electric utility on property: Yes
Estimated market value
$254,100
$241,000 - $267,000
$2,133/mo
Price history
| Date | Event | Price |
|---|---|---|
| 5/1/2026 | Listed for sale | $259,800$138/sqft |
Source:  CCAR #2611267 Report a problem CCAR #2611267 Report a problem | ||
| 5/1/2026 | Listing removed | $259,800$138/sqft |
Source: CCAR #2525820 Report a problem | ||
| 1/29/2026 | Price change | $259,800-3.7%$138/sqft |
Source: CCAR #2525820 Report a problem | ||
| 12/26/2025 | Price change | $269,900-5.3%$143/sqft |
Source: CCAR #2525820 Report a problem | ||
| 10/24/2025 | Listed for sale | $284,900-1.7%$151/sqft |
Source: CCAR #2525820 Report a problem | ||
| 10/1/2025 | Listing removed | $289,900$154/sqft |
Source: CCAR #2507375 Report a problem | ||
| 3/25/2025 | Listed for sale | $289,900+5%$154/sqft |
Source: CCAR #2507375 Report a problem | ||
| 3/1/2024 | Sold | $276,185$147/sqft |
Source: CCAR #2313747 Report a problem | ||
| 9/30/2023 | Contingent | $276,185+3.4%$147/sqft |
Source: CCAR #2313747 Report a problem | ||
| 7/12/2023 | Listed for sale | $266,990$142/sqft |
Source: CCAR #2313747 Report a problem | ||
Public tax history
Tax history is unavailable.
Monthly payment
Est. payment
Payment breakdown
Explore the cost of this home by adjusting the details. Changes won't be saved.Climate risks
Neighborhood: 29579
Nearby schools
Schools provided by the listing agent
- Elementary: River Oaks Elementary
- Middle: Ten Oaks Middle School
- High: Carolina Forest High School
Source: CCAR. This data may not be complete. We recommend contacting the local school district to confirm school assignments for this home.


Similar homes
- $268,5003 bd4 ba1.8k sqft20, Myrtle Beach, SC 29579For Sale

 MLS ID #2618857, Abe Safa Sales Team, Century 21 The Harrelson Group. CCAR
 - $239,9993 bd3 ba1.4k sqft150, Myrtle Beach, SC 29579For Sale
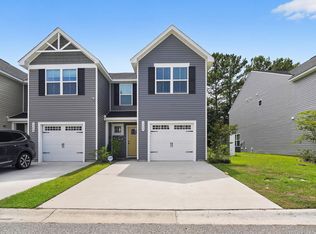 MLS ID #2618751, Sollecito Advantage Group, CB Sea Coast Advantage MI. CCAR
 - $228,0003 bd3 ba1.4k sqft301 Granada St. #D, Myrtle Beach, SC 29579For Sale
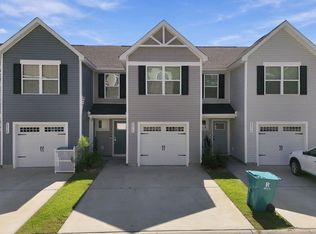 MLS ID #2623171, Joseph A Barrientos Fierros, Century 21 The Harrelson Group. CCAR
 - $275,0002 bd3 ba1.2k sqft753 Moen Pl. #B, Myrtle Beach, SC 29577For Sale
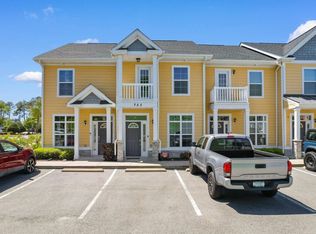 MLS ID #2609513, The Mills Group Team, Century 21 Barefoot Realty. CCAR
 - $279,9003 bd3 ba1.4k sqft172 Talladega Dr. #172, Myrtle Beach, SC 29579For SaleMLS ID #2620805, Dylan M White, White Realty, LLC. CCAR
- $320,0004 bd2 ba1.7k sqft8108 Forest Edge Dr., Myrtle Beach, SC 29579For SaleMLS ID #2619794, Adam Levy, Century 21 The Harrelson Group. CCAR
- $199,9003 bd2 ba1.2k sqft101 Westhaven Dr. #7B, Myrtle Beach, SC 29579For SaleMLS ID #2620845, Tonya Allen, INNOVATE Real Estate. CCAR
- $319,9003 bd2 ba1.8k sqft4724 Southern Trail, Myrtle Beach, SC 29579For SaleMLS ID #2618593, Marinela Demolli, CENTURY 21 Broadhurst. CCAR
- $269,0002 bd3 ba1k sqft3557 Bristol Ln., Myrtle Beach, SC 29577For SaleMLS ID #2623768, Britni Gaddy, BHHS Coastal Real Estate. CCAR
- $255,0002 bd2 ba1.1k sqft4872 Dahlia Ct. #105, Myrtle Beach, SC 29577For SaleMLS ID #2619715, The Stopper Group, Century 21 Stopper &Associates. CCAR
- $189,9003 bd3 ba1.4k sqft100 Spring Creek Dr. #A, Myrtle Beach, SC 29588For SaleMLS ID #2616785, Prime Group Team, The Litchfield Company Real Estate-PrinceCrk. CCAR
- $324,9003 bd2 ba1.4k sqft400 Stafford Dr., Myrtle Beach, SC 29579For SaleMLS ID #2611307, Adam Levy, Century 21 The Harrelson Group. CCAR
- $305,0003 bd3 ba1.4k sqft1391 Speedway St. #557, Myrtle Beach, SC 29579For SaleMLS ID #2603848, Huiling Liu, Realty ONE Group Dockside. CCAR
- $264,8003 bd3 ba1.4k sqft721 Painted Bunting Dr. #C, Murrells Inlet, SC 29576For SaleMLS ID #2620129, Joseph Levy, Beach & Forest Realty. CCAR
- $227,0003 bd3 ba1.4k sqft316 Brackish Dr. #316, Myrtle Beach, SC 29588For SaleMLS ID #2622470, Renee K Young, Realty ONE Group DocksideNorth. CCAR
- $319,9003 bd3 ba1.4k sqft1345 Speedway St. #1345, Myrtle Beach, SC 29579For SaleMLS ID #2622040, Eleonora Nora Rumbaugh, Realty ONE Group Dockside. CCAR
- $189,9003 bd2 ba1.3k sqft131 Butkus Dr. #2, Myrtle Beach, SC 29588For SaleMLS ID #2621915, Mary Richards, SERHANT. CCAR
- $374,4003 bd3 ba2.3k sqft1041 Balmore Dr., Myrtle Beach, SC 29579For SaleMLS ID #2615485, Elisa Kojtari, 1st Class Real Estate-Advantage. CCAR
- $375,0005 bd3 ba2.3k sqft669 Harrison Mill St., Myrtle Beach, SC 29579For SaleMLS ID #2622560, Levi Lopes, Sloan Realty Group. CCAR
- $310,0002 bd3 ba1.2k sqft793 Moen Pl. #1002-B, Myrtle Beach, SC 29577For SaleMLS ID #2620112, Mercedes M Gagnon, Century 21 The Harrelson Group. CCAR
