Open House 10/31/26 11:00-12:30 for back up offers only Welcome to 151 West Street in Clinton! This charming two-family home offers a wonderful opportunity for both owner occupants and investors alike. Each unit features 2 bedrooms, 1 full bath, hardwood flooring, renovated living spaces, and new windows. With separate utilities and gas, forced hot air heating, this property offers flexibility and convenience for a variety of ownership options. The second floor unit also features electric wall mounted heaters.The first floor unit invites you to enjoy indoor/outdoor living, with a kitchen that opens onto a composite deck overlooking the backyard. Take a dip in the above-ground pool, enjoy the privacy of the fully fenced yard, or unwind on the classic swinging bench. The first floor central AC components are already in place but are not currently connected. Upstairs, the second floor unit includes its own washer and dryer, while the full basement offers additional storage and laundry hookups. Off street parking adds everyday convenience. With classic charm, thoughtful updates, and inviting outdoor space, 151 West Street is a property full of possibilities. Whether you're looking to owner occupy, invest, or add a versatile property to your portfolio, this Clinton two family is one you won't want to miss!
Pending
$450,000
151 West St, Clinton, MA 01510
4beds
2,237sqft
Multi Family
Built in 1900
-- sqft lot
$439,600 Zestimate®
$201/sqft
$-- HOA
What's special
Forced hot air heatingAbove-ground poolNew windowsClassic swinging benchHardwood flooringOff street parkingFully fenced yard
- 26 days
- 721
- 57
Zillow last checked:
Listing updated:
Listed by:
Lisa A. Jacobs 508-769-3657,
Keller Williams Boston MetroWest 508-877-6500,
Colby Jacobs 508-868-2160
Source: MLS PIN,MLS#: 73595913
Facts & features
Interior
Bedrooms & bathrooms
- Bedrooms: 4
- Bathrooms: 2
- Full bathrooms: 2
Heating
- Forced Air, Natural Gas, Electric
Cooling
- None
Appliances
- Included: Range, Dishwasher, Disposal, Microwave, Refrigerator, Washer, Dryer
- Laundry: Washer Hookup, Dryer Hookup, Electric Dryer Hookup
Features
- Storage, Bathroom With Tub & Shower, Remodeled, Internet Available - Unknown, Ceiling Fan(s), Kitchen, Family Room, Living Room, Laundry Room
- Flooring: Carpet, Hardwood, Wood
- Windows: Storm Window(s)
- Basement: Full,Interior Entry,Concrete,Unfinished
- Has fireplace: No
Interior area
- Total structure area: 2,237
- Total interior livable area: 2,237 sqft
- Finished area above ground: 2,237
- Finished area below ground: 1,006
Property
Parking
- Total spaces: 4
- Parking features: Paved Drive, Off Street, Paved
- Uncovered spaces: 4
Features
- Patio & porch: Deck - Composite
- Exterior features: Balcony/Deck
- Pool features: Above Ground
- Fencing: Fenced/Enclosed,Fenced
Lot
- Size: 5,106 Square Feet
- Features: Level
Details
- Additional structures: Shed(s)
- Parcel number: M:0013 B:3218 L:0000,3306420
- Zoning: R1
Construction
Type & style
- Home type: MultiFamily
- Property subtype: Multi Family
Materials
- Frame
- Foundation: Concrete Perimeter, Stone, Brick/Mortar
- Roof: Shingle
Condition
- Year built: 1900
Utilities & green energy
- Sewer: Public Sewer
- Water: Public
- Utilities for property: for Gas Range, for Electric Range, for Electric Oven, for Electric Dryer, Washer Hookup
Community & HOA
Community
- Features: Public Transportation, Shopping, Walk/Jog Trails, Medical Facility, Laundromat, Highway Access, House of Worship, Public School, Sidewalks
Location
- Region: Clinton
Financial & listing details
- Price per square foot: $201/sqft
- Tax assessed value: $392,700
- Annual tax amount: $5,097
- Date on market: 10/28/2026
- Exclusions: Ring Camera
- Total actual rent: 0
- Road surface type: Paved
Estimated market value
$439,600
$387,000 - $488,000
$2,216/mo
Price history
| Date | Event | Price |
|---|---|---|
| 11/13/2026 | Pending sale | $450,000$201/sqft |
Source: MLS PIN #73595913 Report a problem | ||
| 10/31/2026 | Contingent | $450,000$201/sqft |
Source: MLS PIN #73595913 Report a problem | ||
| 10/28/2026 | Listed for sale | $450,000+400.6%$201/sqft |
Source: MLS PIN #73595913 Report a problem | ||
| 5/23/1985 | Sold | $89,900$40/sqft |
Source: Agent Provided Report a problem | ||
Public tax history
| Year | Property taxes | Tax assessment |
|---|---|---|
| 2025 | $4,808 +10.2% | $361,500 +8.9% |
| 2024 | $4,362 +6.3% | $332,000 +8.2% |
| 2023 | $4,103 +0.2% | $306,900 +11.8% |
| 2022 | $4,093 +5.6% | $274,500 +12.9% |
| 2021 | $3,875 +5% | $243,100 +2% |
| 2020 | $3,691 +6.1% | $238,300 +9.2% |
| 2019 | $3,478 +4.4% | $218,300 +11.2% |
| 2018 | $3,333 +3.3% | $196,300 +7.6% |
| 2017 | $3,225 +2.3% | $182,500 |
| 2016 | $3,152 +13.1% | $182,500 +9.2% |
| 2015 | $2,786 +3.2% | $167,200 |
| 2014 | $2,700 +3.6% | $167,200 |
| 2013 | $2,607 +2% | $167,200 |
| 2012 | $2,555 0% | $167,200 -7.6% |
| 2011 | $2,556 -12.3% | $180,900 -17.2% |
| 2010 | $2,916 +10.3% | $218,400 +0% |
| 2009 | $2,644 +1.8% | $218,300 -4.6% |
| 2008 | $2,596 +3.4% | $228,900 |
| 2007 | $2,511 +3.2% | $228,900 |
| 2006 | $2,433 +2.2% | $228,900 +12.2% |
| 2005 | $2,381 +22% | $204,000 +41.3% |
| 2004 | $1,952 +0.7% | $144,400 |
| 2003 | $1,939 +1.8% | $144,400 +22.8% |
| 2002 | $1,905 +6.5% | $117,600 +5.9% |
| 2000 | $1,789 | $111,000 |
Find assessor info on the county website
Monthly payment
Est. payment
Payment breakdown
Explore the cost of this home by adjusting the details. Changes won't be saved.Climate risks
Neighborhood: 01510
Nearby schools
Schools provided by the listing agent
- Elementary: Clinton Elemetary
- Middle: Clinton Middle
- High: Clinton High
Source: MLS PIN. This data may not be complete. We recommend contacting the local school district to confirm school assignments for this home.


Similar homes
- $485,0003 bd2 ba1.8k sqft22 Richardson Pl, Clinton, MA 01510For Sale
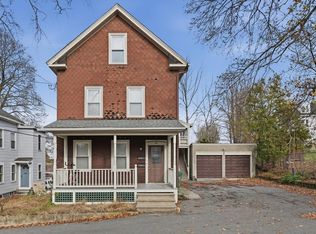 MLS ID #73603190, Michalann Cosme, Citylight Realty. MLS PIN
- $500,0007 bd2 ba2.4k sqft78-80 West St, Clinton, MA 01510For Sale
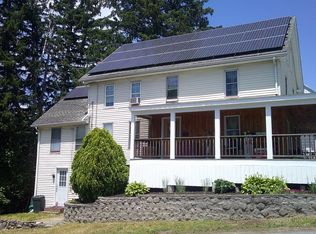 MLS ID #73534842, Tony Cabral, Coldwell Banker Realty - Framingham. MLS PIN
- $459,0003 bd1 ba1.4k sqft986 Main St, Clinton, MA 01510For Sale
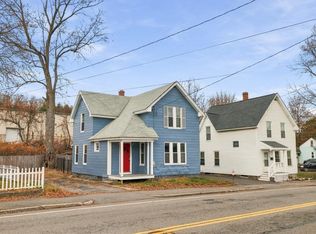 MLS ID #73603299, Smith & Oak Greater Boston Group, Smith and Oak Real Estate Co.. MLS PIN
- $449,0003 bd2 ba1.6k sqft64 Lancaster Rd, Clinton, MA 01510For Sale
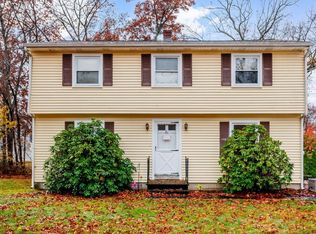 MLS ID #73600918, Kendra Dickinson, Keller Williams Realty North Central. MLS PIN
