STUNNING UNDER CONSTRUCTION HOME! This rare 5-bedroom, 3-bathroom property offers incredible space, flexibility, and modern design The main level features 3 bedrooms, 2 bathrooms, and a spacious open floor plan designed for comfortable living and entertaining. The kitchen will feature sleek, modern finishes with GRANITE COUNTERTOPS, a LARGE ISLAND, QUALITY FINISHES THROUGHOUT. A stunning rock arch entrance adds a unique architectural touch and impressive curb appeal. Enjoy the added charm and outdoor living potential of TWO COVERED BALCONIES. The WALK-OUT BASEMENT IS UNFINISHED and offers 2 additional bedrooms, 1 bathroom, and a COLD STORAGE room, providing excellent potential for additional living space, recreation, guests, or hobbies. With its versatile floor plan, spacious layout, and impressive features, this home offers the opportunity to create a truly exceptional living space. Don't miss this rare opportunity to own a home with room to grow and finish the basement to suit your needs!
Active
$550,000
1510 Gazebo Ct, Jerome, ID 83338
5beds
3baths
3,394sqft
Single Family Residence
Built in 2026
9,147 Square Feet Lot
$549,400 Zestimate®
$162/sqft
$-- HOA
What's special
Modern designSleek modern finishesQuality finishes throughoutTwo covered balconiesIncredible spaceLarge islandGranite countertops
- 46 days
- 223
- 4
Likely to sell faster than
Zillow last checked:
Listing updated:
Listed by:
Jose Ruvalcaba jose.ortongroup@gmail.com,
Keller Williams Sun Valley Southern Idaho
Source: IMLS,MLS#: 99001922
Facts & features
Interior
Bedrooms & bathrooms
- Bedrooms: 5
- Bathrooms: 3
- Main level bathrooms: 2
- Main level bedrooms: 3
Primary bedroom
- Level: Main
- Area: 182
- Dimensions: 14 x 13
Bedroom 2
- Level: Main
- Area: 120
- Dimensions: 10 x 12
Bedroom 3
- Level: Main
- Area: 100
- Dimensions: 10 x 10
Bedroom 4
- Level: Lower
- Area: 90
- Dimensions: 9 x 10
Bedroom 5
- Level: Lower
- Area: 140
- Dimensions: 14 x 10
Kitchen
- Level: Main
- Area: 196
- Dimensions: 14 x 14
Living room
- Level: Lower
- Area: 462
- Dimensions: 22 x 21
Office
- Level: Main
- Area: 120
- Dimensions: 12 x 10
Heating
- Forced Air, Natural Gas
Cooling
- Central Air
Appliances
- Included: Gas Water Heater, Dishwasher, Disposal, Microwave, Oven/Range Freestanding
Features
- Bath-Master, Bed-Master Main Level, Family Room, Great Room, Walk-In Closet(s), Pantry, Kitchen Island, Granite Counters, Number of Baths Main Level: 2, Number of Baths Below Grade: 1
- Flooring: Carpet
- Basement: Daylight,Walk-Out Access
- Has fireplace: No
Interior area
- Total structure area: 3,394
- Total interior livable area: 3,394 sqft
- Finished area above ground: 1,697
- Finished area below ground: 0
Property
Parking
- Total spaces: 2
- Parking features: Attached, Driveway
- Attached garage spaces: 2
- Has uncovered spaces: Yes
- Details: Garage: 22x24, Garage Door: 16x8
Features
- Levels: Single with Below Grade
- Patio & porch: Covered Patio/Deck
- Fencing: Vinyl,Wire
Lot
- Size: 9,147 Square Feet
- Dimensions: 106 x 125
- Features: Standard Lot 6000-9999 SF, Garden, Cul-De-Sac, Auto Sprinkler System
Details
- Parcel number: RPJ00010120A
Construction
Type & style
- Home type: SingleFamily
- Property subtype: Single Family Residence
Materials
- Stone, Stucco, Vinyl Siding
- Foundation: Crawl Space
- Roof: Composition
Condition
- New Construction
- New construction: Yes
- Year built: 2026
Details
- Builder name: Twin Capital Homes
Utilities & green energy
- Water: Public
- Utilities for property: Sewer Connected
Community & HOA
Community
- Subdivision: Gazebo Gardens
Location
- Region: Jerome
Financial & listing details
- Price per square foot: $162/sqft
- Tax assessed value: $42,015
- Annual tax amount: $559
- Date on market: 9/25/2026
- Listing terms: Cash,Conventional,FHA,USDA Loan,VA Loan
- Ownership: Fee Simple
- Road surface type: Paved
Estimated market value
$549,400
$522,000 - $577,000
$3,235/mo
Price history
Price history is unavailable.
Public tax history
| Year | Property taxes | Tax assessment |
|---|---|---|
| 2025 | $560 -4.2% | $42,015 |
| 2024 | $584 +2.3% | $42,015 |
| 2023 | $571 -11.8% | $42,015 |
| 2022 | $647 +417.3% | $42,015 +546.4% |
| 2021 | $125 -6% | $6,500 |
| 2019 | $133 | $6,500 -50% |
| 2018 | $133 +90.8% | $13,000 |
| 2016 | $70 -2.7% | $13,000 |
| 2014 | $72 -72.9% | $13,000 |
| 2013 | $264 -1.9% | $13,000 |
| 2012 | $270 | $13,000 |
| 2011 | -- | $13,000 |
| 2010 | -- | $13,000 |
Find assessor info on the county website
Monthly payment
Est. payment
Payment breakdown
Explore the cost of this home by adjusting the details. Changes won't be saved.Climate risks
Neighborhood: 83338
Nearby schools
Schools provided by the listing agent
- Elementary: Jefferson (Jerome)
- Middle: Jerome
- High: Jerome
- District: Jerome School District #261
Source: IMLS. This data may not be complete. We recommend contacting the local school district to confirm school assignments for this home.

Similar homes
- $469,0003 bd3 ba1.9k sqft116 W 25 S, Jerome, ID 83338New
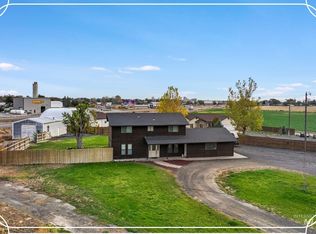 MLS ID #99006066, Jose Ruvalcaba, Keller Williams Sun Valley Southern Idaho. IMLS
- $449,0004 bd3 ba2.4k sqft502 15th Ave W, Jerome, ID 83338Active
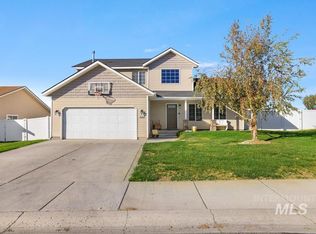 MLS ID #99003959, Mhea Ruiz, Silvercreek Realty Group. IMLS
- from $550,0004 bd3 ba2k sqftThe Naples Plan, Jerome Estates, Jerome, ID 83338New Construction
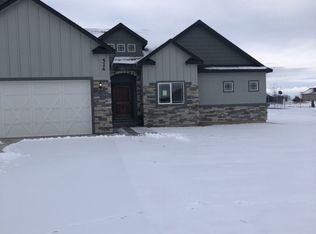 TKO Homes LLC
- $559,9995 bd3 ba2.3k sqft1515 Leslie Dr, Jerome, ID 83338Active
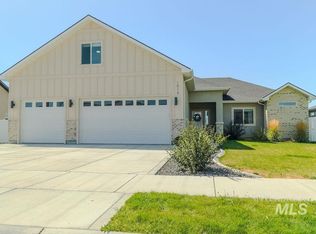 MLS ID #99000211, Dan Wise, Canyon Trail Realty, LLC. IMLS
