Stunning new construction home featuring 5 bedrooms, 3 bathrooms, and upgraded designer finishes throughout. Situated on 1 acre, this home offers a spacious open-concept layout with a large kitchen, oversized laundry room, and inviting living area with an electric fireplace. The private primary suite includes a large walk-in tile shower and dual vanities. Built with exceptional craftsmanship and countless custom details, this home stands out from standard new construction. Landscaping and fencing is not included. Photos will be updated at the beginning of December once the home is fully completed.
New
$799,000
85 E 557 S, Jerome, ID 83338
5beds
3baths
2,895sqft
Single Family Residence
Built in 2026
1 Acres Lot
$-- Zestimate®
$276/sqft
$25/mo HOA
What's special
Electric fireplaceSpacious open-concept layoutUpgraded designer finishes throughoutOversized laundry roomLarge kitchenPrivate primary suiteLarge walk-in tile shower
- 1 hour
- 14
- 0
Zillow last checked:
Listing updated:
Listed by:
Bailey Ray Main:208-732-0208,
208 Real Estate, LLC - Twin Falls
Source: IMLS,MLS#: 99006793
Facts & features
Interior
Bedrooms & bathrooms
- Bedrooms: 5
- Bathrooms: 3
- Main level bathrooms: 2
- Main level bedrooms: 3
Primary bedroom
- Level: Main
Bedroom 2
- Level: Main
Bedroom 3
- Level: Main
Bedroom 4
- Level: Upper
Bedroom 5
- Level: Upper
Kitchen
- Level: Main
Living room
- Level: Main
Heating
- Electric, Forced Air
Cooling
- Central Air
Appliances
- Included: Electric Water Heater, Tank Water Heater, Dishwasher, Disposal, Microwave, Oven/Range Freestanding
Features
- Bath-Master, Bed-Master Main Level, Split Bedroom, Great Room, Double Vanity, Walk-In Closet(s), Walk In Shower, Pantry, Kitchen Island, Quartz Counters, Number of Baths Main Level: 2, Number of Baths Upper Level: 1, Bonus Room Level: Upper
- Flooring: Carpet, Laminate
- Has basement: No
- Number of fireplaces: 1
- Fireplace features: One, Insert
Interior area
- Total structure area: 2,895
- Total interior livable area: 2,895 sqft
- Finished area above ground: 2,895
- Finished area below ground: 0
Property
Parking
- Total spaces: 3
- Parking features: Attached, Driveway
- Attached garage spaces: 3
- Has uncovered spaces: Yes
- Details: Garage: 38'1"X25'6
Features
- Levels: Two
- Patio & porch: Covered Patio/Deck
Lot
- Size: 1 Acres
- Dimensions: 233.20 App x 102.82 App
- Features: 1 - 4.99 AC
Details
- Parcel number: RP007380010030
Construction
Type & style
- Home type: SingleFamily
- Property subtype: Single Family Residence
Materials
- Frame, Stone, Stucco
- Foundation: Crawl Space
- Roof: Composition
Condition
- New Construction
- New construction: Yes
- Year built: 2026
Details
- Builder name: James Ray Homes
Utilities & green energy
- Sewer: Septic Tank
- Water: Well
- Utilities for property: Sewer Connected
Community & HOA
Community
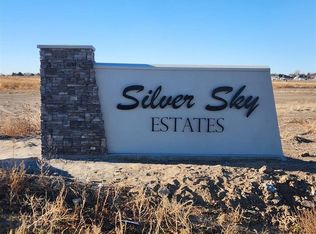
- Subdivision: Silver Sky Estates
HOA
- Has HOA: Yes
- HOA fee: $300 annually
Location
- Region: Jerome
Financial & listing details
- Price per square foot: $276/sqft
- Annual tax amount: $675
- Date on market: 11/18/2026
- Listing terms: Cash,Conventional,FHA
- Ownership: Fee Simple
Estimated market value
Not available
Estimated sales range
Not available
Not available
Price history
Price history is unavailable.
Public tax history
Tax history is unavailable.
Monthly payment
Est. payment
Payment breakdown
Explore the cost of this home by adjusting the details. Changes won't be saved.Climate risks
Neighborhood: 83338
Nearby schools
Schools provided by the listing agent
- Elementary: Horizon Jerome
- Middle: Jerome
- High: Jerome
- District: Jerome School District #261
Source: IMLS. This data may not be complete. We recommend contacting the local school district to confirm school assignments for this home.
Similar homes
- $696,9004 bd3 ba2.3k sqft90 E 570 S, Jerome, ID 83338Active
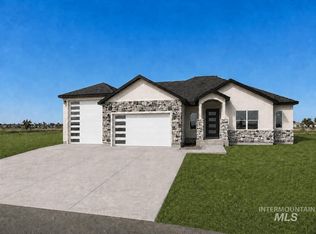 MLS ID #98992544, Russell Gibson, Silvercreek Realty Group. IMLS
- $864,9006 bd3 ba3.6k sqft7 Northridge Way, Jerome, ID 83338Active
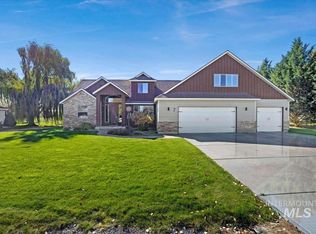 MLS ID #99002754, Roger Lowe, Lowes Flat Fee Realty A Homezu Partner. IMLS
- $689,9004 bd4 ba3.5k sqft102 Winged Foot Rd, Jerome, ID 83338Active
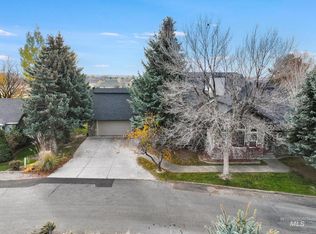 MLS ID #99006213, Carissa Morgan, IdaHome Realty. IMLS
- $699,0004 bd3 ba2.2k sqft88 E 570 S, Jerome, ID 83338Active
 MLS ID #98992539, Russell Gibson, Silvercreek Realty Group. IMLS
