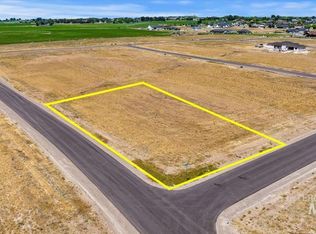
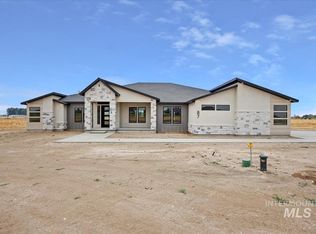
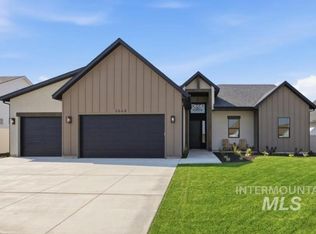
Everything you want in a New Home! Total maintenance free stone/stucco exterior with 50 year roofing. Attached RV garage for all the toys. 3/4 bedroom 3 full baths. Huge walk-in closet in the master suite with custom tile shower & free standing tub.. Mother in law suite or guest room with full private bath. Office that opens to great room. Upgrade stainless steel appliances, gas range with convection oven/air-fry options Convenient walk in pantry Butler's pantry. Kitchen features large island and quartz counter tops. Cozy gas fireplace in the great room with built in shelving. Formal entry way. Nice sized covered back patio with gas stub for grill and master suite access. Handy mud bench in service entry and separate large laundry room with lots of storage and work space. Fully finished and insulated garage space. Jerome Country Club and Golf Course with-in 1/4 mile Home price includes allowance for full automatic sprinkler system and seeded lawn OR white 3 rail perimeter fencing. All on 1 ACRE! ** photos similar **
Active
Price cut: $20K (8/31)
$696,900
90 E 570 S, Jerome, ID 83338
4beds
3baths
2,312sqft
Single Family Residence
Built in 2026
1 Acres Lot
$695,400 Zestimate®
$301/sqft
$25/mo HOA
What's special
Attached rv garageFormal entry wayConvenient walk in pantryCustom tile showerFree standing tub
- 103 days
- 159
- 11
Zillow last checked:
Listing updated:
Listed by:
Russell Gibson Cell:208-761-8979,
Silvercreek Realty Group
Source: IMLS,MLS#: 98992544
Facts & features
Interior
Bedrooms & bathrooms
- Bedrooms: 4
- Bathrooms: 3
- Main level bathrooms: 3
- Main level bedrooms: 4
Primary bedroom
- Level: Main
- Area: 255
- Dimensions: 15 x 17
Bedroom 2
- Level: Main
- Area: 156
- Dimensions: 13 x 12
Bedroom 3
- Level: Main
- Area: 154
- Dimensions: 11 x 14
Bedroom 4
- Level: Main
Kitchen
- Level: Main
- Area: 120
- Dimensions: 12 x 10
Office
- Level: Main
- Area: 144
- Dimensions: 12 x 12
Heating
- Electric, Forced Air, Heat Pump
Cooling
- Central Air
Appliances
- Included: Electric Water Heater, Dishwasher, Disposal, Microwave, Oven/Range Freestanding, Gas Range
Features
- Bath-Master, Bed-Master Main Level, Split Bedroom, Two Master Bedrooms, Double Vanity, Walk-In Closet(s), Walk In Shower, Breakfast Bar, Quartz Counters, Number of Baths Main Level: 3
- Flooring: Carpet
- Has basement: No
- Has fireplace: Yes
- Fireplace features: Gas
Interior area
- Total structure area: 2,312
- Total interior livable area: 2,312 sqft
- Finished area above ground: 2,312
- Finished area below ground: 0
Property
Parking
- Total spaces: 4
- Parking features: Attached, RV Access/Parking
- Attached garage spaces: 4
- Details: Garage: 22x24, Garage Door: 16x8
Features
- Levels: One
- Fencing: Vinyl
Lot
- Size: 1 Acres
- Dimensions: 266 x 160
- Features: 1 - 4.99 AC, On Golf Course, Auto Sprinkler System, Full Sprinkler System, Pressurized Irrigation Sprinkler System
Details
- Parcel number: RP007380050060
Construction
Type & style
- Home type: SingleFamily
- Property subtype: Single Family Residence
Materials
- Concrete, Frame, Stone, Stucco, Circ./Cond - Crawl Space
- Roof: Architectural Style
Condition
- New Construction
- New construction: Yes
- Year built: 2026
Details
- Builder name: Big Timber Homes
Utilities & green energy
- Sewer: Septic Tank
- Water: Well
Community & HOA
Community
- Subdivision: Silver Sky Estates
HOA
- Has HOA: Yes
- HOA fee: $300 annually
Location
- Region: Jerome
Financial & listing details
- Price per square foot: $301/sqft
- Date on market: 7/2/2026
- Listing terms: Cash,Conventional,FHA,VA Loan
- Ownership: Fee Simple
Estimated market value
$695,400
$661,000 - $730,000
$2,744/mo
Price history
Price history is unavailable.
Public tax history
Tax history is unavailable.
Monthly payment
Est. payment
Payment breakdown
Explore the cost of this home by adjusting the details. Changes won't be saved.Climate risks
Neighborhood: 83338
Nearby schools
Schools provided by the listing agent
- Elementary: Horizon Jerome
- Middle: Jerome
- High: Jerome
- District: Jerome School District #261
Source: IMLS. This data may not be complete. We recommend contacting the local school district to confirm school assignments for this home.

Similar homes
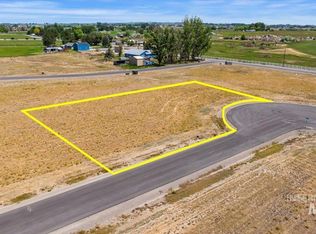
- $699,0004 bd3 ba2.2k sqft88 E 570 S, Jerome, ID 83338Active
 MLS ID #98992539, Russell Gibson, Silvercreek Realty Group. IMLS
 - $730,0003 bd3 ba2.3k sqft523 Tasia Brianna Dr W, Twin Falls, ID 83338Active
 MLS ID #98994957, Coleman Bowyer, Elevate Idaho. IMLS
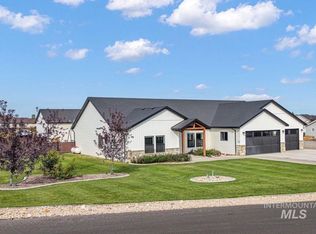
 - $799,9004 bd3 ba2.4k sqft3837 N 2469 E, Filer, ID 83328Active
 MLS ID #99002268, John Kullhem, IdaHome Realty. IMLS
 - $689,9994 bd3 ba2.2k sqft3068 Moonrise Rd, Twin Falls, ID 83301Active
 MLS ID #98996868, Heather Copeland, Keller Williams Sun Valley Southern Idaho. IMLS
