
Historic four story property located along the highly desirable Kanawha Boulevard East with beautiful views of the River! Built circa 1900, this stately brick building offers over 6,000 square feet of space and blends historic character with modern functionality. Interior features include hardwood floors, high ceilings, detailed trim, exquisite crown molding and large windows providing abundant natural light throughout. Including at least sixteen possible office spaces the flexible layout of this property allows for a variety of uses, such as professional offices, nonprofit or organizational headquarters, or potential residential conversion! Situated on a generous lot with prominent boulevard frontage, the property offers excellent visibility and convenient access to downtown Charleston, the State Capitol Complex, and the East End. A rare opportunity to own a historic Charleston property in a prime location with space, character, and versatility.
For sale
Price cut: $15K (7/20)
$850,000
1510 Kanawha Blvd E, Charleston, WV 25311
1beds
7,700sqft
Single Family Residence
Built in 1900
0.35 Acres Lot
$-- Zestimate®
$110/sqft
$-- HOA
What's special
Historic four story propertyDetailed trimExquisite crown moldingHigh ceilingsStately brick buildingHardwood floors
- 136 days |
- 1,188 |
- 36 |
Likely to sell faster than
Zillow last checked:
Listing updated:
Listed by:
Christy Bennett,
Old Colony 304-757-3434
Source: KVBR,MLS#: 282737 Originating MLS: Kanawha Valley Board of REALTORS
Originating MLS: Kanawha Valley Board of REALTORSFacts & features
Interior
Bedrooms & bathrooms
- Bedrooms: 1
- Bathrooms: 5
- Full bathrooms: 1
- 1/2 bathrooms: 4
Primary bedroom
- Description: Primary Bedroom
- Level: Upper
- Dimensions: 0x0
Dining room
- Description: Dining Room
- Level: Main
- Dimensions: 18x19
Family room
- Description: Family Room
- Level: Main
- Dimensions: 20x13
Kitchen
- Description: Kitchen
- Level: Main
- Dimensions: 20x8
Living room
- Description: Living Room
- Level: Main
- Dimensions: 20x13
Recreation
- Description: Rec Room
- Level: Upper
- Dimensions: 37x26
Heating
- Ceiling, Electric, Forced Air, Gas, Heat Pump
Cooling
- Central Air, Heat Pump, Other
Appliances
- Included: Electric Range, Microwave, Refrigerator
Features
- Separate/Formal Dining Room, Eat-in Kitchen, Fireplace, Cable TV, Wood Burning Stove
- Flooring: Carpet, Concrete, Ceramic Tile, Hardwood
- Windows: Wood Frames
- Basement: Full
- Has fireplace: No
- Fireplace features: Insert
Interior area
- Total interior livable area: 7,700 sqft
Video & virtual tour
Property
Parking
- Parking features: Other, Parking Pad
Features
- Patio & porch: Patio, Porch
- Exterior features: Porch, Patio, Storage
- Has view: Yes
- View description: River
- Has water view: Yes
- Water view: River
Lot
- Size: 0.35 Acres
Details
- Additional structures: Storage
- Parcel number: 110020027700000000
Construction
Type & style
- Home type: SingleFamily
- Architectural style: Tri-Level,Split Level
- Property subtype: Single Family Residence
Materials
- Brick, Block, Drywall, Plaster
- Roof: Composition,Shingle
Condition
- Year built: 1900
Utilities & green energy
- Sewer: Public Sewer
- Water: Public
Community & HOA
Community
- Security: Security System, Smoke Detector(s)
HOA
- Has HOA: No
Location
- Region: Charleston
Financial & listing details
- Price per square foot: $110/sqft
- Tax assessed value: $796,300
- Date on market: 4/6/2026
- Cumulative days on market: 136 days
Estimated market value
Not available
Estimated sales range
Not available
$1,676/mo
Price history
| Date | Event | Price |
|---|---|---|
| 7/20/2026 | Price change | $850,000-1.7%$110/sqft |
Source:  KVBR #282737 Report a problem KVBR #282737 Report a problem | ||
| 4/6/2026 | Listed for sale | $865,000+20.6%$112/sqft |
Source: KVBR #282737 Report a problem | ||
| 10/4/2018 | Sold | $717,500$93/sqft |
Source: KVBR #218379 Report a problem | ||
Public tax history
| Year | Property taxes | Tax assessment |
|---|---|---|
| 2025 | -- | $477,780 |
| 2024 | -- | $477,780 +5.9% |
| 2023 | -- | $451,260 +6.2% |
| 2022 | -- | $424,860 |
| 2021 | -- | $424,860 |
| 2020 | -- | $424,860 |
| 2019 | $13,417 +10.6% | $424,860 |
| 2018 | $12,134 +0.6% | $424,860 |
| 2017 | $12,058 +0.6% | $424,860 |
| 2016 | $11,983 | $424,860 |
| 2015 | $11,983 +3.9% | $424,860 +1.3% |
| 2014 | $11,530 | $419,520 |
Find assessor info on the county website
Monthly payment
Est. payment
Payment breakdown
Explore the cost of this home by adjusting the details. Changes won't be saved.Climate risks
Neighborhood: East End
Nearby schools
GreatSchools rating
- 5/10Piedmont Year-Round EducationGrades: PK-5Distance: 0.2 mi
- 5/10Horace Mann Middle SchoolGrades: 6-8Distance: 2.4 mi
- 3/10Capital High SchoolGrades: 9-12Distance: 3.6 mi
Schools provided by the listing agent
- Elementary: Piedmont
- Middle: Horace Mann
- High: Capital
Source: KVBR. This data may not be complete. We recommend contacting the local school district to confirm school assignments for this home.
- $352,1003 bd2 ba2.3k sqft1506 Kanawha Blvd E, Charleston, WV 25311Off Market
- $1,075,000-- bd2 ba5.4k sqft1514 Kanawha Blvd E, Charleston, WV 25311Sold
- $6,7001.99 acres1510 Kanawha Blvd, Charleston, WV 25311Off Market
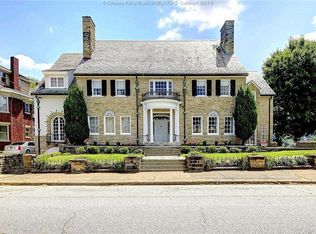
- $917,0005 bd5 ba7k sqft1500 Kanawha Blvd E, Charleston, WV 25311Off Market
- $346,9006 bd3 ba3.5k sqft1505 Virginia St E, Charleston, WV 25311Off Market
- $197,939-- bd-- ba-- sqft1507 Virginia St E, Charleston, WV 25311Off Market
- $--1 bd1 ba-- sqft1507 Virginia St E APT D, Charleston, WV 25311Off Market
- $--3 bd3 ba-- sqft1507 Virginia St E #A, Charleston, WV 25311Off Market
A local agent can set up tours, give advice and negotiate with sellers.
A local lender can help you make sure your offer is ready when you are.
Similar homes
- $799,0003 bd7 ba6.8k sqft1598 Kanawha Blvd E, Charleston, WV 25311For Sale
 MLS ID #284022, Duke Jordan. KVBR
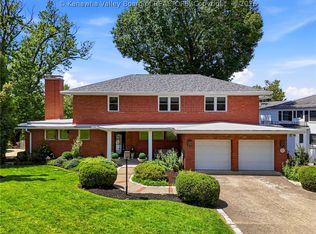
 - $799,0004 bd5 ba4.1k sqft1620 Loudon Heights Rd, Charleston, WV 25314For Sale
 MLS ID #284378, Susan Ann Murad. KVBR
 - $769,0004 bd5 ba4.5k sqft1500 Loudon Heights Rd, Charleston, WV 25314For Sale
 MLS ID #284822, Lee Lewis. KVBR
 - $650,0004 bd6 ba4.9k sqft1 Barnes Pl, Charleston, WV 25314For Sale
 MLS ID #283696, Sara Steorts. KVBR
 - $765,0004 bd3 ba3.9k sqft320 Sundown Rdg, South Charleston, WV 25309For SaleMLS ID #284434, Dewayne Duncan. KVBR
- $1,018,0004 bd5 ba7.5k sqft175 Mandy Dr, Scott Depot, WV 25560For SaleMLS ID #282468, Drue Smith. KVBR
- $699,0004 bd5 ba4.6k sqft214 Wynterhall Ln, South Charleston, WV 25309For SaleMLS ID #282525, Kresta Hill. KVBR
- $725,0003 bd4 ba3.8k sqft3031 Olive Ave, Belle, WV 25015For SaleMLS ID #282497, Susan Ann Murad. KVBR
