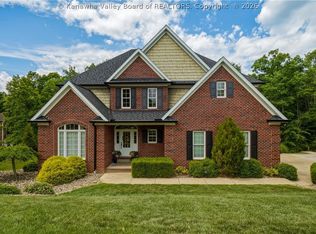
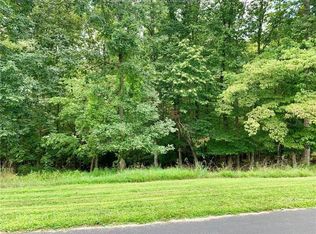
Marvelous & meticulously maintained home in coveted Cobblestone! Boasting over 7,500 sqft offering every amenity imaginable. 4 bed, (3 on main level), 4 bath. Expansive main-floor primary suite w/ lavish bathincluding walk-in shower and dual walk-in closets. Glistening harwood floors throughout main living areas. Stunning kitchen has been beautifully renovated with dual islands, granite countertops, and abundant storage. A sunlit sitting room perfect for relaxation. Spacious deck overlooks private backyard and lower-level firepit area. Versatile walkout lower level equipped w/ full second kitchen, making it ideal for a guest suite, extended living quarters, or entertaining. Additional impressive 30x30 heated and cooled three-car garage, whole-house generator, and a roof just 5 years young. Tons of natural light throughout! Privacy with convenience—just minutes from the interstate. Come home to one of Putnam County’s premier neighborhoods!
For sale
Price cut: $10K (6/29)
$1,018,000
175 Mandy Dr, Scott Depot, WV 25560
4beds
7,519sqft
Single Family Residence
Built in 2006
1.44 Acres Lot
$968,400 Zestimate®
$135/sqft
$83/mo HOA
What's special
Expansive main-floor primary suiteLower-level firepit areaGranite countertopsAbundant storage
- 170 days
- 509
- 10
Zillow last checked:
Listing updated:
Listed by:
Drue Smith,
Better Homes and Gardens Real Estate Central 304-201-7653
Source: KVBR,MLS#: 282468 Originating MLS: Kanawha Valley Board of REALTORS
Originating MLS: Kanawha Valley Board of REALTORSFacts & features
Interior
Bedrooms & bathrooms
- Bedrooms: 4
- Bathrooms: 5
- Full bathrooms: 4
- 1/2 bathrooms: 1
Primary bedroom
- Description: Primary Bedroom
- Level: Main
- Dimensions: 22.0x13.11
Bedroom 2
- Description: Bedroom 2
- Level: Main
- Dimensions: 13.2x12.3
Bedroom 3
- Description: Bedroom 3
- Level: Main
- Dimensions: 13.2x12.4
Bedroom 4
- Description: Bedroom 4
- Level: Upper
- Dimensions: 24.09x18.11
Den
- Description: Den
- Level: Main
- Dimensions: 13.8x12.8
Dining room
- Description: Dining Room
- Level: Main
- Dimensions: 16.x13.3
Family room
- Description: Family Room
- Level: Main
- Dimensions: 20.11x15.11
Kitchen
- Description: Kitchen
- Level: Main
- Dimensions: 26.1x14.2
Living room
- Description: Living Room
- Level: Main
- Dimensions: 14.1x13.11
Other
- Description: Other
- Level: Upper
- Dimensions: 25.4x12.2
Other
- Description: Other
- Level: Lower
- Dimensions: 21.11x12.1
Other
- Description: Other
- Level: Lower
- Dimensions: 16.2x13.10
Other
- Description: Other
- Level: Lower
- Dimensions: 21.11x8.3
Recreation
- Description: Rec Room
- Level: Lower
- Dimensions: 34.7x12.5
Utility room
- Description: Utility Room
- Level: Main
- Dimensions: 13x8
Heating
- Electric, Forced Air, Gas
Cooling
- Central Air, Heat Pump
Appliances
- Included: Dishwasher, Electric Range, Disposal, Microwave, Refrigerator
Features
- Breakfast Area, Separate/Formal Dining Room, Fireplace, Cable TV, Central Vacuum
- Flooring: Carpet, Hardwood, Tile
- Windows: Insulated Windows
- Basement: Full
- Number of fireplaces: 1
- Fireplace features: Insert
Interior area
- Total interior livable area: 7,519 sqft
Property
Parking
- Total spaces: 3
- Parking features: Attached, Detached, Garage, Three Car Garage, Three or more Spaces
- Attached garage spaces: 3
Features
- Patio & porch: Deck, Patio, Porch
- Exterior features: Deck, Porch, Patio
Lot
- Size: 1.44 Acres
- Dimensions: 219 x 90 x 362 x 368
- Features: Wooded
Details
- Parcel number: 10214F004600000000
Construction
Type & style
- Home type: SingleFamily
- Property subtype: Single Family Residence
Materials
- Brick, Drywall
- Roof: Composition,Shingle
Condition
- Year built: 2006
Utilities & green energy
- Sewer: Public Sewer
- Water: Public
Community & HOA
Community
- Security: Smoke Detector(s)
- Subdivision: Cobblestone
HOA
- Has HOA: Yes
- HOA fee: $1,000 annually
Location
- Region: Scott Depot
Financial & listing details
- Price per square foot: $135/sqft
- Tax assessed value: $718,200
- Annual tax amount: $5,477
- Date on market: 3/17/2026
- Cumulative days on market: 170 days
Estimated market value
$968,400
$920,000 - $1.02M
$3,940/mo
Price history
| Date | Event | Price |
|---|---|---|
| 6/29/2026 | Price change | $1,018,000-1%$135/sqft |
Source:  KVBR #282468 Report a problem KVBR #282468 Report a problem | ||
| 5/20/2026 | Price change | $1,028,000-2.4%$137/sqft |
Source: KVBR #282468 Report a problem | ||
| 3/17/2026 | Listed for sale | $1,053,000$140/sqft |
Source: KVBR #282468 Report a problem | ||
| 3/17/2026 | Listing removed | $1,053,000$140/sqft |
Source: KVBR #280143 Report a problem | ||
| 11/4/2025 | Price change | $1,053,000-3.2%$140/sqft |
Source: KVBR #280143 Report a problem | ||
| 9/10/2025 | Listed for sale | $1,087,500+124.7%$145/sqft |
Source: KVBR #280143 Report a problem | ||
| 3/11/2013 | Sold | $484,000-12%$64/sqft |
Source: KVBR #141249 Report a problem | ||
| 12/22/2009 | Sold | $550,000-3.3%$73/sqft |
Source: Public Record Report a problem | ||
| 2/24/2006 | Sold | $568,670+531.9%$76/sqft |
Source: Public Record Report a problem | ||
| 9/7/2005 | Sold | $90,000$12/sqft |
Source: Public Record Report a problem | ||
Public tax history
| Year | Property taxes | Tax assessment |
|---|---|---|
| 2025 | $5,448 +19.8% | $430,920 +6.8% |
| 2024 | $4,546 -1.6% | $403,380 +6.1% |
| 2023 | $4,620 +1.2% | $380,160 +0.4% |
| 2022 | $4,565 | $378,720 -5.1% |
| 2021 | -- | $399,120 +10.1% |
| 2020 | -- | $362,400 +4.9% |
| 2019 | $4,241 +0.5% | $345,420 +0.8% |
| 2018 | $4,220 -4.7% | $342,840 -4% |
| 2017 | $4,429 +7.1% | $356,940 +7.7% |
| 2016 | $4,136 | $331,500 -15.5% |
| 2015 | $4,136 -15.1% | $392,220 +1.2% |
| 2014 | $4,869 +15.7% | $387,420 +0.6% |
| 2013 | $4,209 | $385,260 +7.1% |
| 2012 | $4,209 +0.1% | $359,700 +8% |
| 2011 | $4,203 -0.1% | $333,180 |
| 2010 | $4,209 +12.3% | $333,180 |
| 2009 | $3,748 | $333,180 |
Find assessor info on the county website
Monthly payment
Est. payment
Payment breakdown
Explore the cost of this home by adjusting the details. Changes won't be saved.Climate risks
Neighborhood: 25560
Nearby schools
Schools provided by the listing agent
- Elementary: Winfield
- Middle: Winfield
- High: Winfield
Source: KVBR. This data may not be complete. We recommend contacting the local school district to confirm school assignments for this home.

Similar homes
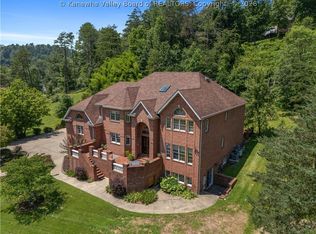
- $799,9006 bd6 ba8.4k sqft14 Stonegate Dr, Hurricane, WV 25526For Sale
 MLS ID #282579, Richard Kline. KVBR
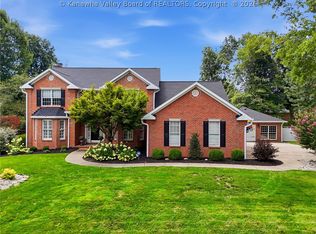
 - $899,9005 bd5 ba4.8k sqft305 Heath Rd, Hurricane, WV 25526For Sale
 MLS ID #284931, Denise Pacifico Stricklen. KVBR
 - $625,0006 bd5 ba4.1k sqft9545 Teays Valley Rd, Scott Depot, WV 25560For Sale
 MLS ID #283691, Patrick Lucas. KVBR
 - $949,9004 bd3 ba5.7k sqft1304 Riffee Rdg, Liberty, WV 25124For Sale
 MLS ID #284790, Jeremy Allen. KVBR
 - $629,0004 bd4 ba4.5k sqft826 Yates Crossing Rd, Milton, WV 25541For Sale
 MLS ID #183912, Valerie Leggett, Cornerstone Realty. HUNTMLS
