Stunning contemporary home in the heart of West Virginia’s scenic playground, this home places you just moments from some of West Virginia’s most breathtaking outdoor attractions. A drive along Route 60 leads to the beauty of Kanawha Falls, adventures in the Summersville Lake State Park, & New River Gorge National Park, this exceptional property is the perfect destination. Nestled in the welcoming community of Shrewsbury. Quality built and thoughtfully designed, this home features 3 spacious bedrooms and 4 bathrooms. The primary suite is conveniently located on the main level and offers an oversized ensuite bath and a generous walk-in closet. The gourmet kitchen is ideal for entertaining and culinary creations, while the main-level laundry adds everyday convenience. The oversized two-car garage is outfitted with SafeRacks ribbed interlocking flooring & custom cabinetry, providing stylish storage & exceptional functionality. Experience upscale comfort, smart design, and natural beauty.
For sale
$725,000
3031 Olive Ave, Belle, WV 25015
3beds
3,888sqft
:
Get pre-qualified$4,523/mo
Single Family Residence
Built in 2019
7,405 Square Feet Lot
$691,500 Zestimate®
$186/sqft
$-- HOA
What's special
Oversized ensuite bathOversized two-car garageGenerous walk-in closet
- 126 days |
- 230 |
- 7 |
Zillow last checked:
Listing updated:
Listed by:
Susan Ann Murad,
Old Colony 304-344-2581
Source: KVBR,MLS#: 282497 Originating MLS: Kanawha Valley Board of REALTORS
Originating MLS: Kanawha Valley Board of REALTORSFacts & features
Interior
Bedrooms & bathrooms
- Bedrooms: 3
- Bathrooms: 4
- Full bathrooms: 2
- 1/2 bathrooms: 2
Primary bedroom
- Description: Primary Bedroom
- Level: Main
- Dimensions: 16.05X15.05
Bedroom 2
- Description: Bedroom 2
- Level: Upper
- Dimensions: 24.05X13.00
Bedroom 3
- Description: Bedroom 3
- Level: Upper
- Dimensions: 11.05X14.00
Dining room
- Description: Dining Room
- Level: Main
- Dimensions: 18.00X11.00
Kitchen
- Description: Kitchen
- Level: Main
- Dimensions: 27.10X13.00
Living room
- Description: Living Room
- Level: Main
- Dimensions: 23.00X19.00
Heating
- Heat Pump
Cooling
- Central Air, Electric
Appliances
- Included: Dishwasher, Gas Range, Microwave, Refrigerator
Features
- Breakfast Area, Separate/Formal Dining Room
- Flooring: Hardwood, Tile
- Windows: Insulated Windows
- Basement: None
- Has fireplace: No
Interior area
- Total interior livable area: 3,888 sqft
Property
Parking
- Total spaces: 2
- Parking features: Attached, Garage, Two Car Garage
- Attached garage spaces: 2
Features
- Levels: Two
- Stories: 2
- Patio & porch: Patio, Porch
- Exterior features: Fence, Porch, Patio
- Fencing: Privacy,Yard Fenced
Lot
- Size: 7,405 Square Feet
Details
- Parcel number: 03038B007800340000
Construction
Type & style
- Home type: SingleFamily
- Architectural style: Contemporary,Contemporary/Modern,Two Story
- Property subtype: Single Family Residence
Materials
- Drywall, Stone, Vinyl Siding
- Roof: Composition,Shingle
Condition
- Year built: 2019
Utilities & green energy
- Sewer: Public Sewer
- Water: Public
Community & HOA
Community
- Subdivision: Olivia Waterfront
HOA
- Has HOA: No
Location
- Region: Belle
Financial & listing details
- Price per square foot: $186/sqft
- Annual tax amount: $3,699
- Date on market: 3/20/2026
Estimated market value
$691,500
$657,000 - $726,000
$2,991/mo
Price history
| Date | Event | Price |
|---|---|---|
| 3/20/2026 | Listed for sale | $725,000-3.2%$186/sqft |
Source:  GVMLS #26-315 Report a problem GVMLS #26-315 Report a problem | ||
| 12/27/2025 | Listing removed | $749,000$193/sqft |
Source:  KVBR #278976 Report a problem KVBR #278976 Report a problem | ||
| 6/27/2025 | Listed for sale | $749,000+22.8%$193/sqft |
Source: KVBR #278976 Report a problem | ||
| 7/23/2021 | Sold | $610,000-6.2%$157/sqft |
Source: KVBR #246795 Report a problem | ||
| 6/17/2021 | Pending sale | $650,000$167/sqft |
Source: KVBR #246795 Report a problem | ||
| 4/20/2021 | Listed for sale | $650,000$167/sqft |
Source: KVBR #246795 Report a problem | ||
Public tax history
Tax history is unavailable.
Monthly payment
Est. payment
Payment breakdown
Explore the cost of this home by adjusting the details. Changes won't be saved.Climate risks
Neighborhood: 25015
Nearby schools
GreatSchools rating
- 6/10Cedar Grove Elementary SchoolGrades: PK-5Distance: 2.3 mi
- 5/10East Bank Middle SchoolGrades: 6-8Distance: 1.2 mi
- 1/10Riverside High SchoolGrades: 9-12Distance: 2.3 mi
Schools provided by the listing agent
- Elementary: Cedar Grove
- Middle: Cedar Grove
- High: Riverside
Source: KVBR. This data may not be complete. We recommend contacting the local school district to confirm school assignments for this home.
- $573,2004 bd3 ba4.6k sqftOlive Ave, Belle, WV 25015Off Market
- $264,5003 bd2 ba1.9k sqft3033 Olive Ave, Belle, WV 25015Off Market
- $252,0004 bd3 ba2.5k sqft3030 Howard Ave, Belle, WV 25015Sold

- $408,1003 bd3 ba2.8k sqft3027 Olive Ave, Belle, WV 25015Off Market

- $269,3003 bd2 ba1.8k sqft3030 Olive Ave, Shrewsbury, WV 25015Off Market
- $318,0006 bd4 ba3.4k sqft3032 Howard Ave, Belle, WV 25015Off Market
- $276,6003 bd2 ba2.1k sqft3028 Olive Ave, Belle, WV 25015Off Market
- $238,6003 bd2 ba1.6k sqft3032 Olive Ave, Shrewsbury, WV 25015Off Market
A local agent can set up tours, give advice and negotiate with sellers.
Similar homes
- $--4 bd2 ba2.2k sqft3038 Michael Ave, Belle, WV 25015Auction
 Auction.com 2
 - $449,0005 bd4 ba3.3k sqft3025 Michael Ave, Belle, WV 25015For Sale
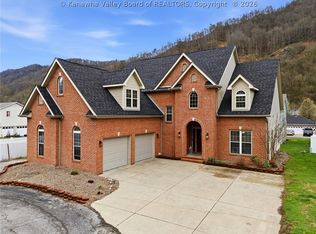 MLS ID #282568, LORRE WILSON. KVBR
 - $739,9005 bd5 ba3.9k sqft112 Patriot Way, Charleston, WV 25314For Sale
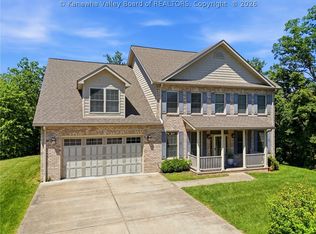 MLS ID #283426, Denise Pacifico Stricklen. KVBR
 - $700,0004 bd4 ba4.2k sqft2067 Smith Rd, Charleston, WV 25314For Sale
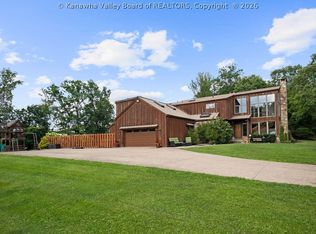 MLS ID #284282, Margo H. Teeter. KVBR
 - $799,0004 bd5 ba4.1k sqft1620 Loudon Heights Rd, Charleston, WV 25314For SaleMLS ID #284378, Susan Ann Murad. KVBR
- $699,0004 bd5 ba4.6k sqft214 Wynterhall Ln, South Charleston, WV 25309For SaleMLS ID #282525, Kresta Hill. KVBR
- $699,0005 bd7 ba4.8k sqft109 Cyrus Point, Charleston, WV 25314For SaleMLS ID #283724, Christie Goldman. KVBR
- $699,9005 bd5 ba5.4k sqft203 Yorktowne Pl, Charleston, WV 25309For SaleMLS ID #284122, Christopher Hoover. KVBR
- $650,0005 bd5 ba3.7k sqft703 Laurel Rd, Charleston, WV 25314For SaleMLS ID #284338, Misty Harris. KVBR
- $645,0004 bd4 ba3.1k sqft1508 Thomas Cir, Charleston, WV 25314For SaleMLS ID #284307, Nick Campbell. KVBR
- $795,0004 bd3 ba3.9k sqft320 Sundown Rdg, South Charleston, WV 25309For SaleMLS ID #284434, Dewayne Duncan. KVBR
- $710,0005 bd5 ba4.1k sqft305 Wynterhall Ln, South Charleston, WV 25309For SaleMLS ID #282988, Kresta Hill. KVBR
- $675,0004 bd2 ba2.9k sqft512 Walgrove Rd, Elkview, WV 25071For SaleMLS ID #282283, Clay Hinkley. KVBR
- $799,0004 bd4 ba2.8k sqft930 Lower Ridgeway Rd, Charleston, WV 25314For SaleMLS ID #284296, Vickie McLaughlin. KVBR
- $650,0004 bd6 ba4.9k sqft1 Barnes Pl, Charleston, WV 25314For SaleMLS ID #283696, Sara Steorts. KVBR
- $749,0005 bd5 ba3.9k sqft1819 Loudon Heights Rd, Charleston, WV 25314For SaleMLS ID #284390, Susan Ann Murad. KVBR
- $405,0004 bd3 ba3.4k sqft791 Suncrest Rd, South Charleston, WV 25303For SaleMLS ID #284622, Alanie Flanagan. KVBR
- $545,0003 bd5 ba4.5k sqft409 Wildlife Way, Clendenin, WV 25045For SaleMLS ID #284332, Janet Amores. KVBR
- $369,9005 bd1 ba2.1k sqft23 Upper Pinch Rd, Elkview, WV 25071AuctionMLS ID #11902016, Brian Shingleton, Joe R. Pyle Complete Auction and Realty Service. My State MLS
- $579,0004 bd4 ba2.6k sqft909 Chestnut Rd, Charleston, WV 25314For SaleMLS ID #283774, Christie Goldman. KVBR
