Conveniently located off Corridor G, just minutes from shopping, restaurants, downtown Charleston, and I-64, this spacious 5BR/4.5BA home sits on approximately 1.5 acres. The main level offers hardwood flooring, a formal dining room with tray ceilings, a living room, family room, and oversized rec room, providing exceptional space for entertaining and everyday living. The second-floor primary suite features motorized shades, a large walk-in closet, and a beautifully updated bath with heated floors and a custom walk-in shower. The updated hall bath includes a cast iron tub with a tile surround. Enjoy the outdoors from the expansive premium deck and covered porch below. Apple and fig trees add charm to the property. Additional features include solar panels, a whole-house generator, and a garage equipped with two EV charging stations. A rare combination of space, convenience, and energy-efficient amenities in a highly desirable location!
For sale
$699,900
203 Yorktowne Pl, Charleston, WV 25309
5beds
5,405sqft
:
Get pre-qualified$4,366/mo
Single Family Residence
Built in 2001
1.5 Acres Lot
$668,900 Zestimate®
$129/sqft
$-- HOA
What's special
Custom walk-in showerApple and fig treesMotorized shadesExpansive premium deckCovered porchHardwood flooringFamily room
- 33 days |
- 986 |
- 39 |
Zillow last checked:
Listing updated:
Listed by:
Christopher Hoover,
Cornerstone Realty, LLC 304-757-0889
Source: KVBR,MLS#: 284122 Originating MLS: Kanawha Valley Board of REALTORS
Originating MLS: Kanawha Valley Board of REALTORSFacts & features
Interior
Bedrooms & bathrooms
- Bedrooms: 5
- Bathrooms: 5
- Full bathrooms: 4
- 1/2 bathrooms: 1
Primary bedroom
- Description: Primary Bedroom
- Level: Upper
- Dimensions: 17'11x31'8
Bedroom
- Description: Other Bedroom
- Level: Lower
- Dimensions: 26'5x14'0
Bedroom 2
- Description: Bedroom 2
- Level: Upper
- Dimensions: 14'5x13'0
Bedroom 3
- Description: Bedroom 3
- Level: Upper
- Dimensions: 12'7x13'2
Bedroom 4
- Description: Bedroom 4
- Level: Upper
- Dimensions: 10'8x10'8
Dining room
- Description: Dining Room
- Level: Main
- Dimensions: 14'4x9'10
Family room
- Description: Family Room
- Level: Main
- Dimensions: 16'3x14'9
Kitchen
- Description: Kitchen
- Level: Main
- Dimensions: 13'2x25'4
Living room
- Description: Living Room
- Level: Main
- Dimensions: 13'7x14'0
Recreation
- Description: Rec Room
- Level: Main
- Dimensions: 21'4x16'0
Utility room
- Description: Utility Room
- Level: Main
- Dimensions: 7'4x6'8
Heating
- Forced Air, Gas
Cooling
- Central Air
Appliances
- Included: Dishwasher, Electric Range, Disposal, Microwave, Refrigerator
Features
- Wet Bar, Separate/Formal Dining Room, Eat-in Kitchen, Fireplace, Cable TV
- Flooring: Carpet, Hardwood, Tile
- Windows: Insulated Windows
- Basement: Full
- Number of fireplaces: 2
- Fireplace features: Insert
Interior area
- Total interior livable area: 5,405 sqft
Property
Parking
- Total spaces: 2
- Parking features: Attached, Garage, Two Car Garage
- Attached garage spaces: 2
Features
- Levels: Two
- Stories: 2
- Patio & porch: Deck, Porch
- Exterior features: Deck, Porch
Lot
- Size: 1.5 Acres
- Features: Wooded
Details
- Parcel number: 09006F002300020000
Construction
Type & style
- Home type: SingleFamily
- Architectural style: Two Story
- Property subtype: Single Family Residence
Materials
- Brick, Drywall, Vinyl Siding
- Roof: Composition,Shingle
Condition
- Year built: 2001
Utilities & green energy
- Sewer: Public Sewer
- Water: Public
Community & HOA
Community
- Security: Smoke Detector(s)
- Subdivision: Yorktowne
HOA
- Has HOA: No
Location
- Region: Charleston
Financial & listing details
- Price per square foot: $129/sqft
- Tax assessed value: $501,400
- Annual tax amount: $4,841
- Date on market: 6/22/2026
- Cumulative days on market: 34 days
Estimated market value
$668,900
$635,000 - $702,000
$3,733/mo
Price history
| Date | Event | Price |
|---|---|---|
| 6/22/2026 | Listed for sale | $699,900+55.5%$129/sqft |
Source:  KVBR #284122 Report a problem KVBR #284122 Report a problem | ||
| 7/2/2009 | Sold | $450,000-8.1%$83/sqft |
Source: Public Record Report a problem | ||
| 6/23/2008 | Listing removed | $489,900$91/sqft |
Source: NCI #118488 Report a problem | ||
| 5/22/2008 | Listed for sale | $489,900$91/sqft |
Source: BIRDVIEW Technologies. Inc. #118488 Report a problem | ||
Public tax history
| Year | Property taxes | Tax assessment |
|---|---|---|
| 2025 | $4,841 +1.1% | $300,840 +1.1% |
| 2024 | $4,786 +5% | $297,480 +5% |
| 2023 | $4,558 | $283,260 +4.5% |
| 2022 | -- | $271,140 |
| 2021 | -- | $271,140 -0.8% |
| 2020 | -- | $273,300 |
| 2019 | $4,315 +9.7% | $273,300 -0.8% |
| 2018 | $3,934 +0.7% | $275,460 +0.1% |
| 2017 | $3,906 -3.8% | $275,280 -4.4% |
| 2016 | $4,059 | $287,820 |
| 2015 | $4,059 +2.9% | $287,820 +0.3% |
| 2014 | $3,943 -1.1% | $286,920 +1.1% |
| 2013 | $3,986 | $283,800 -2.4% |
| 2012 | $3,986 -3.1% | $290,640 -0.8% |
| 2011 | $4,113 -1% | $292,980 -1% |
| 2010 | $4,156 +8.7% | $296,040 +10.8% |
| 2009 | $3,824 -0.8% | $267,180 |
| 2008 | $3,855 +3% | $267,180 +2.5% |
| 2007 | $3,744 -1.2% | $260,640 +0% |
| 2006 | $3,787 -0.1% | $260,580 -0.1% |
| 2005 | $3,790 | $260,760 |
| 2004 | -- | $260,760 +6.9% |
| 2003 | -- | $244,020 +472% |
| 2002 | -- | $42,660 |
Find assessor info on the county website
Monthly payment
Est. payment
Payment breakdown
Explore the cost of this home by adjusting the details. Changes won't be saved.Climate risks
Neighborhood: 25309
Nearby schools
GreatSchools rating
- 7/10Ruthlawn Elementary SchoolGrades: PK-5Distance: 0.8 mi
- 3/10South Charleston Middle SchoolGrades: 6-8Distance: 4.1 mi
- 9/10George Washington High SchoolGrades: 9-12Distance: 3.7 mi
Schools provided by the listing agent
- Elementary: Ruthlawn
- Middle: John Adams
- High: G. Washington
Source: KVBR. This data may not be complete. We recommend contacting the local school district to confirm school assignments for this home.
- $609,4005 bd4 ba4.5k sqft205 Yorktowne Pl, South Charleston, WV 25309Off Market
- $567,1005 bd6 ba3.6k sqft202 Wellington Point, South Charleston, WV 25309Off Market

- $475,8005 bd4 ba3.4k sqft206 Yorktowne Pl, Charleston, WV 25309Off Market

- $757,2003 bd2 ba7.9k sqft204 Yorktowne Pl, Charleston, WV 25309Off Market
- $499,1004 bd5 ba2.9k sqft200 Wellington Point, Charleston, WV 25309Off Market
- $561,3005 bd4 ba4.1k sqft207 Yorktowne Pl, Charleston, WV 25309Off Market
- $550,4004 bd6 ba4.4k sqft204 Wellington Point, South Charleston, WV 25309Off Market
- $447,5005 bd5 ba3.4k sqft202 Yorktowne Pl, South Charleston, WV 25309Sold
A local agent can set up tours, give advice and negotiate with sellers.
A local lender can help you make sure your offer is ready when you are.
Similar homes
- $650,0015 bd7 ba5.2k sqft109 Yorktowne Pl, Charleston, WV 25309For Sale
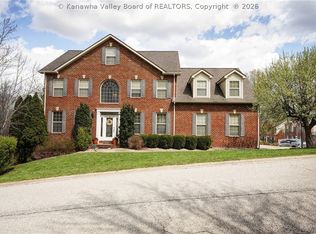 MLS ID #283003, Ralph M Harvey. KVBR
 - $700,0004 bd4 ba4.2k sqft2067 Smith Rd, Charleston, WV 25314For Sale
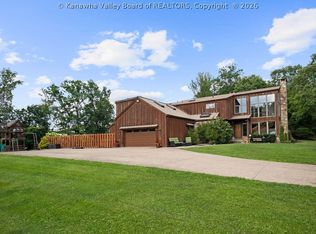 MLS ID #284282, Margo H. Teeter. KVBR
 - $699,0005 bd7 ba4.8k sqft109 Cyrus Point, Charleston, WV 25314For Sale
 MLS ID #283724, Christie Goldman. KVBR
 - $699,0004 bd5 ba4.6k sqft214 Wynterhall Ln, South Charleston, WV 25309For Sale
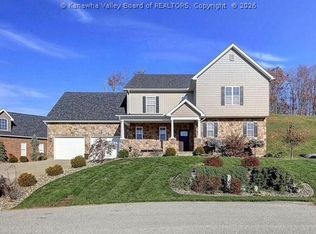 MLS ID #282525, Kresta Hill. KVBR
 - $710,0005 bd5 ba4.1k sqft305 Wynterhall Ln, South Charleston, WV 25309For SaleMLS ID #282988, Kresta Hill. KVBR
- $795,0004 bd3 ba3.9k sqft320 Sundown Rdg, South Charleston, WV 25309For SaleMLS ID #284434, Dewayne Duncan. KVBR
- $739,9005 bd5 ba3.9k sqft112 Patriot Way, Charleston, WV 25314For SaleMLS ID #283426, Denise Pacifico Stricklen. KVBR
- $650,0005 bd5 ba3.7k sqft703 Laurel Rd, Charleston, WV 25314For SaleMLS ID #284338, Misty Harris. KVBR
- $650,0004 bd6 ba4.9k sqft1 Barnes Pl, Charleston, WV 25314For SaleMLS ID #283696, Sara Steorts. KVBR
- $645,0004 bd4 ba3.1k sqft1508 Thomas Cir, Charleston, WV 25314For SaleMLS ID #284307, Nick Campbell. KVBR
- $799,0004 bd5 ba4.1k sqft1620 Loudon Heights Rd, Charleston, WV 25314For SaleMLS ID #284378, Susan Ann Murad. KVBR
- $999,0005 bd5 ba5.9k sqft1548 Skyline Rd, Charleston, WV 25314For SaleMLS ID #284364, Don Stover. KVBR
- $699,0008 bd8 ba5.8k sqft1213 Virginia St E, Charleston, WV 25301For SaleMLS ID #284118, Thelma Lansang. KVBR
- $405,0004 bd3 ba3.4k sqft791 Suncrest Rd, South Charleston, WV 25303For SaleMLS ID #284622, Alanie Flanagan. KVBR
- $799,0003 bd7 ba6.8k sqft1598 Kanawha Blvd E, Charleston, WV 25311For SaleMLS ID #284022, Duke Jordan. KVBR
- $495,0007 bd5 ba4.2k sqft8 Quail Cove Rd, Charleston, WV 25314For SaleMLS ID #283508, Craig Allison. KVBR
- $799,0004 bd4 ba2.8k sqft930 Lower Ridgeway Rd, Charleston, WV 25314For SaleMLS ID #284296, Vickie McLaughlin. KVBR
- $749,0005 bd5 ba3.9k sqft1819 Loudon Heights Rd, Charleston, WV 25314For SaleMLS ID #284390, Susan Ann Murad. KVBR
- $374,0004 bd4 ba3k sqft1377 Nottingham Rd, Charleston, WV 25314For SaleMLS ID #284418, LORA VANCE. KVBR
- $399,9005 bd5 ba5.5k sqft328 McKinley Ave, Charleston, WV 25314For SaleMLS ID #282807, Nick Campbell. KVBR
