Exceptional investment opportunity in the heart of Charleston. This well-maintained medical building offers excellent visibility, accessibility, and income-producing potential. The first floor is currently occupied by an established dental practice, providing immediate rental income for investors. The property features professional office space designed for medical and healthcare-related uses, with flexible layouts that can accommodate a variety of professional tenants. Situated in a highly desirable location near hospitals, medical facilities, businesses, and downtown Charleston amenities, this property benefits from strong traffic counts and convenient access for patients and staff. Whether you are a medical professional looking to occupy part of the building while generating rental revenue or an investor seeking a stable income-producing asset, this property offers outstanding potential with 25 parking spaces and prominent location. Note: room measurements are medical offices
For sale
$699,000
1213 Virginia St E, Charleston, WV 25301
8beds
5,856sqft
Single Family Residence
Built in 1982
9,583 Square Feet Lot
$-- Zestimate®
$119/sqft
$-- HOA
What's special
Flexible layouts
- 73 days
- 519
- 21
Likely to sell faster than
Zillow last checked:
Listing updated:
Listed by:
Thelma Lansang,
Fathom Realty LLC 304-645-7700
Source: KVBR,MLS#: 284118 Originating MLS: Kanawha Valley Board of REALTORS
Originating MLS: Kanawha Valley Board of REALTORSFacts & features
Interior
Bedrooms & bathrooms
- Bedrooms: 8
- Bathrooms: 8
- Full bathrooms: 2
- 1/2 bathrooms: 6
Primary bedroom
- Description: Primary Bedroom
- Level: Upper
- Dimensions: 9.10 x 7.11
Dining room
- Description: Dining Room
- Level: Upper
- Dimensions: 10.0 x 13.6
Kitchen
- Description: Kitchen
- Level: Upper
- Dimensions: 21.3 x 4.0
Living room
- Description: Living Room
- Level: Upper
- Dimensions: 16.4 x 17.5
Heating
- Forced Air, Gas
Cooling
- Central Air
Features
- Flooring: Carpet, Tile, Vinyl
- Windows: Insulated Windows
- Basement: None
- Has fireplace: No
Interior area
- Total interior livable area: 5,856 sqft
Property
Parking
- Total spaces: 3
- Parking features: Garage, Three Car Garage, Three or more Spaces
- Garage spaces: 3
Lot
- Size: 9,583 Square Feet
- Dimensions: 74 x 75 x 140 x 140
Details
- Parcel number: 200011001700660000
Construction
Type & style
- Home type: SingleFamily
- Architectural style: Other
- Property subtype: Single Family Residence
Materials
- Brick, Block, Drywall
- Roof: Other
Condition
- Year built: 1982
Utilities & green energy
- Sewer: Public Sewer
- Water: Public
Community & HOA
Community
- Security: Security System
- Subdivision: No
HOA
- Has HOA: No
Location
- Region: Charleston
Financial & listing details
- Price per square foot: $119/sqft
- Annual tax amount: $12,427
- Date on market: 6/22/2026
- Cumulative days on market: 74 days
Estimated market value
Not available
Estimated sales range
Not available
$1,590/mo
Price history
| Date | Event | Price |
|---|---|---|
| 6/22/2026 | Listed for sale | $699,000$119/sqft |
Source:  KVBR #284118 Report a problem KVBR #284118 Report a problem | ||
Public tax history
Tax history is unavailable.
Monthly payment
Est. payment
Payment breakdown
Explore the cost of this home by adjusting the details. Changes won't be saved.Climate risks
Neighborhood: East End
Nearby schools
Schools provided by the listing agent
- Elementary: Kanawha City
- Middle: Horace Mann
- High: Capital
Source: KVBR. This data may not be complete. We recommend contacting the local school district to confirm school assignments for this home.
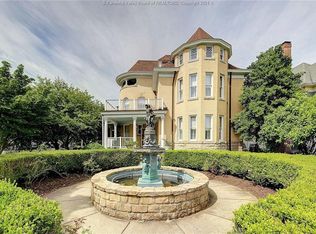
- $398,0004 bd4 ba3k sqft1221 Virginia St E, Charleston, WV 25301Off Market
- $621,100-- bd3 ba5.9k sqft1212 Kanawha Blvd E, Charleston, WV 25301Off Market
- $616,700-- bd3 ba6.3k sqft1208 Kanawha Blvd E, Charleston, WV 25301Off Market
- $590,2007 bd6 ba7k sqft1223 Virginia St E, Charleston, WV 25301Off Market
Similar homes
- $569,0005 bd4 ba3.3k sqft10 Pinnacle Dr, Charleston, WV 25311For Sale
 MLS ID #285137, Megan Callaghan Bailey. KVBR
 - $650,0005 bd5 ba3.7k sqft703 Laurel Rd, Charleston, WV 25314For Sale
 MLS ID #284338, Misty Harris. KVBR
 - $690,0005 bd7 ba4.8k sqft109 Cyrus Point, Charleston, WV 25314For Sale
 MLS ID #283724, Christie Goldman. KVBR
 - $599,0005 bd6 ba5.9k sqft1017 Edgewood Dr, Charleston, WV 25302For Sale
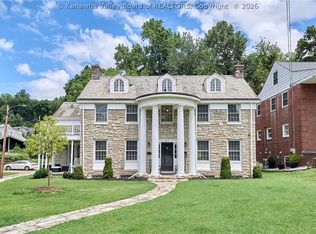 MLS ID #284627, Christie Goldman. KVBR
