Brand New Construction Completed and Ready for Move in! Located in the heart of Algonac! Enjoy this golf cart community which has so much to offer for all ages! Walking distance to the community park which has everything, including a dog park, swimming pool, jungle gym play sets for the kids, horseshoes, basketball, sledding hill, BBQ's & covered picnic area. There's even a sledding hill to enjoy during the winter. Walking distance to the Algonac waterfront park, boat launch, Dairy Queen and so much more! 4 Bedrooms! 3 stunning bathrooms! The shared full bath is 11 ft long and has a private shower area! Primary En-Suite had two walk in closets and pan ceiling! Electric fireplace! Covered back patio with ceiling fan! Beautiful pocelain tile floors throughout all bathrooms and laundry rm. So many upgrades and amenities! 9 ft ceilings on the first floor, Lafata cabinets, Quartz countertops, Anderson windows! 14x12 covered patio, Tankless water heater, 32' clearance encapsulated crawlspace with lifetime warranty. Archetictually designed! High definition shingles, 8 ft tall 2 car garage door. Craftsman style exterior with LP board and batten, shakem James Hardy siding and cultured stone!
New construction
$471,000
1510 Michigan St, Algonac, MI 48001
4beds
2,300sqft
Single Family Residence
Built in 2026
7,840 Square Feet Lot
$-- Zestimate®
$205/sqft
$-- HOA
What's special
- 2 days
- 296
- 11
Zillow last checked:
Listing updated:
Listed by:
Mishelle Kasper 586-243-9595,
Real Estate Brokers & Associates Inc. 586-783-9300
Source: MiRealSource,MLS#: 50222342 Originating MLS: MiRealSource
Originating MLS: MiRealSourceFacts & features
Interior
Bedrooms & bathrooms
- Bedrooms: 4
- Bathrooms: 3
- Full bathrooms: 2
- 1/2 bathrooms: 1
Rooms
- Room types: Den/Study/Lib, Entry, Great Room, Laundry, Master Bedroom, Master Bathroom, Office, First Flr Lavatory, Second Flr Full Bathroom
Bedroom 1
- Level: Second
- Width: 15
Bedroom 2
- Features: Carpet
- Level: Second
- Area: 154
- Dimensions: 14 x 11
Bedroom 3
- Features: Carpet
- Level: Second
- Area: 143
- Dimensions: 13 x 11
Bedroom 4
- Features: Carpet
- Level: Second
- Area: 132
- Dimensions: 12 x 11
Bathroom 1
- Features: Ceramic
- Level: Second
- Area: 75
- Dimensions: 15 x 5
Bathroom 2
- Features: Ceramic
- Level: Second
- Area: 55
- Dimensions: 11 x 5
Great room
- Level: First
- Area: 252
- Dimensions: 18 x 14
Kitchen
- Features: Laminate
- Level: First
- Area: 156
- Dimensions: 13 x 12
Office
- Level: First
- Area: 130
- Dimensions: 13 x 10
Heating
- Forced Air, Natural Gas
Cooling
- Central Air
Appliances
- Included: Disposal, Gas Water Heater
- Laundry: Second Floor Laundry
Features
- High Ceilings, Sump Pump, Walk-In Closet(s), Pantry, Eat-in Kitchen
- Flooring: Ceramic Tile, Carpet, Laminate
- Basement: Crawl Space
- Number of fireplaces: 1
- Fireplace features: Other
Interior area
- Total structure area: 2,300
- Total interior livable area: 2,300 sqft
- Finished area above ground: 2,300
- Finished area below ground: 0
Property
Parking
- Total spaces: 2
- Parking features: Garage, Driveway, Attached, Electric in Garage, Garage Door Opener
- Attached garage spaces: 2
Features
- Levels: Two
- Stories: 2
- Patio & porch: Patio, Porch
- Has private pool: Yes
- Pool features: Community
- Has spa: Yes
- Spa features: Spa/Jetted Tub, Community
- Fencing: Fenced
- Frontage type: Road
- Frontage length: 60
Lot
- Size: 7,840 Square Feet
- Dimensions: 60 x 119
Details
- Parcel number: 011050441001
- Zoning description: Residential
- Special conditions: Private
Construction
Type & style
- Home type: SingleFamily
- Architectural style: Craftsman
- Property subtype: Single Family Residence
Materials
- Other, Stone, Vinyl Siding
Condition
- New construction: Yes
- Year built: 2026
Utilities & green energy
- Sewer: Public Sanitary
- Water: Public
Community & HOA
Community
- Features: Trail(s)
- Subdivision: Village Of Algonac
HOA
- Has HOA: No
- Amenities included: Park, Playground
Location
- Region: Algonac
Financial & listing details
- Price per square foot: $205/sqft
- Annual tax amount: $2,025
- Date on market: 9/20/2026
- Cumulative days on market: 3 days
- Listing agreement: Exclusive Right To Sell
- Listing terms: Cash,Conventional,FHA,VA Loan
- Road surface type: Paved
Estimated market value
Not available
Estimated sales range
Not available
Not available
Price history
| Date | Event | Price |
|---|---|---|
| 9/20/2026 | Listed for sale | $471,000$205/sqft |
Source:  MiRealSource #50222342 Report a problem MiRealSource #50222342 Report a problem | ||
Public tax history
Tax history is unavailable.
Monthly payment
Est. payment
Payment breakdown
Explore the cost of this home by adjusting the details. Changes won't be saved.Climate risks
Neighborhood: 48001
Nearby schools
Schools provided by the listing agent
- District: Algonac Community School District
Source: MiRealSource. This data may not be complete. We recommend contacting the local school district to confirm school assignments for this home.
Similar homes
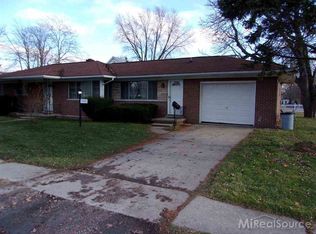
- $397,4504 bd3 ba2.2k sqft1513 Saint Clair Blvd, Algonac, MI 48001For Sale
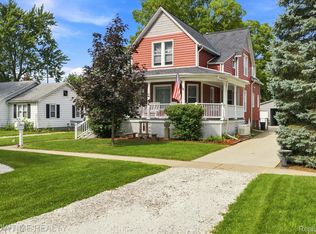
 MLS ID #20261073176, Timothy Block, Showtime Realty. Realcomp II
 - $549,9004 bd3 ba2.2k sqft1748 Saint Clair River Dr, Algonac, MI 48001For Sale

 MLS ID #50216074, Jeremiah Glowski, Berkshire Hathaway HomeServices Kee Realty NB. MiRealSource
 - $450,0003 bd2 ba1.9k sqft2097 Little Rd, Harsens Island, MI 48028For Sale
 MLS ID #50222236, Pamela Ceder, Sine & Monaghan Realtors LLC Algonac. MiRealSource
 - $429,9004 bd3 ba1.8k sqft1825 State St, Algonac, MI 48001New Construction
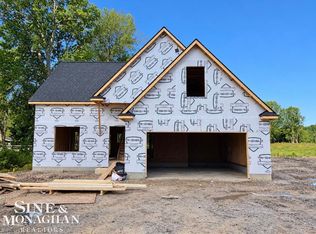 MLS ID #50208500, Pamela Ceder, Sine & Monaghan Realtors LLC Algonac. MiRealSource
 - $474,0003 bd3 ba1.9k sqft0 Lee St, Algonac, MI 48001New ConstructionMLS ID #50167015, Pamela Ceder, Sine & Monaghan Realtors LLC Algonac. MiRealSource
- $424,9004 bd2 ba2.2k sqft9280 River Rd, Algonac, MI 48001For SaleMLS ID #20261040082, Robert Agnello, RE/MAX First. Realcomp II
- $499,9005 bd2 ba2.3k sqft429 Edgewater Dr, Algonac, MI 48001For SaleMLS ID #20261003646, Mary Beth Karash, Kaiser Realty Group LLC. Realcomp II
- $399,9004 bd3 ba1.8k sqft9400 Folkert Rd, Clay, MI 48001For SaleMLS ID #50220837, Pamela Ceder, Sine & Monaghan Realtors LLC Algonac. MiRealSource
- $369,8984 bd2 ba2.8k sqft1945 Saint Clair Blvd, Algonac, MI 48001For SaleMLS ID #50214898, Brian Ghesquiere, Fortuna Realty LLC. MiRealSource
- $494,9003 bd2 ba1.9k sqft4901 Pointe Tremble Rd, Algonac, MI 48001For SaleMLS ID #20261042139, Kevin C Messier, Real Estate Professional Services Inc. Realcomp II
- $439,9003 bd3 ba1.8k sqft6440 Benoit Rd, Algonac, MI 48001For SaleMLS ID #50209921, Laura Janski, RE/MAX Advisors. MiRealSource
- $564,5003 bd2 ba2k sqft2567 Saint Clair River Dr, Algonac, MI 48001For SaleMLS ID #50214358, Laura Devries, J. A. Bachler Realtor. MiRealSource
- $299,9004 bd2 ba2k sqft124 Roselawn St, Algonac, MI 48001For Sale
 MLS ID #26033597, Amber Eastcott, Keller Williams GR North. MichRIC
 - $379,9865 bd2 ba2.1k sqft114 Interlochen Dr, Algonac, MI 48001For SaleMLS ID #50199606, Joan Schinderle-King, Realty Executives Home Towne Chesterfield. MiRealSource
- $435,9003 bd2 ba1.2k sqft9211 Folkert Rd, Algonac, MI 48001For SaleMLS ID #50211972, Pamela Ceder, Sine & Monaghan Realtors LLC Algonac. MiRealSource
- $389,9004 bd3 ba2k sqft6580 Swartout Rd, Algonac, MI 48001For SaleMLS ID #50214348, Salvatore Delisi, Select RE Prof - James Ray & Associates. MiRealSource
- $355,0004 bd2 ba1.8k sqft3099 Fruit St, Clay, MI 48001For SaleMLS ID #20261039772, Janice Smith, Five Star Real Estate - Troy. Realcomp II
- $321,3004 bd2 ba1.6k sqft8922 Stone Rd, Algonac, MI 48001For SaleMLS ID #20261071530, Jeffrey G Gates Sr, House Want Realty. Realcomp II
- $284,5003 bd2 ba1.8k sqft1609 Saint Clair River Dr, Algonac, MI 48001For SaleMLS ID #50201057, Kelli Gauronskas, Sine & Monaghan Realtors LLC St Clair. MiRealSource
