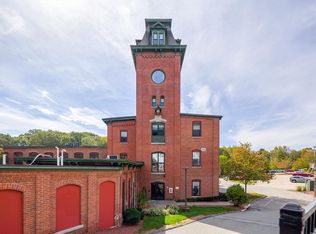
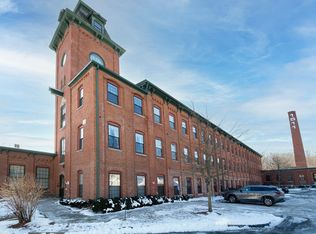
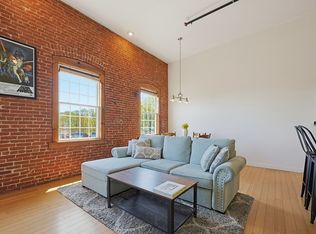
Experience the distinctive character and effortless comfort of Kettle Brook Lofts in this beautifully appointed ground-level residence, where historic mill architecture meets refined modern living. Set along the Kettle Brook waterway and conveniently located near the Worcester/Leicester line, this exceptional 1-bedroom, 1-bath condominium offers approximately 772 square feet of thoughtfully designed open-concept living space.From the moment you enter, the dramatic combination of exposed brick, original post-and-beam details, oversized windows, and rich hardwood flooring creates a sophisticated yet inviting atmosphere. The spacious living area is anchored by a stunning double-sided fireplace, elegantly separating the living room from the bedroom while providing a warm and distinctive focal point.The beautifully updated kitchen is designed for both everyday living and entertaining, featuring granite/stone countertops, a substantial center island, bamboo flooring, and an open connection to the main living space. The bathroom features a spa tub! Modern conveniences include central air, in-unit laundry, forced hot air/central air by gas, and assigned off-street parking space and plenty of visitor parking. Beyond the residence, Kettle Brook Lofts offers the rare opportunity to enjoy the charm and architectural character of a historic mill conversion with the convenience of modern condominium living. Greater Worcester Land Trust walking trails are just steps away. Residents benefit from elevator access(you don't need one with this ground level unit), attractive common outdoor space, professional off-site management, and an association fee that includes water, sewer, master insurance, exterior and road maintenance, landscaping, snow removal, and refuse removal. Pets are welcome.Ideally positioned for a seamless lifestyle, the property offers easy access to major routes, public transportation, shopping, restaurants, parks, trails, medical facilities, Worcester hospitals, the commuter rail station, and Worcester Regional Airport. Beautifully updated, architecturally distinctive, and truly move-in ready, this is a rare opportunity to own a sophisticated piece of Worcester's historic mill heritage with modern comfort at every turn. Quick occupancy is available.
Pending
$225,000
1511 Main St #301, Worcester, MA 01603
1beds
772sqft
Condominium
Built in 1890
-- sqft lot
$-- Zestimate®
$291/sqft
$462/mo HOA
What's special
Stunning double-sided fireplaceCentral airArchitecturally distinctiveDistinctive characterIn-unit laundryHistoric mill conversionExposed brick
- 9 days
- 23
- 0
Zillow last checked:
Listing updated:
Listed by:
Donna Flannery 508-885-6665,
ERA Key Realty Services- Spenc 508-885-6336
Source: MLS PIN,MLS#: 73571466
Facts & features
Interior
Bedrooms & bathrooms
- Bedrooms: 1
- Bathrooms: 1
- Full bathrooms: 1
Primary bedroom
- Features: Walk-In Closet(s), Flooring - Hardwood
- Level: First
- Area: 121
- Dimensions: 11 x 11
Bathroom 1
- Features: Bathroom - Full, Hot Tub / Spa, Dryer Hookup - Electric, Washer Hookup
- Level: First
- Area: 78
- Dimensions: 13 x 6
Kitchen
- Features: Flooring - Hardwood, Countertops - Stone/Granite/Solid, Kitchen Island, Open Floorplan
- Level: First
- Area: 270
- Dimensions: 15 x 18
Living room
- Features: Flooring - Hardwood, Open Floorplan
- Level: First
- Area: 143
- Dimensions: 13 x 11
Heating
- Forced Air, Natural Gas
Cooling
- Central Air
Appliances
- Included: Range, Dishwasher, Microwave, Refrigerator
- Laundry: First Floor, In Unit, Electric Dryer Hookup, Washer Hookup
Features
- Flooring: Bamboo
- Has basement: No
- Number of fireplaces: 1
- Fireplace features: Living Room, Master Bedroom
Interior area
- Total structure area: 772
- Total interior livable area: 772 sqft
- Finished area above ground: 772
Video & virtual tour
Property
Parking
- Total spaces: 1
- Parking features: Off Street, Assigned
- Uncovered spaces: 1
Features
- Entry location: Unit Placement(Ground,Walkout)
Details
- Parcel number: 4721403
- Zoning: R
Construction
Type & style
- Home type: Condo
- Property subtype: Condominium
Materials
- Brick, Post & Beam
- Roof: Rubber
Condition
- Year built: 1890
Utilities & green energy
- Electric: Circuit Breakers
- Sewer: Public Sewer
- Water: Public
- Utilities for property: for Electric Range, for Electric Oven, for Electric Dryer, Washer Hookup
Community & HOA
Community
- Features: Public Transportation, Shopping, Pool, Tennis Court(s), Park, Walk/Jog Trails, Golf, Medical Facility, Laundromat, Conservation Area, Highway Access, House of Worship, Private School, Public School, T-Station, University
- Security: Other
HOA
- Amenities included: Storage
- Services included: Water, Sewer, Insurance, Security, Maintenance Structure, Road Maintenance, Maintenance Grounds, Snow Removal, Trash
- HOA fee: $462 monthly
Location
- Region: Worcester
Financial & listing details
- Price per square foot: $291/sqft
- Tax assessed value: $226,000
- Annual tax amount: $2,981
- Date on market: 9/7/2026
Estimated market value
Not available
Estimated sales range
Not available
Not available
Price history
| Date | Event | Price |
|---|---|---|
| 9/11/2026 | Pending sale | $225,000$291/sqft |
Source: MLS PIN #73571466 Report a problem | ||
| 9/3/2026 | Contingent | $225,000$291/sqft |
Source: MLS PIN #73571466 Report a problem | ||
| 9/3/2026 | Listed for sale | $225,000$291/sqft |
Source: MLS PIN #73571466 Report a problem | ||
Public tax history
Tax history is unavailable.
Monthly payment
Est. payment
Payment breakdown
Explore the cost of this home by adjusting the details. Changes won't be saved.Climate risks
Neighborhood: 01603

Similar homes
- $225,9001 bd1 ba753 sqftKettle Brook Lofts, Worcester, MA 01603For Sale
 MLS ID #73523168, Erica Swallow, Swallow Real Estate, Inc.. MLS PIN
 - $234,9002 bd1 ba874 sqftWhittier Place, Worcester, MA 01609For Sale
 MLS ID #73563827, Anthony Romeo, Lamacchia Realty, Inc.. MLS PIN
 - $230,0002 bd1 ba745 sqftEdgeworth Heights, Worcester, MA 01605For Sale
 MLS ID #73566868, Jeri Baily, Coldwell Banker Realty - Worcester. MLS PIN
 - $205,0001 bd1 ba663 sqft257 Pleasant St APT 7, Worcester, MA 01609For Sale
 MLS ID #73553515, The Avenue, Serhant. MLS PIN
