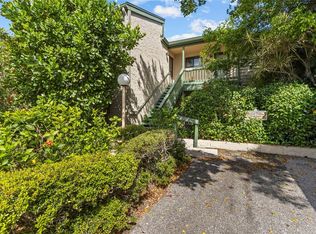

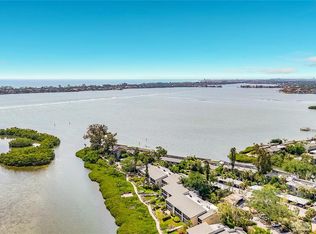
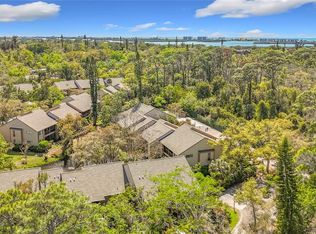
Get to this condo before it’s gone! Stunning views from the main bedroom, lanai and an outside deck. It’s like your sitting out on the water! Just fabulous views. Plus you get to see pelicans fishing * fish jumping * dolphins swimming. Your new 2 bedroom/2bath condo is on the first floor. New vinyl flooring, freshly painted and comes furnished! Pelican Cove is a 75-acre, gated, vibrant-waterfront community nestled among manicured tropical foliage. Truly offering something for everyone. Abundant amenities include the 86-slip boat harbor with excellent rates & a launch dock for kayaks and canoes, 6 heated swimming pools, hot-tub, 3 clubhouses, lighted tennis/pickleball courts, basketball, dog walk area, walking trails and boardwalks, as well as fishing gazebos, water exercise classes, exercise facility, 2 art studios and a pottery classroom. Take classes at Pelican Cove University or join one of the more than 37 clubs for photography, fiber art, bike riding, culinary arts and card clubs. Woodworking, sculpting, and evening jazz & classical music concerts round out the active lifestyle. Come and see what you have been waiting for.
For sale
$484,700
1511 PELICAN POINT DRIVE #BA180, SARASOTA, FL 34231
2beds
1,368sqft
:
Get pre-qualified$3,957/mo
Condominium
Built in 1978
-- sqft lot
$465,600 Zestimate®
$354/sqft
$842/mo HOA
What's special
Fishing gazebosFreshly paintedManicured tropical foliageExercise facilityComes furnishedDog walk areaNew vinyl flooring
- 149 days |
- 192 |
- 8 |
Zillow last checked:
Listing updated:
Listed by:
Anthony DeLuca 941-685-6001,
DELUCA REALTY INC 941-487-7162
Source: Stellar MLS,MLS#: A4679440 Originating MLS: Sarasota - Manatee
Originating MLS: Sarasota - Manatee
Facts & features
Interior
Bedrooms & bathrooms
- Bedrooms: 2
- Bathrooms: 2
- Full bathrooms: 2
Primary bedroom
- Features: Walk-In Closet(s)
- Level: First
- Area: 180 Square Feet
- Dimensions: 15x12
Bedroom 2
- Features: Built-in Closet
- Level: First
- Area: 110 Square Feet
- Dimensions: 11x10
Balcony porch lanai
- Level: First
- Area: 184 Square Feet
- Dimensions: 8x23
Dining room
- Level: First
- Area: 143 Square Feet
- Dimensions: 11x13
Kitchen
- Level: First
- Area: 126 Square Feet
- Dimensions: 14x9
Living room
- Level: First
- Area: 280 Square Feet
- Dimensions: 20x14
Heating
- Central
Cooling
- Central Air
Appliances
- Included: Dishwasher, Disposal, Dryer, Microwave, Range, Refrigerator, Washer
- Laundry: Inside
Features
- Living Room/Dining Room Combo, Primary Bedroom Main Floor
- Flooring: Laminate
- Doors: Outdoor Shower
- Has fireplace: No
Interior area
- Total structure area: 1,718
- Total interior livable area: 1,368 sqft
Video & virtual tour
Property
Parking
- Total spaces: 1
- Parking features: Carport
- Carport spaces: 1
Features
- Levels: One
- Stories: 1
- Exterior features: Irrigation System, Lighting, Outdoor Shower, Rain Gutters, Storage, Tennis Court(s)
Details
- Parcel number: 0126112016
- Zoning: RMF3
- Special conditions: None
Construction
Type & style
- Home type: Condo
- Property subtype: Condominium
Materials
- Wood Frame
- Foundation: Slab
- Roof: Shingle
Condition
- New construction: No
- Year built: 1978
Utilities & green energy
- Sewer: Public Sewer
- Water: Public
- Utilities for property: BB/HS Internet Available, Electricity Connected, Sewer Connected
Community & HOA
Community
- Features: Association Recreation - Owned, Buyer Approval Required, Clubhouse, Deed Restrictions, Dog Park, Fitness Center, Gated Community - Guard, Irrigation-Reclaimed Water, No Truck/RV/Motorcycle Parking, Pool, Sidewalks, Tennis Court(s)
- Pet fee: $0 monthly
- Subdivision: PELICAN COVE VII
HOA
- Has HOA: Yes
- Amenities included: Basketball Court, Clubhouse, Fitness Center, Gated, Pickleball Court(s), Pool, Recreation Facilities, Security, Shuffleboard Court, Spa/Hot Tub, Storage, Tennis Court(s), Trail(s), Vehicle Restrictions
- Services included: 24-Hour Guard, Common Area Taxes, Community Pool, Reserve Fund, Fidelity Bond, Insurance, Maintenance Structure, Maintenance Grounds, Manager, Pest Control, Pool Maintenance, Private Road, Recreational Facilities, Security, Sewer, Trash, Water
- HOA fee: $842 monthly
- HOA name: Cindy Webster
- HOA phone: 941-966-5674
Location
- Region: Sarasota
Financial & listing details
- Price per square foot: $354/sqft
- Annual tax amount: $4,790
- Date on market: 3/9/2026
- Cumulative days on market: 144 days
- Listing terms: Cash,Conventional
- Ownership: Condominium
- Total actual rent: 0
- Electric utility on property: Yes
- Road surface type: Paved
Estimated market value
$465,600
$442,000 - $489,000
$2,343/mo
Price history
| Date | Event | Price |
|---|---|---|
| 7/27/2026 | Listed for sale | $484,700$354/sqft |
Source:  Stellar MLS #A4679440 Report a problem Stellar MLS #A4679440 Report a problem | ||
| 7/23/2026 | Contingent | $484,700$354/sqft |
Source: Stellar MLS #A4679440 Report a problem | ||
| 4/3/2026 | Price change | $484,700-3%$354/sqft |
Source: Stellar MLS #A4679440 Report a problem | ||
| 3/9/2026 | Listed for sale | $499,800$365/sqft |
Source: Stellar MLS #A4679440 Report a problem | ||
| 8/26/2025 | Listing removed | $2,200$2/sqft |
Source: Stellar MLS #A4559208 Report a problem | ||
| 9/10/2024 | Listed for rent | $2,200$2/sqft |
Source: Stellar MLS #A4559208 Report a problem | ||
| 8/23/2024 | Listing removed | -- |
Source: Stellar MLS #A4559208 Report a problem | ||
| 5/18/2023 | Listed for rent | $2,200-37.1%$2/sqft |
Source: Stellar MLS #A4559208 Report a problem | ||
| 11/15/2019 | Listing removed | $3,500$3/sqft |
Source: AUDREY RAIN RENTALS, INC #A4422302 Report a problem | ||
| 11/4/2019 | Price change | $3,500+112.1%$3/sqft |
Source: AUDREY RAIN RENTALS, INC #A4422302 Report a problem | ||
| 12/28/2018 | Listed for rent | $1,650+22.2%$1/sqft |
Source: AUDREY RAIN RENTALS, INC #A4422302 Report a problem | ||
| 5/30/2013 | Listing removed | $1,350$1/sqft |
Source: AUDREY RAIN RENTALS, INC #A3976812 Report a problem | ||
| 4/20/2013 | Listed for rent | $1,350$1/sqft |
Source: AUDREY RAIN RENTALS, INC #A3976812 Report a problem | ||
Public tax history
Tax history is unavailable.
Monthly payment
Est. payment
Payment breakdown
Explore the cost of this home by adjusting the details. Changes won't be saved.Climate risks
Neighborhood: Vamo
Nearby schools
GreatSchools rating
- 5/10Gulf Gate Elementary SchoolGrades: PK-5Distance: 2.3 mi
- 6/10Brookside Middle SchoolGrades: 6-8Distance: 5.1 mi
- 7/10Riverview High SchoolGrades: PK,9-12Distance: 3.8 mi
- $540,0002 bd2 ba1.3k sqft1515 Pelican Point Dr #184-9, Sarasota, FL 34231Sold

- $525,0003 bd2 ba1.4k sqft1511 Pelican Point Dr #279-9, Sarasota, FL 34231Pending
- $425,0002 bd2 ba1.4k sqft1519 Pelican Point Dr #187-10, Sarasota, FL 34231Sold

- $555,0002 bd2 ba1.4k sqft1519 Pelican Point Dr #191, Sarasota, FL 34231Sold
- $640,0002 bd2 ba1.3k sqft1505 Pelican Point Dr #175, Sarasota, FL 34231Sold
- $675,0003 bd2 ba1.9k sqft1511 Pelican Point Dr #178, Sarasota, FL 34231Sold
- $435,0003 bd3 ba1.8k sqft1505 Pelican Point Dr #271, Sarasota, FL 34231Sold
- $495,0002 bd2 ba1.3k sqft1515 Pelican Point Dr #284, Sarasota, FL 34231Sold
- $529,8002 bd2 ba1.3k sqft1515 Pelican Point Dr APT BA185, Sarasota, FL 34231For Sale
A local agent can set up tours, give advice and negotiate with sellers.
A local lender can help you make sure your offer is ready when you are.
Similar homes
- $475,0003 bd2 ba1.3k sqft1633 BOATHOUSE CIRCLE #232, SARASOTA, FL 34231For Sale
 MLS ID #A4685633, Judy Limekiller, COLDWELL BANKER SARASOTA CENT.. Stellar MLS
 - $529,8002 bd2 ba1.3k sqft1515 PELICAN POINT DRIVE #BA185, SARASOTA, FL 34231For Sale
 MLS ID #A4692882, Anthony DeLuca, DELUCA REALTY INC. Stellar MLS
 - $399,8003 bd2 ba1.2k sqft1617 BROOKHOUSE DRIVE #BR260, SARASOTA, FL 34231For Sale
 MLS ID #A4686372, Anthony DeLuca, DELUCA REALTY INC. Stellar MLS
 - $329,0002 bd2 ba1.2k sqft1715 PELICAN COVE ROAD #GL438, SARASOTA, FL 34231For Sale
 MLS ID #A4684687, Anthony DeLuca, DELUCA REALTY INC. Stellar MLS
 - $319,5952 bd2 ba1.1k sqft1717 PELICAN COVE ROAD #GL434, SARASOTA, FL 34231For SaleMLS ID #A4684670, Anthony DeLuca, DELUCA REALTY INC. Stellar MLS
- $500,0002 bd2 ba1.3k sqft8773 MIDNIGHT PASS ROAD #302G, SARASOTA, FL 34242For SaleMLS ID #A4691760, Marlene Marshall, MICHAEL SAUNDERS & COMPANY. Stellar MLS
- $499,0002 bd2 ba1k sqft1602 STICKNEY POINT ROAD #2-104, SARASOTA, FL 34231For SaleMLS ID #A4699936, Lenore Treiman, MICHAEL SAUNDERS & COMPANY. Stellar MLS
- $525,0002 bd2 ba1.1k sqft8625 MIDNIGHT PASS ROAD #208B, SARASOTA, FL 34242For SaleMLS ID #A4697723, Brian Ward, WATERSIDE REALTY LLC. Stellar MLS
- $499,0002 bd2 ba1.1k sqft6157 MIDNIGHT PASS ROAD #E12, SARASOTA, FL 34242For SaleMLS ID #A4698724, Jason Wood, CORCORAN DWELLINGS REALTY. Stellar MLS
- $329,0001 bd1 ba937 sqft1520 PELICAN POINT DRIVE #BA251, SARASOTA, FL 34231For SaleMLS ID #A4662594, Josh Mott, JOHN HARDING REALTY. Stellar MLS
- $250,0002 bd2 ba1k sqft1638 STICKNEY POINT ROAD #38-102, SARASOTA, FL 34231For SaleMLS ID #A4701687, Lenore Treiman, MICHAEL SAUNDERS & COMPANY. Stellar MLS
- $305,0002 bd2 ba1.7k sqft1678 STARLING DRIVE #102, SARASOTA, FL 34231For SaleMLS ID #A4678531, Judy Greene, MICHAEL SAUNDERS & COMPANY. Stellar MLS
- $549,9002 bd2 ba860 sqft1400 COVE II PLACE #631, SARASOTA, FL 34242For SaleMLS ID #A4681753, Livya Hament, PREFERRED SHORE LLC. Stellar MLS
- $510,0002 bd2 ba1.2k sqft225 HOURGLASS WAY #202, SARASOTA, FL 34242For SaleMLS ID #A4689015, Harriet Stopher, COLDWELL BANKER REALTY. Stellar MLS
- $369,9002 bd2 ba1k sqft1624 STICKNEY POINT ROAD #206, SARASOTA, FL 34231For SaleMLS ID #A4691682, Sarah Lowry, COLDWELL BANKER REALTY. Stellar MLS
- $684,8002 bd2 ba1k sqft8710 MIDNIGHT PASS ROAD #405, SARASOTA, FL 34242For SaleMLS ID #A4667487, Anthony DeLuca, DELUCA REALTY INC. Stellar MLS
- $700,0002 bd2 ba1.3k sqft8779 MIDNIGHT PASS ROAD #502H, SARASOTA, FL 34242For SaleMLS ID #A4673776, Marlene Marshall, MICHAEL SAUNDERS & COMPANY. Stellar MLS
- $550,0001 bd2 ba918 sqft1100 BENJAMIN FRANKLIN DRIVE #305, SARASOTA, FL 34236For SaleMLS ID #A4695506, Dillon Hegarty, FINE PROPERTIES. Stellar MLS
- $719,0002 bd2 ba1k sqft6154 MIDNIGHT PASS ROAD #6-C, SARASOTA, FL 34242For SaleMLS ID #A4701043, Janice Johnson, WHITE SANDS REALTY GROUP FL. Stellar MLS
- $479,0002 bd2 ba1k sqft4340 FALMOUTH DRIVE #D-204, LONGBOAT KEY, FL 34228For SaleMLS ID #A4698081, Jonna Humphries, WAGNER REALTY. Stellar MLS
