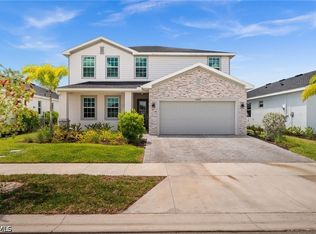
Under contract-accepting backup offers. Welcome to your new home in Tucker's Cove! Your tour begins at a screened-in covered entryway that opens into a wide, sun-filled foyer, immediately showcasing the grand scale of this Palmetto floor plan. This floor plan offers 3 bedrooms, a den, 3 bathrooms and a 3-car garage with upgraded epoxy flooring. As you walk further into the home, the space opens up into a magnificent great room, where high ceilings, upgraded paint schemes and high-end finishes set a tone of sophisticated comfort. To your left, the gourmet kitchen features an oversized quartz island - seamlessly integrated with sleek cabinetry, an upgraded gasless cooktop, upgraded dishwasher, a 3/4 hp garbage disposal, ceiling pendants, and a Culligan water filtration system throughout. From the kitchen, the layout flows seamlessly into the living room, a light-filled space where the open-concept design truly shines. Your eyes are immediately drawn upward to the upgraded wood tray ceiling, which adds a layer of architectural depth to the space. Step through your expansive glass sliders and onto your screened-in lanai that serves as your own private backyard resort. This area is lined with a custom-designed pool with added stainless steel rails, an integrated spa and an outdoor kitchen. This oasis acts as an extension of your living space, providing a tranquil space to enjoy the fresh air and panoramic views of the lake and amenity center! Retreating back inside, step into the Owner’s Suite, a private sanctuary that also has sliders for lanai access. This wing of the home features walk-in closets and a spa-style bathroom boasting dual vanities and a glass-enclosed walk-in shower. On the opposite side of the residence, the guest wing offers two additional bedrooms, 2 bathrooms (one being an en-suite in the guest bedroom) and a versatile den—ensuring ample privacy for everyone residing. This side of the home is also where you have your garage access - connected by an indoor laundry room which consists of a laundry sink and updated LG washer/ dryer. Every inch of this home has been thoughtfully upgraded to offer a seamless blend of comfort, and modern living. Even the window treatments are custom and operate automatically with a remote control! The vibrant community of Tuckers Cove is designed to feel like a permanent vacation and is the only waterpark-inspired community in Babcock. Amenities include a winding lazy river, water slides, a Luau Beach area and the Shipwreck Tavern—a ship-themed bar and grill that is perfect for meeting neighbors for a sunset cocktail or a casual poolside meal. The adventure continues with an array of world-class wellness and recreation amenities, including a state-of-the-art fitness center, a resort-inspired pool/ spa, a splash park, pickleball, tennis, and basketball courts, walking trails, a neighborhood dog park AND MORE. Come check out why this is one of the region's most exciting new communities!
Under contract
Price cut: $10K (6/25)
$649,900
15118 JADESTONE DRIVE, PUNTA GORDA, FL 33982
4beds
2,444sqft
:
Get pre-qualified$4,738/mo
Single Family Residence
Built in 2025
0.3 Acres Lot
$633,900 Zestimate®
$266/sqft
$468/mo HOA
What's special
- 52 days |
- 145 |
- 4 |
Likely to sell faster than
Zillow last checked:
Listing updated:
Listed by:
Roberto Lee 239-963-4915,
PINNACLE PROPERTY GROUP 239-963-4915
Source: Stellar MLS,MLS#: C7527294 Originating MLS: Port Charlotte
Originating MLS: Port Charlotte
Facts & features
Interior
Bedrooms & bathrooms
- Bedrooms: 4
- Bathrooms: 3
- Full bathrooms: 3
Rooms
- Room types: Den/Library/Office, Utility Room
Primary bedroom
- Features: Walk-In Closet(s)
- Level: First
- Area: 221 Square Feet
- Dimensions: 17x13
Bedroom 3
- Features: Coat Closet
- Level: First
- Area: 132 Square Feet
- Dimensions: 12x11
Bathroom 2
- Level: First
- Area: 144 Square Feet
- Dimensions: 12x12
Balcony porch lanai
- Level: First
- Area: 210 Square Feet
- Dimensions: 15x14
Den
- Level: First
- Area: 132 Square Feet
- Dimensions: 12x11
Dining room
- Features: No Closet
- Level: First
- Area: 196 Square Feet
- Dimensions: 14x14
Kitchen
- Level: First
- Area: 255 Square Feet
- Dimensions: 17x15
Living room
- Features: No Closet
- Level: First
- Area: 456 Square Feet
- Dimensions: 19x24
Heating
- Central
Cooling
- Central Air
Appliances
- Included: Dishwasher, Disposal, Dryer, Microwave, Range, Refrigerator, Washer
- Laundry: Inside, Laundry Room
Features
- Ceiling Fan(s), High Ceilings, Kitchen/Family Room Combo, Open Floorplan, Smart Home, Solid Surface Counters, Split Bedroom, Thermostat, Walk-In Closet(s)
- Flooring: Carpet, Tile
- Doors: Sliding Doors
- Has fireplace: No
Interior area
- Total structure area: 3,296
- Total interior livable area: 2,444 sqft
Video & virtual tour
Property
Parking
- Total spaces: 3
- Parking features: Driveway, Garage Door Opener
- Attached garage spaces: 3
- Has uncovered spaces: Yes
Features
- Levels: One
- Stories: 1
- Patio & porch: Patio, Screened
- Exterior features: Sidewalk
- Has private pool: Yes
- Pool features: Heated, In Ground, Screen Enclosure
- Has spa: Yes
- Spa features: In Ground
- Has view: Yes
- View description: Lake
- Has water view: Yes
- Water view: Lake
Lot
- Size: 0.3 Acres
- Features: Landscaped
Details
- Parcel number: 422620226053
- Zoning: BOZD
- Special conditions: None
Construction
Type & style
- Home type: SingleFamily
- Property subtype: Single Family Residence
Materials
- Stucco
- Foundation: Block, Concrete Perimeter
- Roof: Shingle
Condition
- Completed
- New construction: No
- Year built: 2025
Utilities & green energy
- Sewer: Public Sewer
- Water: Public
- Utilities for property: Cable Available, Electricity Connected, Natural Gas Available, Street Lights, Underground Utilities
Community & HOA
Community
- Features: Community Boat Ramp, Dock, Clubhouse, Community Mailbox, Deed Restrictions, Dog Park, Fitness Center, Gated Community - Guard, Golf Carts OK, Golf, Playground, Pool, Restaurant, Sidewalks, Special Community Restrictions, Tennis Court(s)
- Security: Gated Community, Security Gate, Smoke Detector(s)
- Pet fee: $0 monthly
- Subdivision: TUCKERS COVE
HOA
- Has HOA: Yes
- Amenities included: Basketball Court, Cable TV, Clubhouse, Fence Restrictions, Fitness Center, Gated, Golf Course, Pickleball Court(s), Playground, Pool, Sauna, Security, Spa/Hot Tub, Tennis Court(s), Trail(s), Vehicle Restrictions
- Services included: 24-Hour Guard, Community Pool, Insurance, Maintenance Structure, Maintenance Grounds, Maintenance Repairs, Recreational Facilities, Security
- HOA fee: $468 monthly
- HOA name: Toni Scali
- HOA phone: 941-347-1055
- Second HOA name: ICON Management
- Second HOA phone: 941-347-1055
Location
- Region: Punta Gorda
Financial & listing details
- Price per square foot: $266/sqft
- Tax assessed value: $70,000
- Annual tax amount: $3,486
- Date on market: 6/15/2026
- Cumulative days on market: 25 days
- Listing terms: Cash,Conventional,FHA
- Ownership: Fee Simple
- Total actual rent: 0
- Electric utility on property: Yes
- Road surface type: Paved
Estimated market value
$633,900
$602,000 - $666,000
$3,385/mo
Price history
| Date | Event | Price |
|---|---|---|
| 7/8/2026 | Contingent | $649,900$266/sqft |
Source:  Stellar MLS #C7527294 Report a problem Stellar MLS #C7527294 Report a problem | ||
| 7/5/2026 | Pending sale | $649,900$266/sqft |
Source: Stellar MLS #C7527294 Report a problem | ||
| 6/25/2026 | Price change | $649,900-1.5%$266/sqft |
Source:  Florida Gulf Coast MLS #2026017709 Report a problem Florida Gulf Coast MLS #2026017709 Report a problem | ||
| 5/21/2026 | Listed for sale | $659,900$270/sqft |
Source: Florida Gulf Coast MLS #2026017709 Report a problem | ||
| 5/19/2026 | Pending sale | $659,900$270/sqft |
Source: Florida Gulf Coast MLS #2026017709 Report a problem | ||
| 5/11/2026 | Listed for sale | $659,900+10.7%$270/sqft |
Source: Florida Gulf Coast MLS #2026017709 Report a problem | ||
| 3/5/2025 | Sold | $596,100+31.9%$244/sqft |
Source: Public Record Report a problem | ||
| 4/13/2024 | Listing removed | $451,999$185/sqft |
Source:  Lennar Homes Report a problem Lennar Homes Report a problem | ||
| 4/5/2024 | Listed for sale | $451,999$185/sqft |
Source: Lennar Homes Report a problem | ||
Public tax history
| Year | Property taxes | Tax assessment |
|---|---|---|
| 2025 | $3,486 | $59,500 |
Find assessor info on the county website
Monthly payment
Est. payment
Payment breakdown
Explore the cost of this home by adjusting the details. Changes won't be saved.Climate risks
Neighborhood: 33982
Nearby schools
GreatSchools rating
- 5/10East Elementary SchoolGrades: PK-5Distance: 19.1 mi
- 4/10Punta Gorda Middle SchoolGrades: 6-8Distance: 20.5 mi
- 5/10Charlotte High SchoolGrades: 9-12Distance: 20.6 mi
- $70,000-- bd-- ba-- sqft15110 Jadestone Dr, Punta Gorda, FL 33982Off Market
- $528,100-- bd-- ba-- sqft15134 Jadestone Dr, Punta Gorda, FL 33982Sold
- $498,600-- bd-- ba-- sqft15104 Jadestone Dr, Punta Gorda, FL 33982Sold
- $599,400-- bd-- ba-- sqft15119 Jadestone Dr, Punta Gorda, FL 33982Sold
- $654,200-- bd-- ba-- sqft15125 Jadestone Dr, Punta Gorda, FL 33982Sold
- $610,0006 bd4 ba3.8k sqft15113 Jadestone Dr, Punta Gorda, FL 33982Sold
- $601,400-- bd-- ba-- sqft15131 Jadestone Dr, Punta Gorda, FL 33982Sold
- $626,4006 bd4 ba4k sqft15142 Jadestone Dr, Punta Gorda, FL 33982Sold
A local agent can set up tours, give advice and negotiate with sellers.
Similar homes
- $670,0004 bd4 ba2.8k sqft42138 Lake Timber Dr, Punta Gorda, FL 33982For Sale By Owner

- $549,4004 bd3 ba2.4k sqft16121 Lotus Way, Punta Gorda, FL 33982For Sale

 MLS ID #2026027923, Lesley Barton, Coldwell Banker Realty. Florida Gulf Coast MLS
 - $599,9904 bd3 ba2.5k sqft44589 Emerald ST, PUNTA GORDA, FL 33982New Construction

 SWFLMLS
 - $549,0005 bd4 ba3.3k sqft15021 Anchorage Rd, Punta Gorda, FL 33982For Sale
 MLS ID #2026017148, John Garuti, EXP Realty LLC. Florida Gulf Coast MLS
 - $455,9903 bd2 ba1.6k sqft15766 ELINA SKY DRIVE, PUNTA GORDA, FL 33982New Construction
 Stellar MLS
 - $802,0703 bd4 ba3k sqft15557 Winchester Birdie WAY, Babcock Ranch, FL 33982New ConstructionSWFLMLS
- $499,9904 bd2 ba1.8k sqft15780 Northridge RD, PUNTA GORDA, FL 33982New ConstructionSWFLMLS
- $415,0003 bd2 ba2.1k sqft16184 Pennyroyal LN, PUNTA GORDA, FL 33982For SaleMLS ID #226024185, Norine Walker, Coldwell Banker Realty. SWFLMLS
- $499,9904 bd4 ba2.6k sqft17035 COTTONTAIL CIRCLE, PUNTA GORDA, FL 33982New ConstructionStellar MLS
- $479,9903 bd3 ba2k sqft42741 Valley Brooks ST, PUNTA GORDA, FL 33982New ConstructionSWFLMLS
- $699,0004 bd3 ba2.2k sqft6137 GROVE BOULEVARD, PUNTA GORDA, FL 33982New ConstructionMLS ID #A4679056, Sean Averso, COMPASS FLORIDA LLC. Stellar MLS
- $469,9903 bd3 ba2.2k sqft16890 Harlequin CT, PUNTA GORDA, FL 33982New ConstructionSWFLMLS
- $349,5003 bd2 ba1.6k sqft44317 TIMBERLAND TERRACE, PUNTA GORDA, FL 33982For SaleMLS ID #C7528733, Berlie Hochmuth, COLDWELL BANKER REALTY. Stellar MLS
- $899,0004 bd4 ba3.4k sqft16148 Preservation BLVD, PUNTA GORDA, FL 33982For SaleMLS ID #226019521, Jodi Kaplan, PA, Coldwell Banker Realty. SWFLMLS
- $401,3743 bd2 ba1.6k sqft16928 COTTONTAIL CIRCLE, PUNTA GORDA, FL 33982New ConstructionStellar MLS
- $799,0003 bd2 ba1.8k sqft8279 ALFRED BOULEVARD, PUNTA GORDA, FL 33982For SaleMLS ID #C7527777, Alex LeClair, REMAX LANDMARK. Stellar MLS
- $339,9903 bd2 ba1.6k sqft15767 Northridge RD, PUNTA GORDA, FL 33982New ConstructionSWFLMLS
- $379,3804 bd2 ba1.9k sqft16672 EXPEDITION COURT, PUNTA GORDA, FL 33982New ConstructionStellar MLS
- $549,9903 bd2 ba2k sqft12583 Quartz DR, ALVA, FL 33920New ConstructionSWFLMLS
- $595,0003 bd3 ba2.2k sqft2941 Willow Ridge CT, FORT MYERS, FL 33905For SaleMLS ID #226027381, Michel Kanigsberg, Realty One Group MVP. SWFLMLS
