Welcome to this beautifully refreshed 2-bedroom, plus den/office manufactured home located in the desirable Lake Park Santa Ana North, a 55+ community. The home features new flooring and fresh interior paint, giving the living spaces a clean, bright, and inviting feel. One of the standout features of this property is its exceptionally large, private yard—one of the more spacious yards in the park. There is plenty of room for outdoor entertaining, gardening, relaxing, or creating your own peaceful retreat. Tucked away in the back of the park, this home offers a wonderful sense of privacy and tranquility with less traffic and a more secluded setting. The versatile den/office provides an ideal space for a home office, hobby room, guest area, or additional living space. Close to freeways, shops and dining. Don't miss out on this opportunity to live in a vibrant and welcoming community.
Under contract
Listed by: Seven Gables Real Estate • Wendy Wilson • Contact: 714-697-3297
$440,000
1512 Canyon Lk, Santa Ana, CA 92705
2beds
1,824sqft
Manufactured Home
Built in 1985
30.08 Acres Lot
$403,700 Zestimate®
$241/sqft
$-- HOA
What's special
- 8 days
- 888
- 67
Zillow last checked:
Listing updated:
Listed by:
Wendy Wilson DRE #01901387 714-697-3297,
Seven Gables Real Estate,
Lisa Fehmer DRE #01147325 714-474-1470,
Seven Gables Real Estate
Source: CRMLS,MLS#: PW26211485 Originating MLS: California Regional MLS
Originating MLS: California Regional MLSFacts & features
Interior
Bedrooms & bathrooms
- Bedrooms: 2
- Bathrooms: 2
- Full bathrooms: 2
Rooms
- Room types: Bedroom, Den, Kitchen, Laundry, Living Room, Primary Bathroom, Primary Bedroom, Office, Other
Bedroom
- Features: All Bedrooms Down
Bathroom
- Features: Bathtub, Separate Shower
Kitchen
- Features: Granite Counters
Other
- Features: Walk-In Closet(s)
Heating
- Central
Cooling
- Central Air
Appliances
- Included: Electric Cooktop, Electric Oven, Microwave, Refrigerator, Water Heater
- Laundry: Inside, Laundry Room
Features
- Granite Counters, Open Floorplan, Recessed Lighting, All Bedrooms Down, Walk-In Closet(s)
- Flooring: Carpet, Laminate
- Doors: Sliding Doors
- Windows: Blinds, Shutters
Interior area
- Total interior livable area: 1,824 sqft
Video & virtual tour
Property
Parking
- Total spaces: 2
- Parking features: Garage
- Garage spaces: 2
Accessibility
- Accessibility features: None
Features
- Levels: One
- Stories: 1
- Entry location: Front door
- Patio & porch: Concrete, Covered, Front Porch, Patio
- Pool features: Association
- Has spa: Yes
- Spa features: Association
- Park: Lake Park Santa Ana North
Lot
- Size: 30.08 Acres
- Features: Back Yard, Sprinklers In Rear, Sprinklers In Front, Sprinklers Timer, Street Level, Yard
Details
- Parcel number: 89238166
- On leased land: Yes
- Lease amount: $2,040
- Special conditions: Standard
Construction
Type & style
- Home type: MobileManufactured
- Property subtype: Manufactured Home
Materials
- Wood Siding
- Foundation: Raised
- Roof: Composition
Condition
- Turnkey
- Year built: 1985
Utilities & green energy
- Sewer: Public Sewer
- Water: Public
- Utilities for property: Cable Available, Electricity Connected, Natural Gas Connected, Sewer Connected, Water Connected
Community & HOA
Community
- Features: Gutter(s), Street Lights
- Security: Carbon Monoxide Detector(s), Resident Manager, Smoke Detector(s)
- Senior community: Yes
- Subdivision: Lake Park I (Lkp1)
Location
- Region: Santa Ana
Financial & listing details
- Price per square foot: $241/sqft
- Date on market: 10/7/2026
- Cumulative days on market: 8 days
- Listing terms: Cash,Cash to New Loan
- Inclusions: Refrigerator
- Road surface type: Paved
- Body type: Triple Wide
Estimated market value
$403,700
$327,000 - $488,000
Not available
Price history
| Date | Event | Price |
|---|---|---|
| 10/15/2026 | Contingent | $440,000$241/sqft |
Source:  CRMLS #PW26211485 Report a problem CRMLS #PW26211485 Report a problem | ||
| 10/8/2026 | Listed for sale | $440,000$241/sqft |
Source: CRMLS #PW26211485 Report a problem | ||
Public tax history
Tax history is unavailable.
Monthly payment
Climate risks
Neighborhood: 92705
Similar homes
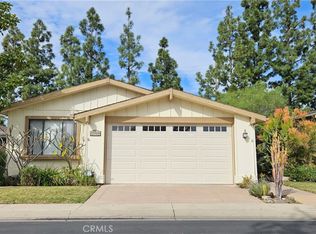
- $558,0002 bd2 ba1k sqft1921 Sherry Ln APT 89, Santa Ana, CA 92705For Sale
 MLS ID #PW26153047, Jennifer Macaraeg, The Westwood Real Estate Group. CRMLS
 - $290,0003 bd3 ba1.8k sqft2502 N Tustin Ave Unit C, Santa Ana, CA 92705For Sale
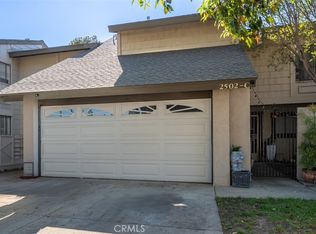 MLS ID #PW26032632, Susie Pineda, Pineda Realty. CRMLS
 - $359,9992 bd2 ba1.3k sqft3761 Lake Grove Dr #55, Yorba Linda, CA 92886For Sale
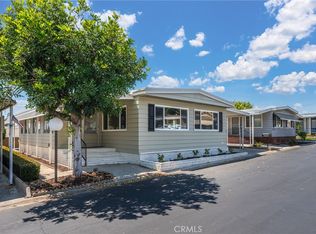 MLS ID #OC26182206, Diolinda Nieto, Titanium Realty. CRMLS
 - $599,0002 bd2 ba1k sqft13951 Nadia Way #5, Garden Grove, CA 92843For Sale
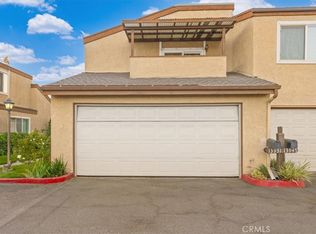 MLS ID #PW26214974, Nhu White, Frontier Realty Inc. CRMLS
Local buyer's agents are ready to help
