Open House Sat & Sun 1pm- 5pm. Beautifully upgraded D.R. Horton townhome built in 2019, ideally located in one of Milpitas most desirable neighborhoods! This spacious 4-bedroom, 3.5-bath home features a bright open-concept floor plan with a contemporary kitchen, generous pantry, and seamless flow into the dining and living areas. The ground-floor den has been converted into a private 4th bedroom suite with a full bath and walk-in closet, ideal for guests, extended family, or multi-generational living. Upstairs offers 3 additional bedrooms, including a spacious primary suite with a large walk-in closet and spa-inspired bath. Thoughtful upgrades include smart switches, smart lighting, ceiling fans, installed blinds, pre-wired HD cables, upgraded closet systems with built-in storage and pull-out drawers, water pump, and kitchen water filtration. Walk to Mabel Mattos Elementary and Stratford School! Minutes to Great Mall, Trader Joes, BART, Light Rail, major tech employers, and Hwys 880, 680 & 237. Low HOA dues and no rental restrictions complete this exceptional Milpitas opportunity!
For sale
$1,444,888
1512 Coffee Berry Ln, Milpitas, CA 95035
4beds
2,105sqft
Townhouse, Residential
Built in 2018
-- sqft lot
$1,422,000 Zestimate®
$686/sqft
$397/mo HOA
What's special
- 21 days
- 1,453
- 52
Zillow last checked:
Listing updated:
Listed by:
Triet M. Nguyen 01313274 408-718-8296,
Tera Real Estate 408-457-3000,
Maggie Nguyen 02362672 669-300-8338,
Fifty Hills Real Estate
Source: MLSListings Inc,MLS#: ML82062735
Facts & features
Interior
Bedrooms & bathrooms
- Bedrooms: 4
- Bathrooms: 4
- Full bathrooms: 3
- 1/2 bathrooms: 1
Dining room
- Features: NoFormalDiningRoom
Family room
- Features: KitchenFamilyRoomCombo
Heating
- Central Forced Air
Cooling
- Central Air
Appliances
- Included: Washer/Dryer
- Laundry: In Utility Room
Features
- Flooring: Carpet, Vinyl Linoleum
Interior area
- Total structure area: 2,105
- Total interior livable area: 2,105 sqft
Video & virtual tour
Property
Parking
- Total spaces: 2
- Parking features: Attached, Guest
- Attached garage spaces: 2
Features
- Stories: 3
Details
- Parcel number: 08693200
- Zoning: M2
- Special conditions: Standard
Construction
Type & style
- Home type: Townhouse
- Property subtype: Townhouse, Residential
Materials
- Foundation: Slab
- Roof: Composition
Condition
- New construction: No
- Year built: 2018
Utilities & green energy
- Gas: IndividualGasMeters
Community & HOA
HOA
- Has HOA: Yes
- HOA fee: $397 monthly
Location
- Region: Milpitas
Financial & listing details
- Price per square foot: $686/sqft
- Tax assessed value: $1,317,288
- Date on market: 9/25/2026
- Listing agreement: ExclusiveRightToSell
Estimated market value
$1,422,000
$1.35M - $1.49M
$5,280/mo
Price history
| Date | Event | Price |
|---|---|---|
| 9/25/2026 | Listed for sale | $1,444,888+22.3%$686/sqft |
Source:  MLSListings Inc #ML82062735 Report a problem MLSListings Inc #ML82062735 Report a problem | ||
| 7/30/2019 | Sold | $1,181,000$561/sqft |
Source: Public Record Report a problem | ||
Public tax history
| Year | Property taxes | Tax assessment |
|---|---|---|
| 2026 | -- | $1,317,288 +2% |
| 2025 | $15,903 +2.5% | $1,291,460 +2% |
| 2024 | $15,518 +0.5% | $1,266,138 +2% |
| 2023 | $15,448 +0.7% | $1,241,312 +2% |
| 2022 | $15,341 +1.6% | $1,216,974 +2% |
| 2021 | $15,094 +5.5% | $1,193,112 +5% |
| 2020 | $14,301 | $1,136,000 +199% |
| 2019 | $14,301 +397.8% | $379,880 +61.6% |
| 2018 | $2,873 | $235,079 |
Find assessor info on the county website
Monthly payment
Est. payment
Payment breakdown
Explore the cost of this home by adjusting the details. Changes won't be saved.Climate risks
Neighborhood: 95035
Nearby schools
Schools provided by the listing agent
- District: MilpitasUnified
Source: MLSListings Inc. This data may not be complete. We recommend contacting the local school district to confirm school assignments for this home.
Similar homes
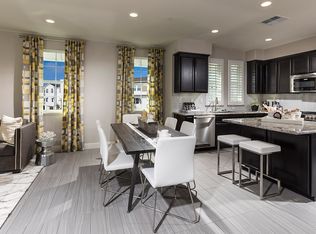
- $1,488,0004 bd4 ba2.2k sqftNot Listed, Milpitas, CA 95035For Sale
 MLS ID #41150021, Ken Vis. Bay East AOR
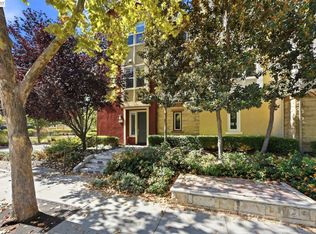
 - $1,499,9994 bd4 ba2.1k sqft1867 McCandless Dr, Milpitas, CA 95035For Sale
 MLS ID #ML82061106, Radha Rustagi. MLSListings Inc
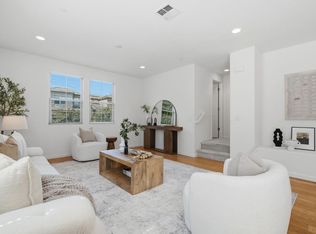
 - $1,498,8884 bd4 ba2.1k sqft1982 Momentum Dr, Milpitas, CA 95035For Sale
 MLS ID #ML82062398, Geneva Tsao. MLSListings Inc
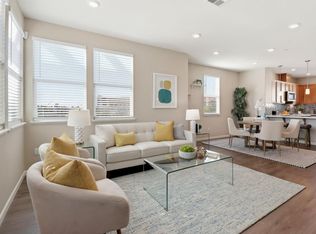
 - $1,249,9993 bd2 ba1.7k sqft1378 Piper Dr, Milpitas, CA 95035For Sale
 MLS ID #ML82064299, Erica Wong. MLSListings Inc
