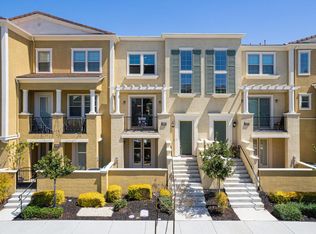
Rare end-unit with the feel of a single-family home! Located in the desirable Traverse community, this exceptional 2,144 sq. ft. residence features the largest floor plan in the community, 4 bedrooms, 3.5 baths, and only one shared wall. Built in 2015, the flexible layout includes two full suitesa private ground-floor suite with patio, plus an oversized primary suite with a sitting area, walk-in closet, dual vanities, soaking tub, and separate shower.
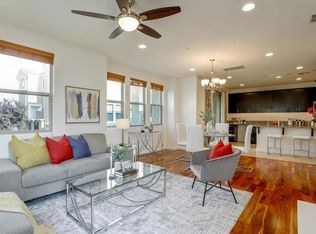
The bright main living level features an open great room and a cozy family corner, with a spacious kitchen centered around a 9-foot island. Abundant natural light streams through the windows and balcony doors, creating an airy and welcoming setting for everyday living and entertaining. A side-by-side 2-car garage adds convenience and ample storage.
Enjoy walking distance to distinguished Mabel Mattos Elementary School, Augustus Rathbone Park, and the community playground. Just minutes to Great Mall, BART, VTA, shopping, dining, I-880, I-680, CA-237, and major Silicon Valley employers.
Rarely does a home offer this combination of size, privacy, schools and location!
For sale
$1,498,888
1982 Momentum Dr, Milpitas, CA 95035
4beds
2,144sqft
Townhouse, Residential
Built in 2015
-- sqft lot
$-- Zestimate®
$699/sqft
$398/mo HOA
What's special
- 5 hours
- 77
- 2
Zillow last checked:
Listing updated:
Listed by:
Geneva Tsao 01295536 408-202-2833,
Green Valley Realty USA 408-512-5712,
William Pan 01491446 408-823-2321,
Green Valley Realty USA
Source: MLSListings Inc,MLS#: ML82062398
Facts & features
Interior
Bedrooms & bathrooms
- Bedrooms: 4
- Bathrooms: 4
- Full bathrooms: 3
- 1/2 bathrooms: 1
Bedroom
- Features: PrimarySuiteRetreat2plus, WalkinCloset, PrimaryBedroomonGroundFloor
Bathroom
- Features: DoubleSinks, PrimaryStallShowers, ShowerandTub, ShoweroverTub1, Tile, FullonGroundFloor, PrimaryOversizedTub
Dining room
- Features: DiningAreainLivingRoom, NoFormalDiningRoom
Family room
- Features: KitchenFamilyRoomCombo
Kitchen
- Features: Countertop_Granite, Island
Heating
- Central Forced Air
Cooling
- Central Air
Appliances
- Included: Dishwasher, Disposal, Range Hood, Microwave, Gas Oven/Range, Refrigerator, Washer/Dryer
- Laundry: Upper Floor
Features
- High Ceilings, Walk-In Closet(s)
- Flooring: Carpet, Tile, Wood
Interior area
- Total structure area: 2,144
- Total interior livable area: 2,144 sqft
Property
Parking
- Total spaces: 2
- Parking features: Attached, Guest, On Street
- Attached garage spaces: 2
Features
- Stories: 3
Details
- Parcel number: 08687006
- Zoning: M2S
- Special conditions: Standard
Construction
Type & style
- Home type: Townhouse
- Property subtype: Townhouse, Residential
Materials
- Foundation: Slab
- Roof: Tile
Condition
- New construction: No
- Year built: 2015
Utilities & green energy
- Gas: PublicUtilities
- Sewer: Public Sewer
- Water: Public
- Utilities for property: Public Utilities, Water Public
Community & HOA
HOA
- Has HOA: Yes
- Amenities included: Playground
- Services included: Insurance
- HOA fee: $398 monthly
Location
- Region: Milpitas
Financial & listing details
- Price per square foot: $699/sqft
- Tax assessed value: $1,355,000
- Date on market: 9/23/2026
- Listing agreement: ExclusiveRightToSell
- Listing terms: CashorConventionalLoan
Estimated market value
Not available
Estimated sales range
Not available
Not available
Price history
| Date | Event | Price |
|---|---|---|
| 9/23/2026 | Listed for sale | $1,498,888+1.3%$699/sqft |
Source:  MLSListings Inc #ML82062398 Report a problem MLSListings Inc #ML82062398 Report a problem | ||
| 2/17/2023 | Sold | $1,480,000+0.8%$690/sqft |
Source: Public Record Report a problem | ||
| 1/13/2023 | Listed for sale | $1,468,000+64.5%$685/sqft |
Source:  MLSListings Inc #ML81915480 Report a problem MLSListings Inc #ML81915480 Report a problem | ||
| 2/1/2016 | Sold | $892,500$416/sqft |
Source: Public Record Report a problem | ||
Public tax history
| Year | Property taxes | Tax assessment |
|---|---|---|
| 2026 | -- | $1,355,000 -12% |
| 2025 | $18,651 +2.4% | $1,539,792 +2% |
| 2024 | $18,220 +43% | $1,509,600 +48.7% |
| 2023 | $12,737 +0.8% | $1,015,035 +2% |
| 2022 | $12,641 +1.7% | $995,133 +2% |
| 2021 | $12,432 +1.8% | $975,621 +1% |
| 2020 | $12,213 | $965,618 +2% |
| 2019 | $12,213 +6.6% | $946,686 +2% |
| 2018 | $11,456 | $928,124 +2% |
| 2017 | $11,456 +0.6% | $909,926 +44.1% |
| 2016 | $11,382 | $631,360 |
Find assessor info on the county website
Monthly payment
Est. payment
Payment breakdown
Explore the cost of this home by adjusting the details. Changes won't be saved.Climate risks
Neighborhood: 95035
Nearby schools
Schools provided by the listing agent
- Elementary: MabelMattosElementary
- Middle: RanchoMilpitasJuniorHigh
- High: MilpitasHigh
- District: MilpitasUnified
Source: MLSListings Inc. This data may not be complete. We recommend contacting the local school district to confirm school assignments for this home.


Similar homes
- $1,499,9994 bd4 ba2.3k sqft1500 Hidden Creek Ln, Milpitas, CA 95035For Sale
 MLS ID #ML82056826, Erica Wong. MLSListings Inc
 - $1,299,9993 bd3 ba1.7k sqftOther, Milpitas, CA 95035For Sale
 MLS ID #41146889, Erica Wong. Bay East AOR
 - $1,449,9994 bd4 ba2.4k sqft69 Pimentel Cir, Milpitas, CA 95035For Sale
 MLS ID #41146150, Jason Huang. Bay East AOR
 - $1,150,0003 bd2 ba1.8k sqft1506 Bond St, Milpitas, CA 95035For Sale
 MLS ID #ML82056646, Joseph Rondone. MLSListings Inc
