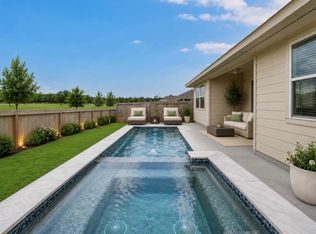
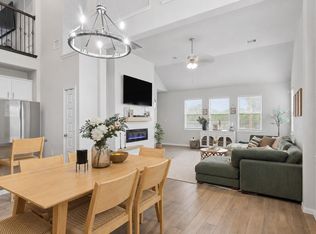
UNBELIEVABLE NEW D.R. HORTON 4 BEDROOM ONE STORY IN THE RIVERSIDE ESTATES COMMUNITY! LOCATED ON HUGE HOMESITE! 3 CAR GARAGE! AMAZING Floorplan Perfect for Entertaining! Fantastic Gameroom/Flexroom Space Can Also Serve as a Home Office! This Lovely Home is Filled with Designer Details and Offers Tons of Options for Modern Day Living! Wonderful Island Kitchen with SO Much Storage and Amazing Countertop Space! Private Primary Bedroom Suite with Spa Like Bath Retreat and HUGE Walk In Closet! Spacious Secondary Bedrooms! Great Outdoor Space with Useful Covered Patio! Riverside Estates is in an Exceptional Location Close to Dining and Entertaining Options and will Include Pickleball for Residents! Hurry and Call Today! MOVE-IN READY!
Pending
$499,990
15122 Cibolo Ln, Baytown, TX 77523
4beds
2,958sqft
:
Get pre-qualified$3,717/mo
Single Family Residence
Built in 2026
0.27 Acres Lot
$496,700 Zestimate®
$169/sqft
$63/mo HOA
What's special
Filled with designer detailsHuge walk in closetAmazing countertop spaceSpacious secondary bedrooms
- 316 days |
- 7 |
- 0 |
Zillow last checked:
Listing updated:
Listed by:
Jonathan Woodruff TREC #0527229 832-532-9592,
D.R. Horton-Texas, LTD
Source: HAR,MLS#: 83883208
Facts & features
Interior
Bedrooms & bathrooms
- Bedrooms: 4
- Bathrooms: 4
- Full bathrooms: 3
- 1/2 bathrooms: 1
Heating
- Natural Gas
Cooling
- Electric
Appliances
- Included: Water Heater, Disposal, Microwave, Gas Cooktop, Dishwasher
- Laundry: Electric Dryer Hookup, Washer Hookup
Features
- High Ceilings, Prewired for Alarm System
- Flooring: Carpet
- Windows: Insulated/Low-E windows
Interior area
- Total structure area: 2,958
- Total interior livable area: 2,958 sqft
Property
Parking
- Total spaces: 3
- Parking features: Attached, Garage Door Opener
- Attached garage spaces: 3
Features
- Stories: 1
- Patio & porch: Covered
- Exterior features: Sprinkler System
- Fencing: Back Yard
Lot
- Size: 0.27 Acres
- Features: Back Yard, Subdivided, 0 Up To 1/4 Acre
Construction
Type & style
- Home type: SingleFamily
- Architectural style: Traditional
- Property subtype: Single Family Residence
Materials
- Batts Insulation, Blown-In Insulation, Brick, Cement Siding
- Foundation: Slab
- Roof: Composition
Condition
- New construction: Yes
- Year built: 2026
Details
- Builder name: D.R. Horton
Utilities & green energy
- Water: Water District
Green energy
- Green verification: HERS Index Score
- Energy efficient items: Attic Vents, Lighting, HVAC, HVAC>13 SEER, Other Energy Features
Community & HOA
Community
- Security: Prewired for Alarm System
- Subdivision: Riverside Estates
HOA
- Has HOA: Yes
- HOA fee: $750 annually
Location
- Region: Baytown
Financial & listing details
- Price per square foot: $169/sqft
- Date on market: 9/27/2025
- Listing terms: Cash,Conventional
Estimated market value
$496,700
$472,000 - $522,000
$3,478/mo
Price history
| Date | Event | Price |
|---|---|---|
| 7/7/2026 | Pending sale | $499,990$169/sqft |
Source:  HAR #83883208 Report a problem HAR #83883208 Report a problem | ||
| 5/5/2026 | Price change | $499,990-2%$169/sqft |
Source:  DR Horton Report a problem DR Horton Report a problem | ||
| 4/20/2026 | Price change | $509,990+1%$172/sqft |
Source: HAR #83883208 Report a problem | ||
| 4/18/2026 | Price change | $504,990-1.9%$171/sqft |
Source: DR Horton Report a problem | ||
| 3/19/2026 | Price change | $514,990-2.8%$174/sqft |
Source: HAR #83883208 Report a problem | ||
| 3/16/2026 | Price change | $529,990-0.9%$179/sqft |
Source: HAR #83883208 Report a problem | ||
| 2/15/2026 | Price change | $534,990-1.8%$181/sqft |
Source: HAR #83883208 Report a problem | ||
| 1/23/2026 | Price change | $544,990-1.8%$184/sqft |
Source: HAR #83883208 Report a problem | ||
| 1/21/2026 | Price change | $554,990-2.3%$188/sqft |
Source: DR Horton Report a problem | ||
| 10/15/2025 | Price change | $568,340+1.4%$192/sqft |
Source: DR Horton Report a problem | ||
| 9/27/2025 | Listed for sale | $560,440$189/sqft |
Source: HAR #83883208 Report a problem | ||
Public tax history
Tax history is unavailable.
Monthly payment
Est. payment
Payment breakdown
Explore the cost of this home by adjusting the details. Changes won't be saved.Climate risks
Neighborhood: 77523
Nearby schools
GreatSchools rating
- NAEarly Childhood CenterGrades: PK-KDistance: 1.9 mi
- 9/10Barbers Hill Middle SouthGrades: 7-8Distance: 2.4 mi
- 9/10Barbers Hill High SchoolGrades: 9-12Distance: 2.7 mi
Schools provided by the listing agent
- Elementary: Barbers Hill North Elementary School
- Middle: Barbers Hill North Middle School
- High: Barbers Hill High School
Source: HAR. This data may not be complete. We recommend contacting the local school district to confirm school assignments for this home.

- $510,0004 bd3 ba3.3k sqft15102 Cibolo Ln, Baytown, TX 77523Off Market
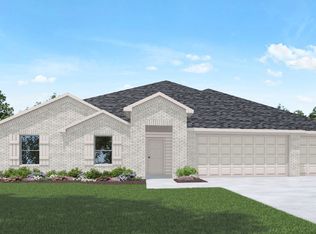
- $499,3004 bd3 ba2.6k sqft15110 Cibolo Ln, Baytown, TX 77523Off Market
- $544,0005 bd5 ba3.8k sqft15106 Cibolo Ln, Mont Belvieu, TX 77523Off Market

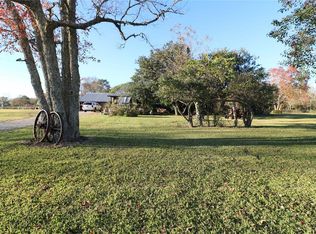
- $325,3002 bd2 ba1.6k sqft8024 N Fm 565 Rd, Baytown, TX 77523Off Market
- from $550,9904 bd4 ba2.9k sqftPlan E60B Plan, Riverside Estates, Baytown, TX 77523New Construction
- from $565,9904 bd3 ba3.3k sqftPlan E60C Plan, Riverside Estates, Baytown, TX 77523New Construction
- from $610,9905 bd5 ba3.8k sqftPlan E60E Plan, Riverside Estates, Baytown, TX 77523New Construction
- from $590,9905 bd5 ba3.5k sqftPlan E60D Plan, Riverside Estates, Baytown, TX 77523New Construction
A local agent can set up tours, give advice and negotiate with sellers.
Similar homes
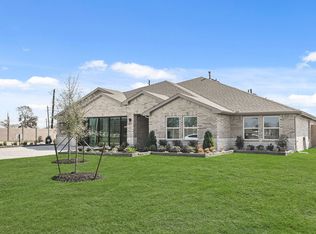
- from $550,9904 bd4 ba2.9k sqftPlan E60B Plan, Riverside Estates, Baytown, TX 77523New Construction
 DR Horton
 - $499,0004 bd3 ba2.5k sqft15035 Mission Ave, Mont Belvieu, TX 77523New Construction
 HAR
HAR - $440,0004 bd3 ba2.5k sqft13938 S River Dr, Baytown, TX 77523For Sale
 MLS ID #73077503, Kimberly Englebert, Yokom Properties LLC. HAR
 - $398,9004 bd3 ba2.5k sqft14002 S River Dr, Baytown, TX 77523For Sale
 MLS ID #65783458, Angelica Daniel, 5X REALTY. HAR
 - from $478,9904 bd4 ba2.7k sqftCayman Plan, Blue Heron, Mont Belvieu, TX 77523New ConstructionChesmar Homes
- $470,0004 bd3 ba2.1k sqft15039 Mission Ave, Mont Belvieu, TX 77523New ConstructionMLS ID #11791633, Katie Craig, Chesmar Homes. HAR
- $586,5284 bd3 ba2.8k sqft12126 Jacob Lane Mont, Belvieu, TX 77523New ConstructionMLS ID #81117663, Beverly Bradley, Weekley Properties Beverly Bradley. HAR
- from $439,9904 bd3 ba2.3k sqftHampton Plan, Blue Heron, Mont Belvieu, TX 77523New ConstructionChesmar Homes
- $475,0004 bd3 ba2.4k sqft12226 Hyland Lane Mont, Belvieu, TX 77523New ConstructionHAR
- $498,1363 bd2 ba2.4k sqft12147 Canal View Blvd, Mont Belvieu, TX 77523New ConstructionHAR
- $570,0004 bd4 ba2.9k sqft11814 Bush Tail Ct, Mont Belvieu, TX 77523For SaleMLS ID #14823953, Charly Graham, RE/MAX Universal. HAR
- $516,2943 bd3 ba2.2k sqft12346 Sweet Gum Dr, Mont Belvieu, TX 77523New ConstructionHAR
- $370,9904 bd3 ba2.4k sqft6726 Pebble Bluff Ct, Cove, TX 77523New ConstructionHAR
- $499,9903 bd3 ba2.2k sqft11843 Sawgrass Dr, Mont Belvieu, TX 77523New ConstructionHAR
- $546,3004 bd4 ba3.6k sqft12926 Old Fashion Cir, Mont Belvieu, TX 77535New ConstructionHAR
- $399,2705 bd3 ba2.7k sqft310 Ruby Ford Dr, Cove, TX 77523New ConstructionMLS ID #59811993, Angeline Clark, Pulte Homes MLS. HAR
- $541,4194 bd3 ba3k sqft12306 Palmetto Dr, Mont Belvieu, TX 77523New ConstructionHAR
- $397,0504 bd3 ba2k sqft406 Ruby Ford Dr, Cove, TX 77523New ConstructionHAR
- $365,9904 bd3 ba2.2k sqft6722 Pebble Bluff Ct, Cove, TX 77523New ConstructionHAR
- $469,9004 bd2 ba2.5k sqft12002 Champions Forest Dr, Dayton, TX 77535For SaleMLS ID #49586634, Jacqueline Andel, JLA Realty. HAR
