Beautifully updated and move in ready, this large one-story home near O'Connor and Stahl Rd stands out with rock accents and impressive curb appeal. Inside, the wide-open floor plan and abundant natural light create a bright, welcoming atmosphere from the decorative entry niche to the oversized living/dining combo. Step into a family room that immediately feels like home, highlighted by a cozy rock fireplace and an airy, welcoming layout. Updated with Luxury Vinyl Plank flooring throughout, no carpet. The kitchen blends beauty and function with its stainless steel 60/40 deep sink and refined finishes. The master suite provides a peaceful retreat with a beautifully tiled private bath, and the two secondary bedrooms offer plenty of space and privacy with a full hall bath between them. The wide-open floor plan creates expansive living areas ideal for gathering, relaxing, and enjoying everyday life. Exit the French Doors to the private backyard which is perfect for entertaining, relaxing, or enjoying evenings outdoors. The two-car painted garage includes the separate laundry room. You'll absolutely love this home.
For sale
$249,777
15123 Branding Iron, San Antonio, TX 78247
4beds
1,690sqft
Single Family Residence
Built in 1978
8,058 Square Feet Lot
$249,300 Zestimate®
$148/sqft
$-- HOA
What's special
Cozy rock fireplaceWide-open floor planTwo-car painted garageAbundant natural lightImpressive curb appealDecorative entry nicheAiry welcoming layout
- 8 days |
- 393 |
- 42 |
Likely to sell faster than
Zillow last checked:
Listing updated:
Listed by:
Richard Rodriguez TREC #457201 (210) 771-8834,
Real Estate Connection
Source: LERA MLS,MLS#: 2009511
Facts & features
Interior
Bedrooms & bathrooms
- Bedrooms: 4
- Bathrooms: 2
- Full bathrooms: 2
Primary bedroom
- Features: Full Bath
- Area: 144
- Dimensions: 12 x 12
Bedroom 2
- Area: 100
- Dimensions: 10 x 10
Bedroom 3
- Area: 100
- Dimensions: 10 x 10
Bedroom 4
- Area: 100
- Dimensions: 10 x 10
Primary bathroom
- Features: Tub/Shower Combo
- Area: 40
- Dimensions: 5 x 8
Dining room
- Area: 121
- Dimensions: 11 x 11
Family room
- Area: 400
- Dimensions: 20 x 20
Kitchen
- Area: 110
- Dimensions: 10 x 11
Living room
- Area: 440
- Dimensions: 20 x 22
Heating
- Central, Electric
Cooling
- Central Air
Appliances
- Included: Range
- Laundry: In Garage, Washer Hookup, Dryer Connection
Features
- Two Living Area, Open Floorplan, High Speed Internet, All Bedrooms Downstairs, Master Downstairs, Ceiling Fan(s)
- Flooring: Vinyl
- Has basement: No
- Number of fireplaces: 1
- Fireplace features: One, Living Room, Wood Burning
Interior area
- Total interior livable area: 1,690 sqft
Property
Parking
- Total spaces: 2
- Parking features: Two Car Garage, Utility Area in Garage
- Garage spaces: 2
Features
- Levels: One
- Stories: 1
- Patio & porch: Patio
- Pool features: None
- Fencing: Privacy
Lot
- Size: 8,058 Square Feet
- Dimensions: 70 x 115
- Features: Level, Curbs, Sidewalks, Fire Hydrant w/in 500'
- Residential vegetation: Mature Trees
Details
- Parcel number: 164250150020
Construction
Type & style
- Home type: SingleFamily
- Property subtype: Single Family Residence
Materials
- Siding
- Foundation: Slab
- Roof: Heavy Composition
Condition
- Pre-Owned
- New construction: No
- Year built: 1978
Utilities & green energy
- Electric: CPS
- Sewer: SAWS, Sewer System
- Water: SAWS, Water System
- Utilities for property: Cable Available
Community & HOA
Community
- Features: None, City Bus, School Bus
- Subdivision: Ranchland Hills
Location
- Region: San Antonio
Financial & listing details
- Price per square foot: $148/sqft
- Tax assessed value: $264,900
- Annual tax amount: $5,999
- Price range: $249.8K - $249.8K
- Date on market: 8/18/2026
- Cumulative days on market: 10 days
- Listing terms: Conventional,FHA,VA Loan,TX Vet,Cash
- Road surface type: Paved
Estimated market value
$249,300
$237,000 - $262,000
$1,906/mo
Price history
| Date | Event | Price |
|---|---|---|
| 8/18/2026 | Listed for sale | $249,777$148/sqft |
Source:  LERA MLS #2009511 Report a problem LERA MLS #2009511 Report a problem | ||
Public tax history
| Year | Property taxes | Tax assessment |
|---|---|---|
| 2025 | $6,007 -3.3% | $264,900 -2.5% |
| 2024 | $6,211 -0.4% | $271,750 |
| 2023 | $6,238 +710% | $271,750 +56.4% |
| 2022 | $770 | $173,784 +10% |
| 2021 | -- | $157,985 +10% |
| 2020 | -- | $143,623 +10% |
| 2019 | $699 | $130,566 +10% |
| 2018 | $699 +6.1% | $118,696 +10% |
| 2017 | $659 | $107,905 +10% |
| 2016 | -- | $98,095 +10% |
| 2015 | $721 | $89,177 +10% |
| 2014 | $721 | $81,070 +10% |
| 2013 | -- | $73,700 -8.4% |
| 2012 | -- | $80,470 -2.6% |
| 2011 | -- | $82,660 -2.6% |
| 2010 | -- | $84,850 -0.9% |
| 2009 | -- | $85,620 +1.9% |
| 2008 | -- | $83,990 -4.6% |
| 2007 | -- | $88,000 +5.4% |
| 2006 | -- | $83,530 +5.5% |
| 2005 | -- | $79,200 |
| 2004 | -- | -- |
| 2003 | -- | -- |
| 2002 | -- | -- |
| 2001 | -- | -- |
| 2000 | -- | -- |
Find assessor info on the county website
Monthly payment
Est. payment
Payment breakdown
Explore the cost of this home by adjusting the details. Changes won't be saved.Climate risks
Neighborhood: 78247
Nearby schools
GreatSchools rating
- 6/10Stahl Elementary SchoolGrades: PK-5Distance: 0.3 mi
- 5/10Harris Middle SchoolGrades: 6-8Distance: 1.2 mi
- 5/10Madison High SchoolGrades: 9-12Distance: 0.4 mi
Schools provided by the listing agent
- Elementary: Stahl
- Middle: Harris
- High: Madison
- District: North East I.S.D.
Source: LERA MLS. This data may not be complete. We recommend contacting the local school district to confirm school assignments for this home.
- $219,1003 bd2 ba1.4k sqft15127 Branding Iron St, San Antonio, TX 78247Off Market
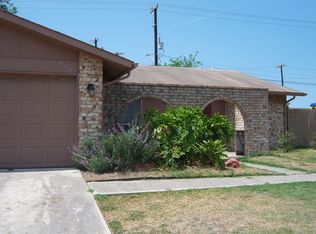
- $215,7003 bd2 ba1.1k sqft15119 Branding Iron St, San Antonio, TX 78247Off Market
- $186,3003 bd2 ba1k sqft15115 Branding Iron St, San Antonio, TX 78247Off Market
- $227,0004 bd2 ba1.3k sqft5102 Charolais Dr, San Antonio, TX 78247Off Market

- $189,8003 bd2 ba1.1k sqft5103 Charolais Dr, San Antonio, TX 78247Off Market
- $220,6003 bd2 ba1.7k sqft15111 Branding Iron St, San Antonio, TX 78247Off Market
- $253,9003 bd2 ba2.1k sqft5106 Charolais Dr, San Antonio, TX 78247Off Market
- $175,5003 bd2 ba996 sqft5107 Charolais Dr, San Antonio, TX 78247Off Market
A local agent can set up tours, give advice and negotiate with sellers.
Similar homes
- $240,0004 bd2 ba1.3k sqft5219 Galacino St, San Antonio, TX 78247For Sale
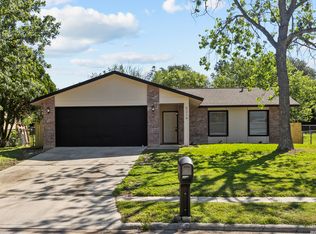
 MLS ID #1967542, Michael Gonzales TREC #808113, eXp Realty. LERA MLS
 - $235,0004 bd2 ba1.7k sqft5730 SKY COUNTRY ST, San Antonio, TX 78247For Sale
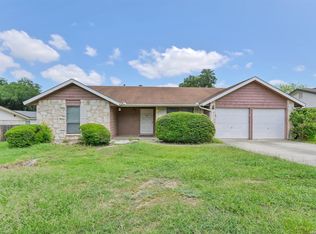 MLS ID #1994777, J.J. Rodriguez TREC #464088, J.J. Rodriguez Real Estate. LERA MLS
 - $239,9003 bd3 ba1.5k sqft5279 CHAROLAIS DR, San Antonio, TX 78247For Sale
 MLS ID #1997719, Savannah Taylor TREC #729924, 1st Choice Realty Group. LERA MLS
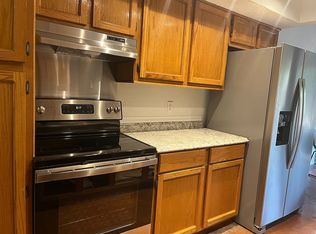
 - $265,0004 bd2 ba1.5k sqft14406 Briarpoint St, San Antonio, TX 78247For Sale By Owner
- $255,0004 bd2 ba1.5k sqft16319 Falcon Hill St, San Antonio, TX 78247For SaleMLS ID #1991126, Valarie Adams TREC #776667, Phyllis Browning Company. LERA MLS
- $229,9003 bd3 ba1.6k sqft4950 Bending Elms, San Antonio, TX 78247For SaleMLS ID #2011315, Steve Metarelis TREC #484514, Offerpad Brokerage, LLC. LERA MLS
- $224,9004 bd2 ba1.6k sqft4907 DARE LN, San Antonio, TX 78217For SaleMLS ID #2010879, Henry Clarkson TREC #671189, Coldwell Banker D'Ann Harper. LERA MLS
- $269,0003 bd2 ba1.4k sqft15326 Spring Dew, San Antonio, TX 78247For SaleMLS ID #2007979, Sarah Turkington TREC #748569, RE/MAX Elite - SA. LERA MLS
- $245,0003 bd2 ba1.5k sqft15607 Wood Sorrel, San Antonio, TX 78247For SaleMLS ID #2003259, Josh Boggs TREC #563487, Keller Williams Heritage. LERA MLS
- $219,0004 bd2 ba1.9k sqft14414 Briarledge, San Antonio, TX 78247For SaleMLS ID #1993053, Michael Marelli TREC #639078, Marelli Properties. LERA MLS
- $274,9993 bd2 ba2.1k sqft5619 Spring Fire, San Antonio, TX 78247For SaleMLS ID #1994003, Andrew Alderete TREC #657951, eXp Realty. LERA MLS
- $213,0004 bd2 ba1.3k sqft5758 SPRING MOON ST, San Antonio, TX 78247For SaleMLS ID #2007770, Cheryl Farmer TREC #804101, 3D Realty & Property Management. LERA MLS
- $264,9003 bd2 ba1.4k sqft15911 Manes Grove, San Antonio, TX 78247For SaleMLS ID #2008730, Courtney Rosen TREC #620896, MHN Properties. LERA MLS
- $--4 bd2 ba1.2k sqft14119 Bobwhite Dr, San Antonio, TX 78217AuctionAuction.com 1
- $239,9993 bd2 ba1.1k sqft14331 Brangus, San Antonio, TX 78247For SaleMLS ID #1971377, Jennifer Rodriguez TREC #640252, eXp Realty. LERA MLS
- $234,9993 bd2 ba1.3k sqft4647 HARPERS BND, San Antonio, TX 78217For SaleMLS ID #2006962, Ryan Gonzales TREC #625494, Becker Properties, LLC. LERA MLS
- $255,0003 bd2 ba1.8k sqft4619 Rock Nettle, San Antonio, TX 78247For SaleMLS ID #2002002, Alexandra Turner TREC #772972, Phyllis Browning Company. LERA MLS
- $329,7774 bd3 ba2.4k sqft6207 SPRING VLY, San Antonio, TX 78247For SaleMLS ID #2011204, Francisco Bazan TREC #647286, Keller Williams Heritage. LERA MLS
- $245,0003 bd2 ba1.3k sqft5419 REDEEMER, San Antonio, TX 78247For SaleMLS ID #1999552, Joyce Jackson TREC #682897, Keller Williams Legacy. LERA MLS
- $309,9004 bd2 ba1.8k sqft5807 OAK RUN ST, San Antonio, TX 78247For SaleMLS ID #2010217, Courtney Modde TREC #806619, Courtney Realty. LERA MLS
