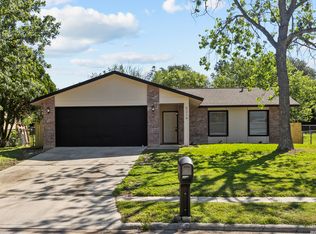
** $10,000 Price Reduction!! **Charming Ranchland Hills Home with She-SHED/Bonus Space! Welcome to this well-maintained 3-bedroom, 2-bathroom home located in desired NEISD. Inside, you'll find durable tile flooring throughout, creating a clean and cohesive look with easy maintenance. The kitchen features beautiful granite countertops, a gas stove, and ample workspace for cooking and entertaining. Enjoy the convenience of a spacious indoor laundry room and comfortable living areas designed for everyday living. Step outside to a large backyard shaded by a mature pecan tree, offering plenty of room for gatherings, gardening, or simply relaxing. A versatile she-SHED/bonus space provides endless possibilities for a home office, hobby room, workout space, or even a guest house. With its functional layout, attractive updates, and generous outdoor space, this Ranchland Hills gem is ready to welcome its next owner. Schedule your showing today!
For sale
Price cut: $10K (7/1)
$239,999
14331 Brangus, San Antonio, TX 78247
3beds
1,178sqft
Single Family Residence
Built in 1972
8,058 Square Feet Lot
$236,400 Zestimate®
$204/sqft
$-- HOA
What's special
Gas stoveAttractive updatesGenerous outdoor spaceDurable tile flooring throughoutBeautiful granite countertopsSpacious indoor laundry roomFunctional layout
- 82 days |
- 129 |
- 11 |
Zillow last checked:
Listing updated:
Listed by:
Jennifer Rodriguez TREC #640252 (210) 550-5655,
eXp Realty
Source: LERA MLS,MLS#: 1971377
Facts & features
Interior
Bedrooms & bathrooms
- Bedrooms: 3
- Bathrooms: 2
- Full bathrooms: 2
Primary bedroom
- Features: Split, Multi-Closets, Full Bath
- Area: 228
- Dimensions: 12 x 19
Bedroom 2
- Area: 99
- Dimensions: 11 x 9
Bedroom 3
- Area: 132
- Dimensions: 11 x 12
Primary bathroom
- Features: Shower Only, Single Vanity
- Area: 30
- Dimensions: 6 x 5
Dining room
- Area: 144
- Dimensions: 18 x 8
Kitchen
- Area: 80
- Dimensions: 10 x 8
Living room
- Area: 315
- Dimensions: 15 x 21
Heating
- Central, Natural Gas
Cooling
- Central Air
Appliances
- Included: Self Cleaning Oven, Range, Disposal, Dishwasher
- Laundry: Washer Hookup, Dryer Connection
Features
- One Living Area, Liv/Din Combo, Separate Dining Room, Utility Room Inside, Open Floorplan, All Bedrooms Downstairs, Master Downstairs, Ceiling Fan(s), Chandelier
- Flooring: Ceramic Tile
- Has basement: No
- Attic: Pull Down Storage
- Has fireplace: No
- Fireplace features: Not Applicable
Interior area
- Total interior livable area: 1,178 sqft
Property
Parking
- Total spaces: 2
- Parking features: Two Car Garage
- Garage spaces: 2
Features
- Levels: One
- Stories: 1
- Pool features: None
Lot
- Size: 8,058 Square Feet
Details
- Parcel number: 164150050080
Construction
Type & style
- Home type: SingleFamily
- Property subtype: Single Family Residence
Materials
- Brick
- Foundation: Slab
- Roof: Composition
Condition
- Pre-Owned
- New construction: No
- Year built: 1972
Utilities & green energy
- Sewer: Sewer System
- Water: Water System
- Utilities for property: Cable Available
Community & HOA
Community
- Features: None
- Subdivision: Ranchland Hills
Location
- Region: San Antonio
Financial & listing details
- Price per square foot: $204/sqft
- Tax assessed value: $243,960
- Annual tax amount: $5,531
- Price range: $240K - $240K
- Date on market: 5/31/2026
- Cumulative days on market: 83 days
- Listing terms: Conventional,FHA,VA Loan,Cash
Estimated market value
$236,400
$225,000 - $248,000
$1,580/mo
Price history
| Date | Event | Price |
|---|---|---|
| 7/1/2026 | Price change | $239,999-4%$204/sqft |
Source:  LERA MLS #1971377 Report a problem LERA MLS #1971377 Report a problem | ||
| 5/31/2026 | Listed for sale | $249,999$212/sqft |
Source: LERA MLS #1971377 Report a problem | ||
| 11/20/2001 | Sold | -- |
Source: Public Record Report a problem | ||
Public tax history
| Year | Property taxes | Tax assessment |
|---|---|---|
| 2025 | $5,532 -3% | $243,960 -2.2% |
| 2024 | $5,702 +76.5% | $249,500 +21.7% |
| 2023 | $3,230 -16.7% | $204,971 +10% |
| 2022 | $3,878 +7.3% | $186,337 +10% |
| 2021 | $3,614 | $169,397 +10% |
| 2020 | $3,614 +10.2% | $153,997 +10% |
| 2019 | $3,279 | $139,997 +10% |
| 2018 | $3,279 +19.4% | $127,270 +10% |
| 2017 | $2,747 +10.4% | $115,700 +10% |
| 2016 | $2,487 +28.8% | $105,182 +10% |
| 2015 | $1,931 | $95,620 +23% |
| 2014 | $1,931 | $77,770 -4.6% |
| 2013 | -- | $81,490 -8.2% |
| 2012 | -- | $88,810 -0.9% |
| 2011 | -- | $89,660 -1.7% |
| 2010 | -- | $91,190 +0.7% |
| 2009 | -- | $90,540 +10.8% |
| 2008 | -- | $81,697 +10% |
| 2007 | -- | $74,270 +6% |
| 2006 | -- | $70,080 +2.8% |
| 2005 | -- | $68,200 |
| 2004 | -- | -- |
| 2003 | -- | -- |
| 2002 | -- | -- |
| 2001 | -- | -- |
| 2000 | -- | -- |
Find assessor info on the county website
Monthly payment
Est. payment
Payment breakdown
Explore the cost of this home by adjusting the details. Changes won't be saved.Climate risks
Neighborhood: 78247
Nearby schools
GreatSchools rating
- 6/10Stahl Elementary SchoolGrades: PK-5Distance: 0.7 mi
- 5/10Harris Middle SchoolGrades: 6-8Distance: 1.6 mi
- 5/10Madison High SchoolGrades: 9-12Distance: 1 mi
Schools provided by the listing agent
- Middle: Harris
- High: Madison
- District: North East I.S.D.
Source: LERA MLS. This data may not be complete. We recommend contacting the local school district to confirm school assignments for this home.
- $190,4003 bd2 ba1.3k sqft14330 Brangus Dr, San Antonio, TX 78247Off Market
- $173,9003 bd2 ba1.2k sqft14326 Brangus Dr, San Antonio, TX 78247Off Market
- $215,9003 bd2 ba1.6k sqft14335 Brangus Dr, San Antonio, TX 78247Off Market
- $189,9003 bd2 ba1.2k sqft14327 Brangus Dr, San Antonio, TX 78247Off Market
- $184,5003 bd2 ba1.2k sqft14334 Brangus Dr, San Antonio, TX 78247Off Market
- $183,4003 bd2 ba1.2k sqft14322 Brangus Dr, San Antonio, TX 78247Off Market
- $212,3003 bd2 ba1.1k sqft14323 Brangus Dr, San Antonio, TX 78247Off Market
- $208,4003 bd2 ba1.4k sqft14318 Brangus Dr, San Antonio, TX 78247Off Market
A local agent can set up tours, give advice and negotiate with sellers.
A local lender can help you make sure your offer is ready when you are.
Similar homes
- $239,9003 bd3 ba1.5k sqft5279 CHAROLAIS DR, San Antonio, TX 78247For Sale

 MLS ID #1997719, Savannah Taylor TREC #729924, 1st Choice Realty Group. LERA MLS
 - $249,7774 bd2 ba1.6k sqft15123 Branding Iron, San Antonio, TX 78247For Sale
 MLS ID #2009511, Richard Rodriguez TREC #457201, Real Estate Connection. LERA MLS
 - $240,0004 bd2 ba1.3k sqft5219 Galacino St, San Antonio, TX 78247For Sale
 MLS ID #1967542, Michael Gonzales TREC #808113, eXp Realty. LERA MLS
 - $215,0004 bd2 ba1.3k sqft5758 SPRING MOON ST, San Antonio, TX 78247For Sale
 MLS ID #2007770, Cheryl Farmer TREC #804101, 3D Realty & Property Management. LERA MLS
 - $245,0003 bd2 ba1.3k sqft5419 REDEEMER, San Antonio, TX 78247For SaleMLS ID #1999552, Joyce Jackson TREC #682897, Keller Williams Legacy. LERA MLS
- $245,0003 bd2 ba1.3k sqft5930 OAK RUN ST, San Antonio, TX 78247For SaleMLS ID #2007932, Robert Fedewa TREC #650858, Real Broker, LLC. LERA MLS
- $--4 bd2 ba1.2k sqft14119 Bobwhite Dr, San Antonio, TX 78217AuctionAuction.com 1
- $269,0003 bd2 ba1.4k sqft15326 Spring Dew, San Antonio, TX 78247For SaleMLS ID #2007979, Sarah Turkington TREC #748569, RE/MAX Elite - SA. LERA MLS
- $158,0003 bd2 ba978 sqft5223 Galacino St, San Antonio, TX 78247For SaleMLS ID #2010614, David Anderson TREC #714361, Redbird Realty LLC. LERA MLS
- $249,9503 bd2 ba1.3k sqft12723 La Quinta, San Antonio, TX 78233For SaleMLS ID #2010127, Diana Delatorre TREC #474600, SuccaSa LLC. LERA MLS
- $235,0004 bd2 ba1.7k sqft5730 SKY COUNTRY ST, San Antonio, TX 78247For SaleMLS ID #1994777, J.J. Rodriguez TREC #464088, J.J. Rodriguez Real Estate. LERA MLS
- $244,5003 bd3 ba1.6k sqft5414 Eternal, San Antonio, TX 78247For SaleMLS ID #1936418, Alma Muzquiz TREC #213776, RE/MAX Preferred, REALTORS. LERA MLS
- $--3 bd2 ba1.5k sqft5751 Wood Oak, San Antonio, TX 78233AuctionAuction.com 2
- $229,0003 bd2 ba1.1k sqft16622 Boulder Ridge, San Antonio, TX 78247For SaleMLS ID #1972427, Rayenari Suarez TREC #676429, K&E Realty. LERA MLS
- $249,0003 bd2 ba1.4k sqft4955 Nuthatch, San Antonio, TX 78217For SaleMLS ID #2005098, Steven Garza TREC #564531, eXp Realty. LERA MLS
- $245,0003 bd2 ba1.5k sqft5703 Creekwood Street, San Antonio, TX 78233For SaleMLS ID #2003376, Paul Borel TREC #741814, CARE Real Estate. LERA MLS
- $234,9903 bd2 ba1.3k sqft13620 Primwood, San Antonio, TX 78233For SaleMLS ID #2004867, Dayton Schrader TREC #312921, eXp Realty. LERA MLS
- $229,9003 bd2 ba1.4k sqft13043 FEATHER RIDGE DR, San Antonio, TX 78233For SaleMLS ID #2009546, Meghan Pelley TREC #527085, All City San Antonio Registered Series. LERA MLS
- $245,0003 bd2 ba1.5k sqft15607 Wood Sorrel, San Antonio, TX 78247For SaleMLS ID #2003259, Josh Boggs TREC #563487, Keller Williams Heritage. LERA MLS
- $264,9003 bd2 ba1.4k sqft15911 Manes Grove, San Antonio, TX 78247For SaleMLS ID #2008730, Courtney Rosen TREC #620896, MHN Properties. LERA MLS
