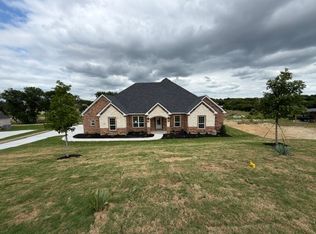
Estimated July 2026 completion! Ask us about our Trade In Trade Up program, we can buy your home! The Lavon floor plan provides all the space needed for a growing family. Welcomed by a pillared front porch, the long foyer opens into a grand family room complete with a fireplace. Gathering in this home is easy with the seamless transition from room to room. The kitchen is positioned against the back wall as the stage so you can look out and observe all things going on. With three equally-sized spare bedrooms, you’ll have space for your family and any visitors. A walk-in mudroom off the garage allows for more storage of shoes, bags, and all your day-to-day items. The Lavon home is perfect for a busy and active family needing space to come together as well as everyone’s own private space. The owner’s suite is a perfect getaway, tucked in the back corner past the family room. Entering this space, you’ll have a splendid view into the backyard. All the natural light will make this oasis feel even more tranquil. The bedroom leads into the owner's bath with a double-sink vanity, stand-up shower, and tub perfect for unwinding after a long day. There’s no shortage of storage in this luxurious ranch-style home with closets in every room, extended countertops in the kitchen, corner pantry, and coat closet. Bring your family home to the Lavon floor plan and enjoy all the comfort of room to spread out and relax, teamed with the highest quality product.
Under contract
$463,990
15128 Green Bluff Dr, Aledo, TX 76008
4beds
1,939sqft
:
Get pre-qualified$3,250/mo
Single Family Residence
Built in 2025
5,662 Square Feet Lot
$-- Zestimate®
$239/sqft
$88/mo HOA
What's special
Long foyerGrand family roomThree equally-sized spare bedroomsClosets in every roomCoat closetPillared front porchStand-up shower
- 106 days |
- 11 |
- 0 |
Likely to sell faster than
Zillow last checked:
Listing updated:
Listed by:
Clinton Shipley 0602655 817-731-7595,
NTex Realty, LP 817-731-7595
Source: NTREIS,MLS#: 21237449
Facts & features
Interior
Bedrooms & bathrooms
- Bedrooms: 4
- Bathrooms: 2
- Full bathrooms: 2
Primary bedroom
- Features: Ceiling Fan(s), Dual Sinks, En Suite Bathroom, Garden Tub/Roman Tub, Separate Shower, Walk-In Closet(s)
- Level: First
- Dimensions: 14 x 15
Bedroom
- Level: First
- Dimensions: 11 x 9
Bedroom
- Level: First
- Dimensions: 11 x 11
Bedroom
- Level: First
- Dimensions: 11 x 11
Breakfast room nook
- Level: First
- Dimensions: 16 x 10
Kitchen
- Features: Built-in Features, Eat-in Kitchen, Granite Counters, Kitchen Island, Pantry, Stone Counters, Walk-In Pantry
- Level: First
- Dimensions: 24 x 10
Living room
- Features: Ceiling Fan(s), Fireplace
- Level: First
- Dimensions: 24 x 15
Utility room
- Features: Utility Room
- Level: First
- Dimensions: 5 x 7
Heating
- Central, Electric, ENERGY STAR Qualified Equipment, Fireplace(s), Heat Pump
Cooling
- Central Air, Ceiling Fan(s), Electric, ENERGY STAR Qualified Equipment, Heat Pump
Appliances
- Included: Some Gas Appliances, Dishwasher, Electric Oven, Electric Water Heater, Gas Cooktop, Disposal, Microwave, Plumbed For Gas, Vented Exhaust Fan
- Laundry: Washer Hookup, Dryer Hookup, ElectricDryer Hookup, Laundry in Utility Room
Features
- Decorative/Designer Lighting Fixtures, Eat-in Kitchen, High Speed Internet, Kitchen Island, Open Floorplan, Pantry, Smart Home, Cable TV, Walk-In Closet(s)
- Flooring: Carpet, Ceramic Tile, Wood
- Has basement: No
- Number of fireplaces: 1
- Fireplace features: Family Room, Gas Log, Gas Starter, Masonry, Stone
Interior area
- Total interior livable area: 1,939 sqft
Video & virtual tour
Property
Parking
- Total spaces: 2
- Parking features: Concrete, Door-Multi, Driveway, Garage Faces Front, Garage, Garage Door Opener
- Attached garage spaces: 2
Features
- Levels: One
- Stories: 1
- Patio & porch: Rear Porch, Front Porch, Covered
- Exterior features: Rain Gutters
- Pool features: None, Community
- Fencing: Wood
Lot
- Size: 5,662 Square Feet
- Features: Cul-De-Sac, Landscaped, Subdivision, Sprinkler System
Details
- Parcel number: 151280000
Construction
Type & style
- Home type: SingleFamily
- Architectural style: Traditional,Detached
- Property subtype: Single Family Residence
Materials
- Brick, Fiber Cement
- Foundation: Slab
- Roof: Composition
Condition
- New construction: Yes
- Year built: 2025
Utilities & green energy
- Water: Public
- Utilities for property: Municipal Utilities, Sewer Available, Underground Utilities, Water Available, Cable Available
Green energy
- Energy efficient items: Insulation, Thermostat
Community & HOA
Community
- Features: Clubhouse, Fenced Yard, Lake, Playground, Park, Pool, Trails/Paths, Community Mailbox, Curbs, Sidewalks
- Security: Prewired, Security System, Carbon Monoxide Detector(s), Smoke Detector(s)
- Subdivision: Morningstar
HOA
- Has HOA: Yes
- Services included: All Facilities, Association Management, Maintenance Grounds
- HOA fee: $265 quarterly
- HOA name: Prestige Star Management
- HOA phone: 817-231-0148
Location
- Region: Aledo
Financial & listing details
- Price per square foot: $239/sqft
- Date on market: 4/13/2026
- Cumulative days on market: 107 days
- Listing terms: Cash,Conventional,FHA,Owner Will Carry,VA Loan
- Exclusions: minerals
Estimated market value
Not available
Estimated sales range
Not available
Not available
Price history
| Date | Event | Price |
|---|---|---|
| 4/27/2026 | Contingent | $463,990$239/sqft |
Source: NTREIS #21237449 Report a problem | ||
| 4/13/2026 | Listed for sale | $463,990$239/sqft |
Source: NTREIS #21237449 Report a problem | ||
Public tax history
Tax history is unavailable.
Monthly payment
Est. payment
Payment breakdown
Explore the cost of this home by adjusting the details. Changes won't be saved.Climate risks
Neighborhood: 76008
Nearby schools
GreatSchools rating
- 10/10McCall Elementary SchoolGrades: K-5Distance: 2.2 mi
- 8/10Don R Daniel Ninth Grade CampusGrades: 9Distance: 3.4 mi
- 8/10Aledo High SchoolGrades: 10-12Distance: 3.3 mi
Schools provided by the listing agent
- Elementary: Patricia Dean Boswell Mccall
- Middle: Aledo,Mcanally
- High: Aledo
- District: Aledo ISD
Source: NTREIS. This data may not be complete. We recommend contacting the local school district to confirm school assignments for this home.
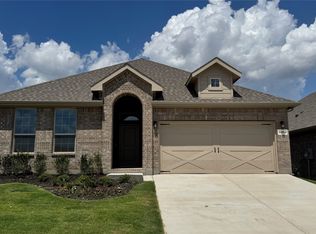
- $--4 bd2 ba2.1k sqft15112 Green Bluff Dr, Fort Worth, TX 76008Sold
- $--3 bd2 ba1.8k sqft15113 Green Bluff Dr, Aledo, TX 76008Sold

- $--3 bd2 ba2.2k sqft15121 Green Bluff Dr, Aledo, TX 76008Sold

- $--4 bd4 ba2.8k sqft15105 Green Bluff Dr, Aledo, TX 76008Sold

- $--3 bd2 ba2.2k sqft15109 Green Bluff Dr, Aledo, TX 76008Sold
- $434,9003 bd2 ba1.8k sqft15064 Green Bluff Dr, Aledo, TX 76008Pending
- $425,0003 bd2 ba1.9k sqft15124 Green Bluff Dr, Aledo, TX 76008Pending
- $--4 bd2 ba2k sqft15040 Green Bluff Dr, Aledo, TX 76008Sold
A local agent can set up tours, give advice and negotiate with sellers.
A local lender can help you make sure your offer is ready when you are.
Similar homes
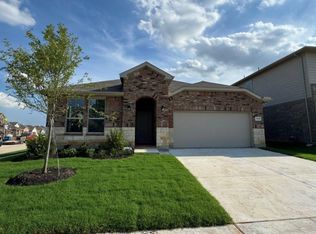
- from $380,9905 bd3 ba2.1k sqftLAS CRUCES Plan, Morningstar, Aledo, TX 76008New Construction
 DR Horton
 - $537,6583 bd3 ba2.5k sqft14449 Walsh Ave, Fort Worth, TX 76008New Construction
 NTREIS
 - $597,2104 bd3 ba2.8k sqft1633 Oak Trail Dr, Aledo, TX 76008New Construction
 NTREIS
 - $499,9004 bd3 ba2.4k sqft1035 Deer Island Ct, Azle, TX 76020For Sale
 MLS ID #21306290, Dee Gorrell. NTREIS
 - $499,9004 bd3 ba2.4k sqft1043 Deer Island Ct, Azle, TX 76020For SaleMLS ID #21287605, Dee Gorrell. NTREIS
- $429,9004 bd4 ba2.8k sqft1001 Pecan Tree Ln, Fort Worth, TX 76108New ConstructionMLS ID #21307228, Clinton Shipley. NTREIS
- $499,9004 bd3 ba2.5k sqft1039 Deer Island Ct, Azle, TX 76020For SaleMLS ID #21306242, Dee Gorrell. NTREIS
- $523,7254 bd3 ba2.4k sqft164 Oak Grove Way, Springtown, TX 76082New ConstructionNTREIS
- $439,9003 bd2 ba1.8k sqft2200 Castle Rock Ln, Weatherford, TX 76087New ConstructionNTREIS
- $424,8504 bd3 ba2.6k sqft1005 Pecan Tree Ln, Fort Worth, TX 76108New ConstructionMLS ID #21307272, Clinton Shipley. NTREIS
- $438,1503 bd2 ba2.2k sqft2217 Shamrock Ln, Weatherford, TX 76087New ConstructionNTREIS
- $445,0004 bd3 ba2.4k sqft1013 Magnolia Ct, Springtown, TX 76082For SaleMLS ID #21331212, Liz Ramos. NTREIS
- $305,0003 bd2 ba1.4k sqft6043 Piper Anne St, Azle, TX 76020For SaleMLS ID #21343170, Fatima Rodriguez. NTREIS
- $511,5504 bd3 ba2.4k sqft804 Zachary Michael Ct, Springtown, TX 76082New ConstructionMLS ID #21313039, Clinton Shipley. NTREIS
- $430,3003 bd2 ba1.9k sqft504 Vista Ridge Dr, Weatherford, TX 76087New ConstructionNTREIS
- $486,1264 bd4 ba2.8k sqft512 Vista Ridge Dr, Weatherford, TX 76087New ConstructionNTREIS
- $429,9004 bd4 ba2.8k sqft1001 Pecan Tree Lane Wht, Settlemt, TX 76108New ConstructionRiverside Homebuilders
- $504,9004 bd3 ba2.1k sqft1013 Sabrina Ct, Weatherford, TX 76085For SaleMLS ID #21142933, Kimberly Mccall. NTREIS
- $485,0004 bd2 ba1.9k sqftF1201 Sanger Dr, Springtown, TX 76082For SaleMLS ID #21101758, Nita Shinsky. NTREIS
- $399,0004 bd2 ba2.1k sqft5600 Thoms Ct, Benbrook, TX 76126For SaleMLS ID #21040595, Debbie Rayes. NTREIS
