Nestled in serene country surroundings just minutes from city conveniences, this exceptional home offers the ideal blend of rural tranquility and modern comfort. Situated in the desirable Taylor Ranch subdivision of Springtown, the property sits on approximately 1.64 acres, providing space, privacy and a real sense of place.
From the moment you step inside, you will notice the thoughtful layout and high-end finishes that elevate everyday living. Sun-filled living areas open to a gourmet kitchen boasting crisp cabinetry, generous island workspace and top-tier appliances—perfect for both casual family life and entertaining. The primary suite has been designed as a retreat, with room to breathe, a spa-inspired bath and a walk-in closet to match.
With additional bedrooms carefully placed for privacy, plus flexible bonus space ideal for an office or hobby room, this home easily adapts to growing households, remote work or guests. The generous two-car garage and mud-room transition keep everyday life organized and efficient.
Step outside onto a covered patio overlooking your expansive yard—think horseshoes, summer cookouts, weekend relaxation or future pool possibilities. With ample acreage and no HOA constraints, the horizon is yours. The subdivision’s rolling terrain, mature trees and paved county roads offer a countryside lifestyle that’s still within reach of major highways and amenities.
Located within the highly regarded Weatherford Independent School District, this home gives you the best of Texas living: quiet setting, smart modern design and future-proof flexibility.
For sale
$485,000
F1201 Sanger Dr, Springtown, TX 76082
4beds
1,966sqft
:
Get pre-qualified$3,305/mo
Single Family Residence
Built in 2023
1.64 Acres Lot
$482,400 Zestimate®
$247/sqft
$-- HOA
What's special
Thoughtful layoutExpansive yardHigh-end finishesFlexible bonus spaceTop-tier appliancesCovered patioGenerous two-car garage
- 282 days |
- 50 |
- 1 |
Zillow last checked:
Listing updated:
Listed by:
Nita Shinsky 0474035 817-793-9400,
Shinsky & Assoc RealEstate Srv 817-793-9400
Source: NTREIS,MLS#: 21101758
Facts & features
Interior
Bedrooms & bathrooms
- Bedrooms: 4
- Bathrooms: 2
- Full bathrooms: 2
Primary bedroom
- Level: First
- Dimensions: 15 x 11
Bedroom
- Level: First
- Dimensions: 11 x 11
Bedroom
- Level: First
- Dimensions: 11 x 10
Bedroom
- Level: First
- Dimensions: 11 x 10
Dining room
- Level: First
- Dimensions: 11 x 11
Kitchen
- Features: Built-in Features, Granite Counters, Kitchen Island, Pantry
- Level: First
- Dimensions: 12 x 11
Living room
- Features: Fireplace
- Level: First
- Dimensions: 15 x 11
Utility room
- Level: First
- Dimensions: 10 x 6
Heating
- Central, Electric
Cooling
- Central Air, Ceiling Fan(s)
Appliances
- Included: Dishwasher, Electric Oven, Electric Range, Microwave
- Laundry: Washer Hookup, Dryer Hookup, ElectricDryer Hookup, Laundry in Utility Room
Features
- Double Vanity, Granite Counters, Kitchen Island, Open Floorplan, Cable TV, Vaulted Ceiling(s), Walk-In Closet(s)
- Flooring: Carpet, Ceramic Tile
- Has basement: No
- Number of fireplaces: 2
- Fireplace features: Living Room, Outside, Wood Burning
Interior area
- Total interior livable area: 1,966 sqft
Video & virtual tour
Property
Parking
- Total spaces: 2
- Parking features: Covered, Door-Single, Driveway, Garage Faces Front, Garage, Garage Door Opener
- Attached garage spaces: 2
- Has uncovered spaces: Yes
Features
- Levels: One
- Stories: 1
- Patio & porch: Covered
- Pool features: None
Lot
- Size: 1.64 Acres
- Features: Acreage, Corner Lot
Details
- Parcel number: R000124643
Construction
Type & style
- Home type: SingleFamily
- Architectural style: Ranch,Detached
- Property subtype: Single Family Residence
Materials
- Foundation: Slab
- Roof: Composition
Condition
- Year built: 2023
Utilities & green energy
- Sewer: Aerobic Septic
- Water: Well
- Utilities for property: Septic Available, Water Available, Cable Available
Community & HOA
Community
- Subdivision: Taylor Ranch Ph 1
HOA
- Has HOA: No
Location
- Region: Springtown
Financial & listing details
- Price per square foot: $247/sqft
- Annual tax amount: $3,392
- Date on market: 11/1/2025
- Cumulative days on market: 282 days
- Listing terms: Assumable,Cash,Conventional,1031 Exchange,FHA,Lease Purchase,Texas Vet,USDA Loan,VA Loan
Estimated market value
$482,400
$458,000 - $507,000
$2,588/mo
Price history
| Date | Event | Price |
|---|---|---|
| 4/28/2026 | Price change | $485,000-1.9%$247/sqft |
Source: NTREIS #21101758 Report a problem | ||
| 1/26/2026 | Price change | $494,500-0.1%$252/sqft |
Source: NTREIS #21101758 Report a problem | ||
| 11/1/2025 | Listed for sale | $495,000$252/sqft |
Source: NTREIS #21101758 Report a problem | ||
Public tax history
Tax history is unavailable.
Monthly payment
Est. payment
Payment breakdown
Explore the cost of this home by adjusting the details. Changes won't be saved.Climate risks
Neighborhood: 76082
Nearby schools
GreatSchools rating
- 6/10Seguin Elementary SchoolGrades: PK-5Distance: 11.5 mi
- 5/10Tison Middle SchoolGrades: 6-8Distance: 12.7 mi
- 5/10Weatherford High SchoolGrades: 9-12Distance: 15.3 mi
Schools provided by the listing agent
- Elementary: Seguin
- Middle: Tison
- High: Weatherford
- District: Weatherford ISD
Source: NTREIS. This data may not be complete. We recommend contacting the local school district to confirm school assignments for this home.
- $--1.98 acres35 Colt Rd, Springtown, TX 76082Sold
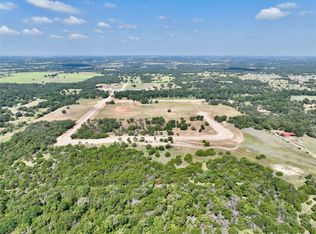
- $--1.86 acres23 Colt Rd, Springtown, TX 76082Sold
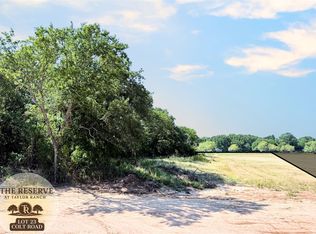
- $--2.51 acres17 Colt Rd, Springtown, TX 76082Sold
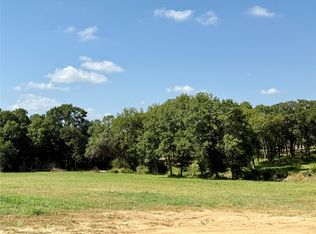
- $--1.92 acres25 Colt Rd, Springtown, TX 76082Sold
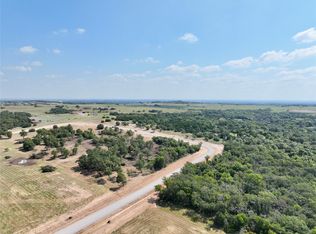
- $111,0001.88 acres29 Colt Rd, Springtown, TX 76082Lot/Land
- $120,0001.88 acres31 Colt Rd, Springtown, TX 76082Lot/Land
- $97,5001.81 acres58 Camden Ln, Springtown, TX 76082Lot/Land
- $--1.93 acres61 Camden Ln, Springtown, TX 76082Sold
A local agent can set up tours, give advice and negotiate with sellers.
Similar homes
- $515,0004 bd2 ba2.2k sqft125 Brady Coleman Ln, Springtown, TX 76082For Sale
 MLS ID #21319921, Renee Thomason. NTREIS
 - $499,9004 bd3 ba2.6k sqft340 Sanger Dr, Springtown, TX 76082For Sale
 MLS ID #21286253, Amanda Langley. NTREIS
 - $449,0003 bd2 ba1.9k sqft420 Sessums Rd, Springtown, TX 76082For Sale
 MLS ID #21119938, Marsha Barlow. NTREIS
 - $520,0004 bd3 ba2.3k sqft1013 Abbie Ruth Ct, Springtown, TX 76082For Sale
 MLS ID #21344321, Louisa Davis. NTREIS
 - $495,0003 bd3 ba2.3k sqft311 Dobbs Trl, Springtown, TX 76082For SaleMLS ID #21318910, Pam Blanco. NTREIS
- $485,0004 bd3 ba2.3k sqft1005 Ronnie Ct, Springtown, TX 76082For SaleMLS ID #21223047, Sharon Mcbee. NTREIS
- $443,0004 bd2 ba2.4k sqft185 Chester Rd, Springtown, TX 76082For SaleMLS ID #21254432, Lori Mayo. NTREIS
- $399,9003 bd2 ba2k sqft3420 Springfield Rd, Springtown, TX 76082For SaleMLS ID #21241678, Darlene Carter. NTREIS
- $534,9004 bd3 ba2.6k sqft128 Oak Grove Way, Springtown, TX 76082New ConstructionNTREIS
- $460,0004 bd2 ba2k sqft151 Gopher Rd, Weatherford, TX 76088For SaleMLS ID #21282595, Steve Koleno. NTREIS
- $368,0004 bd2 ba1.7k sqft180 Altom Rd, Springtown, TX 76082For SaleMLS ID #21296254, Garrett Mauldin. NTREIS
- $549,0004 bd3 ba2.9k sqft2284 Erwin Rd, Poolville, TX 76487For SaleMLS ID #21306191, Danielle Farr. NTREIS
- $329,9003 bd2 ba1.3k sqft2225 J E Woody Rd, Springtown, TX 76082For SaleMLS ID #21197851, Gigi Pendleton. NTREIS
- $426,9003 bd2 ba1.8k sqft140 Spring Creek Cir, Paradise, TX 76073For SaleMLS ID #21235057, Jill Springer. NTREIS
- $539,9003 bd3 ba2.4k sqft420 Zonaverde Ct, Poolville, TX 76487For SaleMLS ID #21189189, Angie Yocum. NTREIS
- $390,0004 bd2 ba2.4k sqft9430 W Highway 199, Poolville, TX 76487For SaleMLS ID #21147332, Jennifer Ashworth. NTREIS
- $504,9004 bd3 ba2.1k sqft1013 Sabrina Ct, Weatherford, TX 76085For SaleMLS ID #21142933, Kimberly Mccall. NTREIS
- $--3 bd2 ba2k sqft505 Smith Rd, Springtown, TX 76082SoldMLS ID #20375660, Rachel Morton. NTREIS
- $699,0004 bd2 ba2.9k sqft306 Garden Ct, Springtown, TX 76082For SaleMLS ID #21124379, Blanca Uribe-Rodriguez. NTREIS
- $575,9004 bd3 ba2.3k sqft204 Sweetgrass Dr, Poolville, TX 76487For SaleMLS ID #21247361, Whitney Harris. NTREIS
