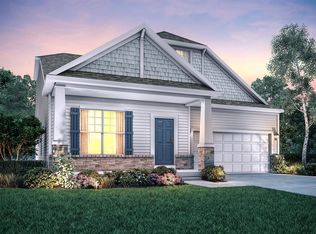
Located in the scenic community of Bell Harbor, this stunning new construction Remington plan by M/I Homes offers an Open concept ranch style layout with gorgeous designer features throughout. With an eat in kitchen open to breakfast room with beautiful bay window allowing natural light, perfect place to enjoy that morning cup of coffee or tea! Dramatic vaulted ceilings throughout. Owners suite features spa like bath with oversized shower and large walk in closet. Full unfinished basement with plumbing rough - in. 2 car garage! Located in The Little Miami Local School district and close to some of the areas top attractions, making it easy to enjoy recreation, entertainment and weekend fun.
Pending
Price cut: $7.8K (5/12)
$455,000
1514 Acadia Dr #7, Maineville, OH 45039
3beds
1,538sqft
:
Get pre-qualified$3,126/mo
Single Family Residence
Built in 2026
7,701 Square Feet Lot
$-- Zestimate®
$296/sqft
$50/mo HOA
What's special
Dramatic vaulted ceilings throughoutGorgeous designer features throughoutLarge walk in closetOversized shower
- 97 days |
- 34 |
- 2 |
Zillow last checked:
Listing updated:
Listed by:
Daniel V Tartabini 513-315-4937,
New Advantage, LTD 513-432-6458
Source: Cincy MLS,MLS#: 1875068 Originating MLS: Cincinnati Area Multiple Listing Service
Originating MLS: Cincinnati Area Multiple Listing Service
Facts & features
Interior
Bedrooms & bathrooms
- Bedrooms: 3
- Bathrooms: 2
- Full bathrooms: 2
Primary bedroom
- Features: Bath Adjoins, Walk-In Closet(s), Wall-to-Wall Carpet, Other
- Level: First
- Area: 168
- Dimensions: 12 x 14
Bedroom 2
- Level: First
- Area: 110
- Dimensions: 10 x 11
Bedroom 3
- Level: First
- Area: 110
- Dimensions: 11 x 10
Bedroom 4
- Area: 0
- Dimensions: 0 x 0
Bedroom 5
- Area: 0
- Dimensions: 0 x 0
Primary bathroom
- Features: Built-In Shower Seat, Shower, Tile Floor, Double Vanity
Bathroom 1
- Features: Full
- Level: First
Bathroom 2
- Features: Full
- Level: First
Dining room
- Area: 0
- Dimensions: 0 x 0
Family room
- Features: Fireplace, Other
- Area: 169
- Dimensions: 13 x 13
Kitchen
- Features: Pantry, Solid Surface Ctr, Eat-in Kitchen, Gourmet, Kitchen Island, Wood Cabinets
- Area: 165
- Dimensions: 11 x 15
Living room
- Area: 0
- Dimensions: 0 x 0
Office
- Area: 0
- Dimensions: 0 x 0
Heating
- Gas
Cooling
- Central Air
Appliances
- Included: Dishwasher, Double Oven, ENERGY STAR Qualified Appliances, Disposal, Gas Cooktop, Gas Water Heater
Features
- High Ceilings, Vaulted Ceiling(s), Recessed Lighting, Tech Wiring
- Doors: Multi Panel Doors
- Windows: Vinyl, Gas Filled, Insulated Windows
- Basement: Full,Bath/Stubbed,Concrete
- Fireplace features: Family Room
Interior area
- Total structure area: 1,538
- Total interior livable area: 1,538 sqft
Property
Parking
- Total spaces: 2
- Parking features: Driveway, Garage Door Opener
- Attached garage spaces: 2
- Has uncovered spaces: Yes
Features
- Levels: One
- Stories: 1
- Patio & porch: Deck
Lot
- Size: 7,701 Square Feet
- Dimensions: 140 x 55
- Features: Less than .5 Acre
- Topography: Cleared
Details
- Zoning description: Residential
- Other equipment: Sump Pump
Construction
Type & style
- Home type: SingleFamily
- Architectural style: Traditional
- Property subtype: Single Family Residence
Materials
- Brick, Vinyl Siding
- Foundation: Concrete Perimeter
- Roof: Shingle
Condition
- New construction: Yes
- Year built: 2026
Details
- Builder name: M/I Homes
- Warranty included: Yes
Utilities & green energy
- Gas: Natural
- Sewer: Public Sewer
- Water: Public
Community & HOA
Community
- Security: Smoke Alarm
- Subdivision: Bell Harbor
HOA
- Has HOA: Yes
- Services included: Community Landscaping
- HOA fee: $600 annually
- HOA name: Stonegate
Location
- Region: Maineville
Financial & listing details
- Price per square foot: $296/sqft
- Annual tax amount: $6,200
- Date on market: 4/17/2026
- Listing terms: Special Financing,VA Loan
- Road surface type: Paved
Estimated market value
Not available
Estimated sales range
Not available
Not available
Price history
| Date | Event | Price |
|---|---|---|
| 6/29/2026 | Pending sale | $455,000$296/sqft |
Source:  Cincy MLS #1875068 Report a problem Cincy MLS #1875068 Report a problem | ||
| 5/12/2026 | Price change | $455,000-1.7%$296/sqft |
Source: Cincy MLS #1875068 Report a problem | ||
| 4/17/2026 | Listed for sale | $462,763$301/sqft |
Source: Cincy MLS #1875068 Report a problem | ||
Public tax history
Tax history is unavailable.
Monthly payment
Est. payment
Payment breakdown
Explore the cost of this home by adjusting the details. Changes won't be saved.Climate risks
Neighborhood: 45039
Nearby schools
GreatSchools rating
- 6/10Kings Mills Elementary SchoolGrades: K-4Distance: 2.3 mi
- 8/10Kings Junior High SchoolGrades: 7-8Distance: 2.1 mi
- 8/10Kings High SchoolGrades: 9-12Distance: 2.2 mi
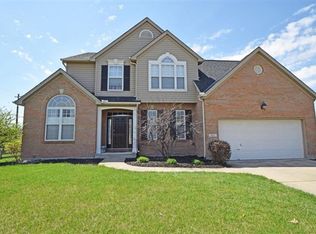
- $432,9003 bd3 ba2.3k sqft855 Cottingham Dr, Maineville, OH 45039Off Market
- $445,5004 bd2 ba2k sqft872 Cottingham Dr, Maineville, OH 45039Off Market
- $476,4005 bd2 ba2.7k sqft856 Cottingham Dr, Maineville, OH 45039Off Market
- $384,7003 bd1 ba1.7k sqft913 Route 22 #&-3, Maineville, OH 45039Off Market
- $136,7703 bd2 ba1.4k sqft590 Route 22 #&-3, Maineville, OH 45039Off Market
- $290,2003 bd2 ba1.8k sqft636 Route 22 #&-3, Maineville, OH 45039Off Market
- $180,6003 bd1 ba1k sqft572 Route 22 #&-3, Maineville, OH 45039Off Market
- $413,2004 bd2 ba3k sqft694 Route 22 #&-3, Maineville, OH 45039Off Market
- $100,0001.73 Acres749 Route 22 #&-3, Maineville, OH 45039Sold
A local agent can set up tours, give advice and negotiate with sellers.
A local lender can help you make sure your offer is ready when you are.
Similar homes
- $449,9004 bd3 ba1.8k sqft1519 Eagle Blvd, Maineville, OH 45039For Sale
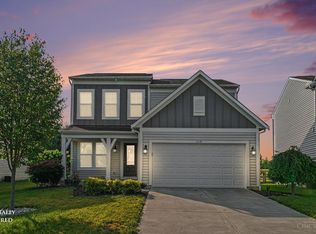
 MLS ID #1887370, Andre Bogle, Coldwell Banker Realty. Cincy MLS
 - $420,0004 bd3 ba2k sqft1440 Eagle Blvd, Maineville, OH 45039For Sale
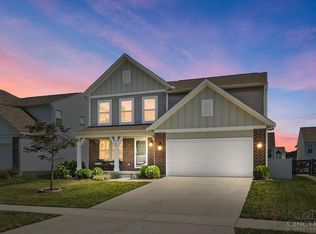 MLS ID #1886569, Teri L. Gillman, Comey & Shepherd. Cincy MLS
 - $479,0003 bd2 ba1.7k sqft1526 Acadia Dr, Maineville, OH 45039New Construction
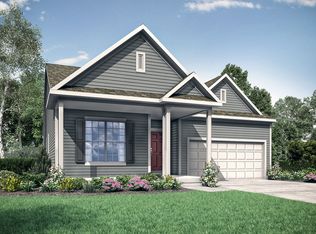 M/I Homes
 - $482,7983 bd2 ba1.7k sqft1479 Acadia Dr, Maineville, OH 45039New Construction
 M/I Homes
 - $425,0004 bd2 ba2.1k sqft124 Lynnview Dr, Mason, OH 45040For SaleMLS ID #1885733, Sydney T. Kicsak, ERA REAL Solutions Realty. LLC. Cincy MLS
- from $405,9953 bd3 ba2.2k sqftYeats Plan, Bell Harbor, Maineville, OH 45039New ConstructionM/I Homes
- $464,0004 bd4 ba2.2k sqft5950 Stags Run #96, Milford, OH 45150New ConstructionCincy MLS
- from $399,9952 bd2 ba1.7k sqftTurnbull Plan, Bell Harbor, Maineville, OH 45039New ConstructionM/I Homes
- from $392,9953 bd3 ba1.9k sqftEmerson Plan, Bell Harbor, Maineville, OH 45039New ConstructionM/I Homes
- $392,5004 bd3 ba1.7k sqft8050 Happiness Way, West Chester, OH 45069For Sale
 MLS ID #964462, Hossam Elsayed, Emerald Home Advisors. DABR MLS
 - $345,0004 bd2 ba1.8k sqft7244 Hollywood Dr, West Chester, OH 45069For SaleMLS ID #1879947, Kimberly A. Price, Plum Tree Realty. Cincy MLS
- $510,9063 bd3 ba1.6k sqft1752 Goldfinch Ln #136, Miami Township, OH 45150New ConstructionCincy MLS
- $419,0004 bd3 ba2.3k sqft2601 Juliet Ct, Middletown, OH 45005For SaleMLS ID #964121, Derrick Garcia, RE/MAX Time. DABR MLS
- from $371,9952 bd2 ba1.5k sqftRemington Plan, Bell Harbor, Maineville, OH 45039New ConstructionM/I Homes
- $229,0002 bd2 ba1k sqft8480 Island Pines Pl APT 8, Maineville, OH 45039For SaleMLS ID #1886689, Javaria Usmani, Plum Tree Realty. Cincy MLS
- $481,2753 bd3 ba2.2k sqft5601 Birch Ct #9779, Fairfield Township, OH 45011New ConstructionCincy MLS
- $419,9003 bd2 ba1.7k sqft6771 Crestbrook Dr, Goshen, OH 45122For SaleMLS ID #1881527, Elaine G Painter, Eastern Hills Realty. Cincy MLS
- $538,3653 bd2 ba2.2k sqft5976 Hawks Ln #60, Milford, OH 45150New ConstructionCincy MLS
- $469,0003 bd3 ba2k sqft2559 Concordgreen Dr, Cincinnati, OH 45244For SaleMLS ID #1881206, Tracy Sunderhaus, Hand In Hand Realty, LLC. Cincy MLS
- $330,0003 bd2 ba1.1k sqft6639 Crystal Harbour Dr, Middletown, OH 45042For SaleMLS ID #964771, Jason Hodges, Comey & Shepherd REALTORS. DABR MLS
