Welcome home to Mandola Farms! This 4-bedroom, 2-bath home offers 1,766 sq ft of comfortable, easy living in one of Richmond's most sought-after newer communities. The open-concept layout connects the kitchen, dining, and living areas, making it easy to entertain or just relax. The kitchen features beautiful granite countertops and plenty of space to cook and gather. The primary suite is a private retreat with an ensuite bath, while three additional bedrooms give you room for guests, or a home office. Step outside to a huge backyard with a covered patio, perfect for weekend BBQs, play space, or quiet evenings outdoors. Enjoy a convenient location just minutes from Hwy 90 and the Grand Parkway, with quick access to shopping, dining, schools, and historic downtown Richmond. Schedule your showing today!
For sale
$325,000
1514 Munson Valley Rd, Richmond, TX 77406
4beds
1,766sqft
Single Family Residence
Built in 2021
7,853 Square Feet Lot
$315,500 Zestimate®
$184/sqft
$91/mo HOA
What's special
Beautiful granite countertopsThree additional bedrooms
- 35 days
- 151
- 22
Zillow last checked:
Listing updated:
Listed by:
Mumtaz Tejani TREC #0786068 281-704-4014,
JPAR Houston
Source: HAR,MLS#: 21579633
Facts & features
Interior
Bedrooms & bathrooms
- Bedrooms: 4
- Bathrooms: 2
- Full bathrooms: 2
Primary bedroom
- Level: First
- Area: 196
- Dimensions: 14x14
Bedroom
- Level: First
- Area: 121
- Dimensions: 11x11
Bedroom
- Level: First
- Area: 121
- Dimensions: 11x11
Bedroom
- Level: First
- Area: 121
- Dimensions: 11x11
Dining room
- Level: First
- Area: 96
- Dimensions: 12x8
Kitchen
- Level: First
- Area: 144
- Dimensions: 12x12
Living room
- Level: First
- Area: 255
- Dimensions: 17x15
Heating
- Natural Gas
Cooling
- Ceiling Fan(s), Electric
Appliances
- Included: Disposal, Microwave, Gas Cooktop, Dishwasher
- Laundry: Electric Dryer Hookup, Gas Dryer Hookup
Features
- All Bedrooms Down
- Flooring: Carpet, Laminate, Tile
Interior area
- Total structure area: 1,766
- Total interior livable area: 1,766 sqft
Property
Parking
- Total spaces: 2
- Parking features: Attached
- Attached garage spaces: 2
Features
- Stories: 1
- Patio & porch: Covered
- Fencing: Back Yard
Lot
- Size: 7,853 Square Feet
- Features: Subdivided, 0 Up To 1/4 Acre
Details
- Parcel number: 4886010030120901
Construction
Type & style
- Home type: SingleFamily
- Architectural style: Traditional
- Property subtype: Single Family Residence
Materials
- Brick, Cement Siding, Stone, Wood Siding
- Foundation: Slab
- Roof: Composition
Condition
- New construction: No
- Year built: 2021
Utilities & green energy
- Sewer: Public Sewer
- Water: Public
Green energy
- Energy efficient items: Thermostat, Lighting, HVAC
Community & HOA
Community
- Subdivision: Mandola Farms
HOA
- Has HOA: Yes
- HOA fee: $1,092 annually
Location
- Region: Richmond
Financial & listing details
- Price per square foot: $184/sqft
- Tax assessed value: $338,720
- Annual tax amount: $7,497
- Date on market: 9/24/2026
- Listing terms: Cash,Conventional,FHA,VA Loan
Estimated market value
$315,500
$300,000 - $331,000
$2,317/mo
Price history
| Date | Event | Price |
|---|---|---|
| 9/24/2026 | Listed for sale | $325,000-22.6%$184/sqft |
Source:  HAR #21579633 Report a problem | ||
| 6/6/2022 | Listing removed | -- |
Source: HAR #33790844 Report a problem | ||
| 5/13/2022 | Listed for sale | $420,000$238/sqft |
Source: HAR #33790844 Report a problem | ||
Public tax history
| Year | Property taxes | Tax assessment |
|---|---|---|
| 2025 | $7,448 +1.7% | $338,720 +2.2% |
| 2024 | $7,322 -4.3% | $331,486 -3.1% |
| 2023 | $7,655 +316.5% | $342,012 +337.9% |
| 2022 | $1,838 +48.8% | $78,100 +50.2% |
| 2021 | $1,235 | $52,000 |
Find assessor info on the county website
Monthly payment
Est. payment
Payment breakdown
Explore the cost of this home by adjusting the details. Changes won't be saved.Climate risks
Neighborhood: 77406
Nearby schools
Schools provided by the listing agent
- Elementary: Long Elementary School (Lamar)
- Middle: Lamar Junior High School
- High: Lamar Consolidated High School
Source: HAR. This data may not be complete. We recommend contacting the local school district to confirm school assignments for this home.
Similar homes
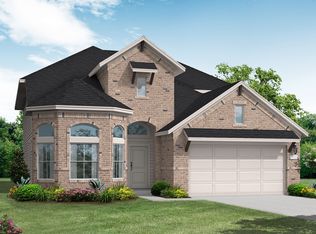
- $333,0004 bd2 ba1.7k sqft1406 Munson Valley Rd, Richmond, TX 77406For Sale
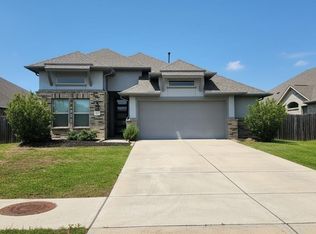 MLS ID #54854986, Adanna Nnamani, HomeSmart. HAR
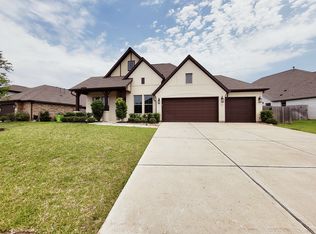
- $374,9004 bd4 ba2.4k sqft2918 Garden River Ln, Richmond, TX 77406For Sale
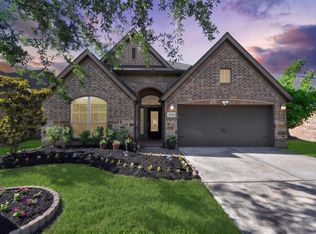 MLS ID #78196613, Hung Vo, Core Properties. HAR
- $324,9004 bd3 ba2.4k sqft195 Copper Stream Ln, Richmond, TX 77406For Sale
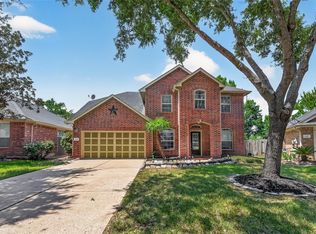 MLS ID #72932811, Najmeh Raji, REALM Real Estate Professionals - Galleria. HAR
- $325,0003 bd2 ba2.1k sqft2815 Bay Springs View Ct, Richmond, TX 77406For Sale
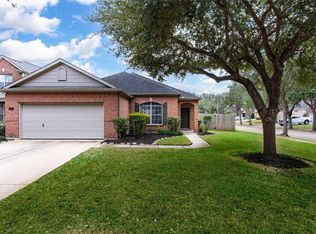 MLS ID #84919553, Shannon Araya, Compass RE Texas, LLC - West Houston. HAR
