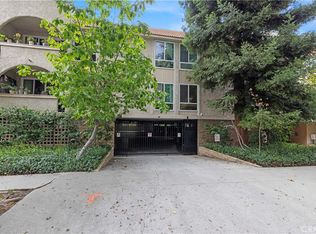
2+2.5+Den This beautifully maintained Oak Pointe townhome is ready for the next generation to update, and create another lifetime of memories for it's happy owners. Prime for easy upgrading, this bright, open-concept home offers a generous entertainment living room and dining room with handsome intricate wood parquet floors, a gorgeous statement chandelier, and you have the perfect old-school elegance social hub, highlighted by a classic, built-in wet bar, perfect for entertaining and everyday living. A kitchen that seamlessly flows into a spacious den and powder room for your guests. Enhanced Privacy Throughout: You can leave your blinds or curtains open without worrying about neighbors looking directly into your living spaces. Enjoy excellent privacy and natural light with this desirable second-story layout. The upper-level windows feature an open-aspect view completely clear of opposing neighbors. Move in, make it your own, and discover why Oak Pointe has been home for so many years. The moment you enter Oak Pointe, you feel the quite. Mature trees, lush landscaping, peaceful pathways that give the community its unmistakably tranquil atmosphere. Located just minutes from Ventura Blvd, this private resort-style community offers spacious residences surrounded by nature and an abundance of very well maintained amenities. Oak Pointe offers a genuine neighborhood atmosphere-- one defined by tranquility, recreation and lasting friendships. This home is set within a coveted interior location, away from public streets and traffic noise. Ideally situated near the shops and restaurants of Ventura Blvd, parks, and film studios, this location is perfect for anyone who wants access to everything that Los Angeles has to offer and freeway close.
For sale
$749,000
15149 Magnolia Blvd Unit D, Sherman Oaks, CA 91403
2beds
1,552sqft
Residential, Townhouse
Built in 1976
3.77 Acres Lot
$-- Zestimate®
$483/sqft
$685/mo HOA
What's special
- 4 days
- 253
- 18
Zillow last checked:
Listing updated:
Listed by:
Lindsay McGrail DRE # 01054509 323-698-2528,
Coldwell Banker Realty 310-820-6651
Source: CLAW,MLS#: 26976269
Facts & features
Interior
Bedrooms & bathrooms
- Bedrooms: 2
- Bathrooms: 3
- Full bathrooms: 2
- 1/2 bathrooms: 1
Rooms
- Room types: Breakfast Bar, Bar, Powder, Family Room, Walk-In Closet, Patio Enclosed, Dining Area
Bedroom
- Features: Walk-In Closet(s)
- Level: Upper
Bathroom
- Features: Double Vanity(s), Powder Room, Shower Stall
Kitchen
- Features: Remodeled, Open to Family Room
Heating
- Central, Fireplace(s)
Cooling
- Air Conditioning, Central Air
Appliances
- Included: Gas Cooktop, Microwave, Oven, Dishwasher, Dryer, Portable Dishwasher, Refrigerator, Washer, Range/Oven, Water Heater Unit
- Laundry: In Garage, Laundry Area, Electric Dryer Hookup
Features
- Wet Bar, Open Floorplan, Recessed Lighting, Storage, Built-Ins, Breakfast Counter / Bar, Dining Area, Family Kitchen
- Flooring: Carpet, Hardwood, Linoleum, Mixed
- Doors: Mirrored Closet Door(s)
- Windows: Mini Blinds, Vertical Blinds
- Number of fireplaces: 1
- Fireplace features: Living Room
- Common walls with other units/homes: Common Walls
Interior area
- Total structure area: 1,552
- Total interior livable area: 1,552 sqft
Property
Parking
- Total spaces: 2
- Parking features: Attached, Storage, Direct Access, Driveway, Garage - 2 Car, Private Garage, On Site, Permit Required, Concrete, Guest
- Attached garage spaces: 2
- Has uncovered spaces: Yes
Accessibility
- Accessibility features: None
Features
- Levels: Multi/Split
- Entry location: Living Room
- Patio & porch: Concrete Slab, Enclosed, Screened, Patio
- Pool features: Association, Fenced, Heated And Filtered, In Ground, Community
- Spa features: Association Spa, Heated, Fenced, Community
- Has view: Yes
- View description: Tree Top
- Waterfront features: None
Lot
- Size: 3.77 Acres
Details
- Parcel number: 2250022031
- Zoning: LARD1.5
- Special conditions: Standard
Construction
Type & style
- Home type: Townhouse
- Architectural style: Traditional
- Property subtype: Residential, Townhouse
- Attached to another structure: Yes
Materials
- Roof: Asphalt
Condition
- Fixer
- Year built: 1976
Utilities & green energy
- Electric: 220 Volt Location (In Garage)
- Utilities for property: Cable Available
Community & HOA
Community
- Security: Secured Community
- Subdivision: Oak Pointe
HOA
- Has HOA: Yes
- Amenities included: Assoc Pet Rules, Basketball Court, Greenbelt/Park, Sport Court, Sauna, Pool, Pickleball, Picnic Area, Tennis Court(s), Paddle Tennis
- Services included: Cable TV, Earthquake Insurance, Maintenance Paid, Trash
- HOA fee: $685 monthly
Location
- Region: Sherman Oaks
Financial & listing details
- Price per square foot: $483/sqft
- Date on market: 9/5/2026
- Inclusions: All kitchen appliances, washer and dryer. Built-ins in garage. Chandelier.
Estimated market value
Not available
Estimated sales range
Not available
Not available
Price history
| Date | Event | Price |
|---|---|---|
| 9/5/2026 | Listed for sale | $749,000$483/sqft |
Source:  CLAW #26976269 Report a problem CLAW #26976269 Report a problem | ||
Public tax history
Tax history is unavailable.
Monthly payment
Est. payment
Payment breakdown
Explore the cost of this home by adjusting the details. Changes won't be saved.Climate risks
Neighborhood: Sherman Oaks
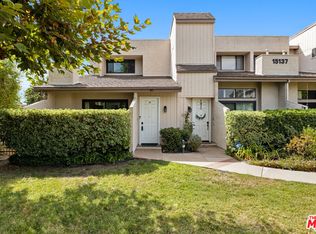
- $830,0003 bd3 ba1.6k sqft15137 Magnolia Blvd UNIT A, Los angeles, CA 91403Sold
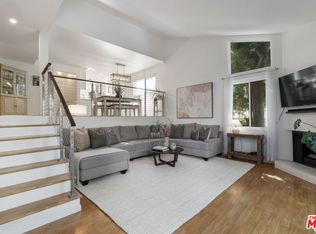
- $860,0003 bd3 ba1.6k sqft15157 Magnolia Blvd UNIT F, Sherman Oaks, CA 91403Sold
- $845,0003 bd3 ba1.6k sqft15161 Magnolia Blvd UNIT F, Sherman Oaks, CA 91403Sold

- $722,7003 bd3 ba1.6k sqft15141 Magnolia Blvd UNIT F, Sherman Oaks, CA 91403Off Market
Similar homes
- $768,0003 bd3 ba1.5k sqft15173 Magnolia Blvd Unit E, Los Angeles, CA 91403For Sale
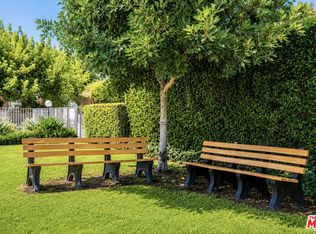 MLS ID #26864643, Lindsay McGrail DRE # 01054509, Coldwell Banker Realty. CLAW
 - $679,0003 bd3 ba1.5k sqft5115 Kester Ave Apt 7, Sherman Oaks, CA 91403For Sale
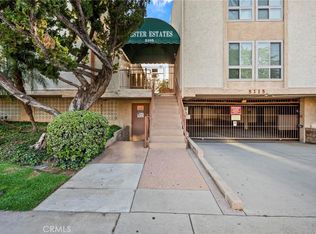 MLS ID #SR26097232, Armine Oganyan, Keller Williams Beverly Hills. CRMLS
 - $689,9002 bd2 ba1.1k sqft14539 Benefit St Unit 205, Sherman Oaks, CA 91403For Sale
 MLS ID #SR26194511, Kara Katz, Compass. CRMLS
 - $775,0003 bd3 ba1.7k sqft14315 Magnolia Blvd #101, Sherman Oaks, CA 91423For Sale
 MLS ID #26985811, Andrew Kline DRE # 02041695, Compass. CLAW
Local buyer's agents are ready to help
