NO HOA! Fully renovated 5-bed, 3-bath home on a spacious .23-acre lot in S Nampa. Originally built in 1915, this home offers unique character and charm you won’t find in cookie-cutter properties, while still featuring modern upgrades and a highly functional layout ideal for entertaining or flexible space well-suited for multigenerational living. Enjoy the benefits of a private well and septic system. The home features generous living areas, updated finishes throughout, and a seamless flow for everyday living. All appliances are included, including a convenient all-in-one washer/dryer combo. Select furniture can be included with a full-price offer, making move-in effortless. A standout feature is the oversized tandem garage/shop, offering flexibility for storage, hobbies, workspace, or additional parking, complete with a 220V welding outlet. Combined with no HOA restrictions, ample space, RV parking and thoughtful upgrades throughout, this property is truly a rare find. Conveniently located with easy access to downtown, shops/restaurants, hospital, schools and 10 min from I-84.
Pending
Price cut: $9.1K (7/17)
$439,900
1515 E Florida Ave, Nampa, ID 83686
5beds
3baths
2,092sqft
:
Get pre-qualified$2,605/mo
Single Family Residence
Built in 1915
10,018 Square Feet Lot
$439,400 Zestimate®
$210/sqft
$-- HOA
What's special
Rv parkingModern upgradesUnique character and charmUpdated finishes throughoutAmple space
- 99 days |
- 1,511 |
- 117 |
Zillow last checked:
Listing updated:
Listed by:
Ophelie Montgomery Main:208-461-1170,
Monrow,
Gina Crowley 208-861-8850,
Monrow
Source: IMLS,MLS#: 98984237
Facts & features
Interior
Bedrooms & bathrooms
- Bedrooms: 5
- Bathrooms: 3
- Main level bathrooms: 2
- Main level bedrooms: 3
Primary bedroom
- Level: Main
- Area: 143
- Dimensions: 11 x 13
Bedroom 2
- Level: Main
- Area: 90
- Dimensions: 10 x 9
Bedroom 3
- Level: Lower
- Area: 90
- Dimensions: 9 x 10
Bedroom 4
- Level: Lower
- Area: 90
- Dimensions: 9 x 10
Bedroom 5
- Level: Main
Kitchen
- Level: Main
- Area: 130
- Dimensions: 10 x 13
Living room
- Level: Main
- Area: 220
- Dimensions: 11 x 20
Office
- Level: Main
- Area: 81
- Dimensions: 9 x 9
Heating
- Forced Air, Natural Gas
Cooling
- Central Air, Ductless/Mini Split
Appliances
- Included: Gas Water Heater, Tank Water Heater, Dishwasher, Oven/Range Freestanding, Refrigerator
Features
- Bath-Master, Bed-Master Main Level, Den/Office, Formal Dining, Family Room, Rec/Bonus, Walk-In Closet(s), Kitchen Island, Wood/Butcher Block Counters, Number of Baths Main Level: 2, Number of Baths Below Grade: 1, Bonus Room Size: 18x20, Bonus Room Level: Down
- Flooring: Hardwood, Tile
- Has basement: No
- Has fireplace: No
Interior area
- Total structure area: 2,092
- Total interior livable area: 2,092 sqft
- Finished area above ground: 1,118
- Finished area below ground: 974
Property
Parking
- Total spaces: 4
- Parking features: Attached, RV Access/Parking
- Attached garage spaces: 4
- Details: Garage: 27x31
Features
- Levels: Single with Below Grade
- Exterior features: Dog Run
- Fencing: Full,Metal,Wood
Lot
- Size: 10,018 Square Feet
- Features: 10000 SF - .49 AC
Details
- Parcel number: R3237001000
- Zoning: Residential
Construction
Type & style
- Home type: SingleFamily
- Property subtype: Single Family Residence
Materials
- Frame
- Roof: Composition
Condition
- Year built: 1915
Utilities & green energy
- Electric: 220 Volts
- Sewer: Septic Tank
- Water: Well
Green energy
- Indoor air quality: Contaminant Control
Community & HOA
Location
- Region: Nampa
Financial & listing details
- Price per square foot: $210/sqft
- Tax assessed value: $394,700
- Annual tax amount: $1,053
- Date on market: 4/30/2026
- Listing terms: Cash,Conventional,FHA,VA Loan
- Ownership: Fee Simple
- Road surface type: Paved
Estimated market value
$439,400
$417,000 - $461,000
$2,425/mo
Price history
Price history is unavailable.
Public tax history
| Year | Property taxes | Tax assessment |
|---|---|---|
| 2025 | $1,053 -29.3% | $394,700 +12.2% |
| 2024 | $1,489 -4.4% | $351,700 +3.6% |
| 2023 | $1,558 -9.3% | $339,600 -13.3% |
| 2022 | $1,717 -22.5% | $391,500 +33.4% |
| 2021 | $2,217 +16.5% | $293,400 +17.2% |
| 2020 | $1,903 -11.7% | $250,300 +14.4% |
| 2019 | $2,155 +18.3% | $218,700 +24.3% |
| 2017 | $1,821 -4.8% | $176,000 |
| 2016 | $1,913 | -- |
| 2015 | $1,913 +14.2% | -- |
| 2014 | $1,675 | $127,600 |
| 2013 | -- | -- |
| 2012 | -- | -- |
| 2011 | -- | -- |
| 2010 | -- | -- |
| 2007 | -- | -- |
| 2006 | -- | -- |
| 2005 | -- | $77,800 |
| 2004 | -- | $77,800 |
| 2003 | -- | $77,800 |
| 2002 | -- | $77,800 |
Find assessor info on the county website
Monthly payment
Est. payment
Payment breakdown
Explore the cost of this home by adjusting the details. Changes won't be saved.Climate risks
Neighborhood: 83686
Nearby schools
GreatSchools rating
- 2/10Sherman Elementary SchoolGrades: PK-5Distance: 0.5 mi
- 4/10South Middle SchoolGrades: 6-8Distance: 1.4 mi
- 4/10Skyview High SchoolGrades: 9-12Distance: 0.9 mi
Schools provided by the listing agent
- Elementary: Sherman
- Middle: West Middle Nam
- High: Skyview
- District: Nampa School District #131
Source: IMLS. This data may not be complete. We recommend contacting the local school district to confirm school assignments for this home.
- $322,6002 bd1 ba1.2k sqft1128 S Powerline Rd, Nampa, ID 83686Off Market
- $--3 bd3 ba1.8k sqft1601 E Florida Ave, Nampa, ID 83686Sold
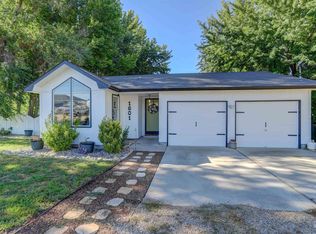
- $--3 bd2 ba1.1k sqft1518 E Florida Ave, Nampa, ID 83686Sold
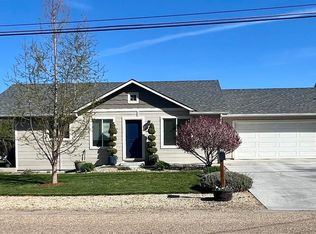
- $555,0004 bd3 ba3.2k sqft1132 S Powerline Rd, Nampa, ID 83686Pending

- $--5 bd2 ba1.7k sqft1124 S Powerline Rd, Nampa, ID 83686Sold
- $467,6003 bd2 ba2k sqft1112 S Powerline Rd, Nampa, ID 83686Off Market
- $589,3004 bd3 ba2.5k sqft1140 S Powerline Rd, Nampa, ID 83686Off Market
- $447,7004 bd1 ba2.1k sqft1104 S Powerline Rd, Nampa, ID 83686Off Market
A local agent can set up tours, give advice and negotiate with sellers.
A local lender can help you make sure your offer is ready when you are.
Similar homes
- $415,0005 bd2 ba2.5k sqft1619 E Sherman Ave, Nampa, ID 83686Active
 MLS ID #98995826, Cody Butler, NextStep Real Estate Advisors. IMLS
 - $449,9005 bd3 ba2.7k sqft3427 S Clark Fork Ave, Nampa, ID 83686New
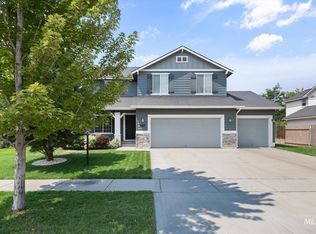 MLS ID #98996529, Sheila Smith, RE/MAX Capital City. IMLS
 - $425,0004 bd3 ba1.9k sqft16451 Rainbow Dr, Nampa, ID 83687New
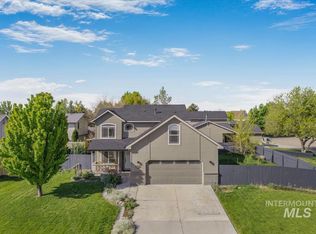 MLS ID #98996652, Kelley Simon, Silvercreek Realty Group. IMLS
 - $500,0004 bd3 ba2k sqft11701 W Pachino Dr, Nampa, ID 83686Active
 MLS ID #98996176, Elizabeth Lund, Powered-By. IMLS
 - $390,0005 bd2 ba2.3k sqft119 S Holly St, Nampa, ID 83686ActiveMLS ID #98973227, Martha Huber, Silvercreek Realty Group. IMLS
- $424,9003 bd2 ba1.3k sqft1806 S Camas St, Nampa, ID 83686ActiveMLS ID #98995599, Jennifer Carr, Timber and Love Realty, LLC. IMLS
- $424,4003 bd2 ba1.5k sqft2717 S Harbour Springs St, Nampa, ID 83686ActiveMLS ID #98989784, Stephanie Paredes, Real Estate Collaborative. IMLS
- $412,5003 bd2 ba1.4k sqft1622 S Horton St, Nampa, ID 83686ActiveMLS ID #98991264, Jennifer Bullock, Bullock and Company, Realtors. IMLS
- $504,9003 bd3 ba1.7k sqft3302 S Midland Blvd, Nampa, ID 83686ActiveMLS ID #98994117, Trayce Ghislain, Silvercreek Realty Group. IMLS
- $424,9004 bd2 ba1.5k sqft11488 W Concord River Way, Nampa, ID 83687ActiveMLS ID #98995488, Alise Erickson, Western Idaho Realty. IMLS
- $425,0003 bd2 ba1.6k sqft719 W Roberts Ave, Nampa, ID 83651NewMLS ID #98996619, Anngela Musgrave, Real Broker LLC. IMLS
- $309,9004 bd2 ba1.3k sqft1003 E Iowa Ave, Nampa, ID 83686ActiveMLS ID #98980388, Tony Larson, Homes of Idaho. IMLS
- $395,0003 bd2 ba2.2k sqft709 9th St S, Nampa, ID 83651ActiveMLS ID #98992215, Gina Ferrari-carosella, Sweet Group Realty. IMLS
- $519,9003 bd2 ba1.7k sqft421 Morning Sun Dr, Nampa, ID 83686ActiveMLS ID #98987939, Naseem Eissa, LPT Realty. IMLS
- $565,0004 bd3 ba2.9k sqft219 24th Ave S, Nampa, ID 83651ActiveMLS ID #98994741, Arrow Tallman, Keller Williams Realty Boise. IMLS
- $649,9004 bd4 ba2.9k sqft12621 S Carriage Hill Way, Nampa, ID 83686ActiveMLS ID #98976190, Rachel Forrester, Point Realty LLC. IMLS
- $449,9004 bd2 ba2.3k sqft302 River View Dr, Marsing, ID 83639ActiveMLS ID #98992882, Ashley Kaiser, Homes of Idaho. IMLS
- $525,0003 bd2 ba2.7k sqft603 5th St S, Nampa, ID 83651ActiveMLS ID #98991957, Darcy Martin, Point Realty LLC. IMLS
- $440,0004 bd3 ba2.5k sqft506 E Linden St, Caldwell, ID 83605ActiveMLS ID #98968012, Jose Ruvalcaba, Keller Williams Sun Valley Southern Idaho. IMLS
- $619,0003 bd2 ba2.6k sqft12668 Wild Rose Ln, Nampa, ID 83686ActiveMLS ID #98982793, Cari Payne, Windermere Real Estate Professionals. IMLS
