Welcome to Four Seasons at St. Margarets, Annapolis' premier 55+ active adult community! This beautifully maintained, elevator-accessible third-floor condominium offers over 1,500 square feet of comfortable, low-maintenance living. The open floor plan features a kitchen with new appliances and seating with adjacent dining area and living space perfect for entertaining and everyday living. A relaxing covered outdoor terrace is an extension of the living area. The generous primary suite includes a private bath and walk-in closet, and a second bedroom and full bath provides convenience for guests. Bonus loft space that can be used as an office, den and overflow for guests. Enjoy the ease of an garage with interior building access, ample storage, and close proximity to elevator. Residents enjoy exceptional resort-style amenities including a clubhouse, fitness center, outdoor pool, billiards and card room, gathering spaces, walking paths, and beautifully landscaped common areas. Ideally located just minutes from downtown Annapolis, the U.S. Naval Academy, St. John's College, shopping, restaurants, medical facilities, and major commuter routes, this condo offers the perfect combination of comfort, convenience, and an active lifestyle. NEW UPGRATES in 2026: stainless steel appliances - refrigerator, oven range, microwave and dishwasher, as well as paint throughout unit and new carpeting in 2 bedrooms.
Coming soon 08/27
$480,000
1516 Enyart Way Unit 304, Annapolis, MD 21409
2beds
1,516sqft
Apartment
Built in 2007
-- sqft lot
$502,900 Zestimate®
$317/sqft
$500/mo HOA
What's special
- 2 days |
- 44 |
- 1 |
Zillow last checked:
Listing updated:
Listed by:
Marion Brenner 619-708-9992,
Long & Foster Real Estate, Inc. 410-263-3400
Source: Bright MLS,MLS#: MDAA2152530
Facts & features
Interior
Bedrooms & bathrooms
- Bedrooms: 2
- Bathrooms: 2
- Full bathrooms: 2
- Main level bathrooms: 2
- Main level bedrooms: 2
Basement
- Area: 0
Heating
- Heat Pump, Electric
Cooling
- Heat Pump, Electric
Appliances
- Included: Gas Water Heater
- Laundry: Washer In Unit, Dryer In Unit, In Unit
Features
- Bathroom - Tub Shower, Breakfast Area, Ceiling Fan(s), Combination Kitchen/Dining, Entry Level Bedroom, Walk-In Closet(s)
- Has basement: No
- Has fireplace: No
Interior area
- Total structure area: 1,516
- Total interior livable area: 1,516 sqft
- Finished area above ground: 1,516
- Finished area below ground: 0
Property
Parking
- Total spaces: 2
- Parking features: Storage, Garage Faces Front, Garage Door Opener, Attached, Driveway
- Attached garage spaces: 1
- Uncovered spaces: 1
Accessibility
- Accessibility features: Accessible Elevator Installed
Features
- Levels: Three
- Stories: 3
- Exterior features: Balcony
- Pool features: Community
Details
- Additional structures: Above Grade, Below Grade
- Parcel number: 020329990225864
- Zoning: R15
- Special conditions: Standard
Construction
Type & style
- Home type: Apartment
- Property subtype: Apartment
- Attached to another structure: Yes
Materials
- Brick, Vinyl Siding
Condition
- New construction: No
- Year built: 2007
Utilities & green energy
- Sewer: Public Sewer
- Water: Public
Community & HOA
Community
- Features: Pool
- Security: Main Entrance Lock, Security Gate
- Senior community: Yes
- Subdivision: Four Seasons
HOA
- Has HOA: Yes
- Amenities included: Billiard Room, Clubhouse, Fitness Center, Library, Party Room, Pool, Retirement Community
- Services included: Common Area Maintenance, Maintenance Structure, Insurance, Maintenance Grounds, Pool(s), Recreation Facility, Reserve Funds, Snow Removal
- HOA fee: $500 monthly
Location
- Region: Annapolis
Financial & listing details
- Price per square foot: $317/sqft
- Tax assessed value: $416,833
- Annual tax amount: $4,883
- Date on market: 8/27/2026
- Listing agreement: Exclusive Right To Sell
- Ownership: Other
Estimated market value
$502,900
$478,000 - $528,000
$2,739/mo
Price history
| Date | Event | Price |
|---|---|---|
| 4/20/2007 | Sold | $379,000$250/sqft |
Source: Public Record Report a problem | ||
Public tax history
| Year | Property taxes | Tax assessment |
|---|---|---|
| 2025 | $4,223 -4% | $409,267 +1.9% |
| 2024 | $4,399 +0.3% | $401,700 |
| 2023 | $4,387 +4.5% | $401,700 |
| 2022 | $4,198 | $401,700 |
| 2021 | $4,198 +5.9% | $401,700 +6% |
| 2020 | $3,964 +6.3% | $378,967 -5.7% |
| 2019 | $3,730 +10.3% | $401,700 +20.4% |
| 2018 | $3,382 -0.5% | $333,500 |
| 2017 | $3,399 | $333,500 |
| 2016 | -- | $333,500 |
| 2015 | -- | $333,500 |
| 2014 | -- | $333,500 |
| 2013 | -- | $333,500 -2.2% |
| 2012 | -- | $341,100 |
| 2011 | -- | $341,100 |
| 2010 | -- | $341,100 -4.3% |
| 2009 | -- | $356,260 +7.1% |
| 2008 | -- | $332,506 |
| 2007 | -- | -- |
Find assessor info on the county website
Monthly payment
Est. payment
Payment breakdown
Explore the cost of this home by adjusting the details. Changes won't be saved.Climate risks
Neighborhood: 21409
Nearby schools
GreatSchools rating
- 10/10Windsor Farm Elementary SchoolGrades: PK-5Distance: 0.8 mi
- 10/10Severn River Middle SchoolGrades: 6-8Distance: 4.1 mi
- 9/10Broadneck High SchoolGrades: 9-12Distance: 0.9 mi
Schools provided by the listing agent
- District: Anne Arundel County Public Schools
Source: Bright MLS. This data may not be complete. We recommend contacting the local school district to confirm school assignments for this home.
- $492,3002 bd2 ba1.5k sqft1520 Enyart Way UNIT 304, Annapolis, MD 21409Off Market

- $505,600-- bd2 ba1.5k sqft1520 Enyart Way UNIT 303, Annapolis, MD 21409Off Market
- $542,0003 bd2 ba1.7k sqft1520 Enyart Way UNIT 101, Annapolis, MD 21409Off Market

- $541,800-- bd2 ba1.7k sqft1520 Enyart Way UNIT 102, Annapolis, MD 21409Off Market
- $518,9002 bd2 ba1.7k sqft1520 Enyart Way UNIT 202, Annapolis, MD 21409Off Market
- $539,400-- bd2 ba1.7k sqft1520 Enyart Way UNIT 201, Annapolis, MD 21409Off Market
- $481,8002 bd2 ba1.5k sqft1520 Enyart Way UNIT 203, Annapolis, MD 21409Off Market
- $488,5002 bd2 ba1.5k sqft1520 Enyart Way UNIT 204, Annapolis, MD 21409Off Market
A local agent can set up tours, give advice and negotiate with sellers.
Similar homes
- $425,0004 bd3 ba1.6k sqft425 Blossom Tree Ct, Annapolis, MD 21409For Sale
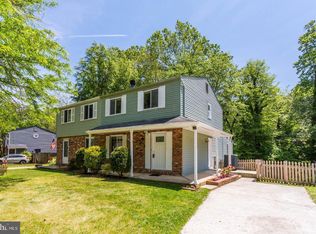
 MLS ID #MDAA2154558, Ryan Briggs, Anne Arundel Properties, Inc.. Bright MLS
 - $392,5002 bd2 ba1.2k sqftFour Seasons At St. Margarets Condo, Annapolis, MD 21409For Sale
 MLS ID #MDAA2153304, Anne Dallam, EXP Realty, LLC. Bright MLS
 - $500,0004 bd2 ba1.8k sqft379 Blossom Tree Dr, Annapolis, MD 21409For Sale
 MLS ID #MDAA2152908, Ryan Westerlund, Samson Properties. Bright MLS
 - $364,0003 bd2 ba1.1k sqft1503 Lodge Pole Ct, Annapolis, MD 21409For Sale
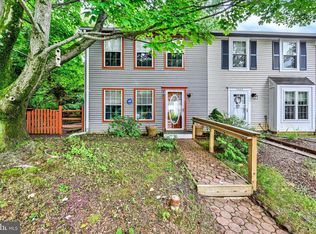 MLS ID #MDAA2154810, MacKenzie Hoffer, CENTURY 21 New Millennium. Bright MLS
 - $475,0004 bd2 ba1.8k sqft1099 Linden Tree Dr, Annapolis, MD 21409For SaleMLS ID #MDAA2150772, Juliet Patterson Brooke, Samson Properties. Bright MLS
- $424,9003 bd2 ba1k sqft1622 Secretariat Dr, Annapolis, MD 21409For SaleMLS ID #MDAA2153812, Mike Patrick, RE/MAX United Real Estate. Bright MLS
- $370,0003 bd2 ba1.2k sqft1107 Commanders Way S, Annapolis, MD 21409For SaleMLS ID #MDAA2153172, Tracey Bellotte, Coldwell Banker Realty. Bright MLS
- $550,0004 bd3 ba1.8k sqft785 Rolling View Dr, Annapolis, MD 21409For SaleMLS ID #MDAA2153914, Amie Hohn, Douglas Realty, LLC. Bright MLS
- $439,9003 bd2 ba1.6k sqft448 Cranes Roost Ct, Annapolis, MD 21409For SaleMLS ID #MDAA2149900, John Collins, Long & Foster Real Estate, Inc.. Bright MLS
- $535,0004 bd4 ba2k sqft524 Wood Duck Ln, Annapolis, MD 21409For SaleMLS ID #MDAA2153094, Jessica Alperstein, Yaffe Real Estate. Bright MLS
- $519,0002 bd4 ba2k sqftBay Hills / Pine Valley, Arnold, MD 21012For SaleMLS ID #MDAA2153490, Guy Guzzone, Compass. Bright MLS
- $535,0003 bd2 ba1.4k sqft1470 Log Inn Rd, Annapolis, MD 21409For SaleMLS ID #MDAA2145366, Jackie Daley, Northrop Realty. Bright MLS
- $559,9004 bd4 ba2k sqft633 Snow Goose Ln, Annapolis, MD 21409For SaleMLS ID #MDAA2151964, Gabriella Vidro, Douglas Realty, LLC. Bright MLS
- from $472,0702 bd2 ba1.2k sqftElement 2 Bed Plan, Element at Mill Creek, Annapolis, MD 21409New ConstructionChristopher Companies
- $439,0003 bd2 ba1.2k sqft128 Delaware Ave, Pasadena, MD 21122For SaleMLS ID #MDAA2154450, Greg Koch, Taylor Properties. Bright MLS
- $595,0004 bd3 ba2.1k sqft994 Hillendale Dr, Annapolis, MD 21409For SaleMLS ID #MDAA2151396, Justin Hilz, LPT Realty, LLC. Bright MLS
- $385,0003 bd2 ba1.4k sqft413 Blossom Tree Ct, Annapolis, MD 21409For SaleMLS ID #MDAA2152046, Lynn Gardner, Coldwell Banker Realty. Bright MLS
- $499,9002 bd2 ba1.3k sqftNone Available, Annapolis, MD 21409New ConstructionBright MLS
- $--2 bd2 ba1k sqft1123 Lake Heron Dr, Annapolis, MD 21403AuctionAuction.com 2
- $439,5002 bd2 ba1.2k sqftNone Available, Annapolis, MD 21409New ConstructionBright MLS
