Skip main navigation
Under contract
  • $519,000

    758 Pine Valley Dr, Arnold, MD 21012

    2beds
    2,007sqft
    : 
    $3,740/mo
    Get pre-qualified
    Townhouse
    Built in 1993
    -- sqft lot
    $520,900 Zestimate®
    $259/sqft
    $197/mo HOA

    What's special

    Attached garageWell-appointed recently remodeled kitchenModern appliancesQuartz countertopsBeautiful cabinetsRemodeled en-suite bathroomsBuilt-ins throughout the home
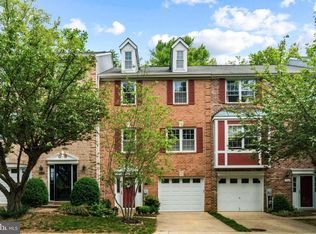
    Nestled in the serene Pine Valley subdivision, this charming townhouse offers a perfect blend of comfort and convenience. This beautiful home features 2 spacious master bedrooms each with remodeled en-suite bathrooms, 2 family/living room spaces, and 2 half baths - it's designed for both relaxation and entertaining. Upgrades exist everywhere you look, even the interior doors have been replaced to improve the quality and style. The heart of the home is the well-appointed recently remodeled kitchen, equipped with modern appliances, beautiful cabinets and quartz countertops. Enjoy your morning coffee in the dining area or on the deck - bathed in natural light. Built-ins throughout the home provide both style and functionality, ensuring ample storage for your belongings. Two fireplaces, create a welcoming atmosphere in the living spaces perfect for cozy evenings. Step outside to discover the beauty of your surroundings. The property boasts stunning views of the forest behind the home, and the golf course in front. Just a short distance to Deep Creek and the Magothy River, you'll have easy access to the water. Take a leisurely stroll on the neighborhood path and take advantage of the community kayak/canoe launch. The Bay Hills Community Association enhances your lifestyle with a variety of amenities, including tennis and basketball courts, and a playground for outdoor fun. For golf enthusiasts, memberships are available at the Bay Hills Golf Club. Pool memberships can also be acquired at the Bay Hills Swim Club across from the golf course. Parking is a breeze, with your attached garage, driveway and additional off-street spaces, ensuring convenience for you and your guests. This home is not just a place to live; it's a sanctuary where comfort meets community. Experience the perfect blend of indoor and outdoor living in this delightful townhouse, where every detail has been thoughtfully designed to meet your needs. Easy access to major roads, public parks and the City of Annapolis. Close to shopping and countless cultural and historical attractions. Don't miss the opportunity to make this inviting space your own!
    21 days
    212
    14

    Zillow last checked:

    Listing updated:

    Listed by:

    Guy Guzzone 410-615-6811,

    Compass (410) 220-5745,

    Listing Team: The Guzzone Group

    Source: Bright MLS,MLS#: MDAA2153490MLS Logo

      Facts & features

      Interior

      Bedrooms & bathrooms
      • Bedrooms: 2
      • Bathrooms: 4
      • Full bathrooms: 2
      • 1/2 bathrooms: 2
      • Main level bathrooms: 4
      • Main level bedrooms: 2
      Basement
      • Area: 0
      Heating
      • Forced Air, Natural Gas
      Cooling
      • Central Air, Electric
      Appliances
      • Included: Dishwasher, Disposal, Dryer, Exhaust Fan, Refrigerator, Washer, Water Heater, Gas Water Heater
      Features
      • Breakfast Area, Built-in Features, Combination Kitchen/Dining, Floor Plan - Traditional, Primary Bath(s)
      • Has basement: No
      • Number of fireplaces: 2
      • Fireplace features: Glass Doors, Screen
      Interior area
      • Total structure area: 2,007
      • Total interior livable area: 2,007 sqft
      • Finished area above ground: 2,007
      • Finished area below ground: 0

      Property

      Parking
      • Total spaces: 2
      • Parking features: Garage Faces Front, Garage Door Opener, Attached, Driveway, Off Site
      • Attached garage spaces: 1
      • Uncovered spaces: 1
      Accessibility
      • Accessibility features: None
      Features
      • Levels: Three
      • Stories: 3
      • Pool features: Community
      • Has view: Yes
      • View description: Garden, Golf Course, Water
      • Has water view: Yes
      • Water view: Water
      • Waterfront features: Creek/Stream
      • Body of water: Deep Creek
      Details
      • Additional structures: Above Grade, Below Grade
      • Parcel number: 020365190081915
      • Zoning: CONSULT COUNTY
      • Special conditions: Standard

      Construction

      Type & style
      • Home type: Townhouse
      • Architectural style: Coastal
      • Property subtype: Townhouse
      Materials
      • Brick Front
      • Foundation: Slab, Concrete Perimeter
      Condition
      • New construction: No
      • Year built: 1993

      Utilities & green energy

      • Sewer: Public Sewer
      • Water: Public

      Community & HOA

      Community
      • Features: Pool
      • Condo and coop fee: $180 monthly
      • Subdivision: Bay Hills
      HOA
      • Has HOA: Yes
      • Amenities included: Basketball Court, Common Grounds, Golf Course Membership Available, Pier/Dock, Pool Mem Avail, Tennis Court(s), Tot Lots/Playground
      • Services included: Maintenance Structure, Insurance, Pier/Dock Maintenance
      • HOA fee: $200 annually
      • HOA name: BAY HILL COMMUNITY ASSOCIATION
      • Second HOA name: Pine Valley
      Location
      • Region: Arnold

      Financial & listing details

      • Price per square foot: $259/sqft
      • Tax assessed value: $403,100
      • Annual tax amount: $4,515
      • Date on market: 8/21/2026
      • Listing agreement: Exclusive Right To Sell
      • Listing terms: Cash,Conventional,FHA,VA Loan
      • Inclusions: See Disclosures
      • Ownership: Condominium

        Estimated market value

        $520,900

        $495,000 - $547,000

        $3,196/mo

        Price history

        DateEventPrice
        8/23/2026Contingent$519,000$259/sqft
        Source: Bright MLS #MDAA2153490 Report a problem
        8/21/2026Listed for sale$519,000+81.2%$259/sqft
        Source: Bright MLS #MDAA2153490 Report a problem
        11/23/2015Sold$286,500+4.2%$143/sqft
        Source: Public Record Report a problem
        10/13/2015Pending sale$275,000$137/sqft
        Source: Coldwell Banker Residential Brokerage - Severna Park #AA8767958 Report a problem
        10/9/2015Listed for sale$275,000+20.9%$137/sqft
        Source: Coldwell Banker Residential Brokerage - Severna Park #AA8767958 Report a problem
        8/2/2001Sold$227,500+24.7%$113/sqft
        Source: Public Record Report a problem
        10/18/1993Sold$182,432$91/sqft
        Source: Public Record Report a problem

        Public tax history

        YearProperty taxesTax assessment
        2025$4,238 +11.2%$375,500 +7.9%
        2024$3,810 +1.8%$347,900 +1.6%
        2023$3,741 +6.2%$342,567 +1.6%
        2022$3,524 +1.6%$337,233 +1.6%
        2021$3,468 +2.2%$331,900 +2.3%
        2020$3,395 +2.2%$324,533 -2.2%
        2019$3,321 +5.7%$331,900 +7.1%
        2018$3,141 +3.3%$309,800 +3.8%
        2017$3,042 $298,433 +4%
        2016-- $287,067 +4.1%
        2015-- $275,700
        2014-- $275,700
        2013-- $275,700 -3.2%
        2012-- $284,800
        2011-- $284,800
        2010-- $284,800 -27.1%
        2009-- $390,650 +13.4%
        2008-- $344,400 +15.5%
        2007-- $298,150 +18.4%
        2006-- $251,900 +11%
        2005-- $226,936 +12.4%
        2004-- $201,973 +14.1%
        2003-- $177,010 +2.8%
        2002-- $172,250 +2.8%
        2001-- $167,490
        Find assessor info on the county website

        Monthly payment

        Est. payment

        Payment breakdown

        Explore the cost of this home by adjusting the details. Changes won't be saved.
        All calculations are estimates and provided by Zillow, Inc. for informational purposes only. Actual amounts may vary.
        HOA fees may include property taxes on listings classified as Co-Ops. Contact the listing agent and/or owner for fee details.
        See how much you could borrow to make a competitive offer.

        Climate risks

        Neighborhood: 21012

        Getting around

        4 / 100
        Car-Dependent
        0 / 100
        No Nearby Transit
        14 / 100
        Somewhat Bikeable

        Nearby schools

        GreatSchools rating
        Schools provided by the listing agent
        • District: Anne Arundel County Public Schools

        Source: Bright MLS. This data may not be complete. We recommend contacting the local school district to confirm school assignments for this home.

        A local agent can set up tours, give advice and negotiate with sellers.

        Browse local experts