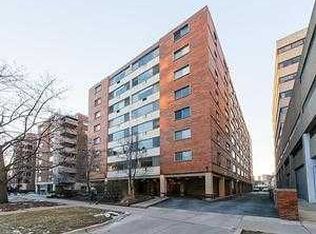
This spacious, pristine top-floor jumbo studio includes a heated garage space large enough for two compact cars side by side! The unit features a new kitchen with porcelain floors, granite and quartz counters, a large, deep undermount sink with disposal, premium Bosch, Samsung, and Frigidaire appliances, Hansgrohe faucet, peninsula seating, and new pendant lights. Two counter stools at the kitchen opening create a more open concept. The bathroom is also highly upgraded with a new tiled floor, a new subway-tiled shower, Hansgrohe and Grohe fixtures, a new sink vanity, new toilet, new lighting, and fresh neutral paint. The bathroom is also highly upgraded with a new tiled floor, a new subway-tiled shower, Hansgrohe fixtures, a new sink and cabinet, new toilet, new lighting, and fresh neutral paint. The large living room features a creative stepped wall configuration that creates a private bedroom area beyond. The condo is move-in ready with new luxury vinyl flooring, fresh paint throughout, and tons of closets and extra storage. Hinman House has a handsome double-brass-door entryway, two updated elevators, and a contemporary furnished lobby. The location can't be beaten; it's only steps to downtown, the lake, Northwestern University, and the trains."
New
$179,000
1516 Hinman Ave APT 810, Evanston, IL 60201
0beds
--sqft
Condominium, Apartment, Single Family Residence
Built in 1963
-- sqft lot
$177,300 Zestimate®
$--/sqft
$389/mo HOA
What's special
Contemporary furnished lobbyTwo updated elevatorsFresh paint throughoutPeninsula seatingFresh neutral paintHandsome double-brass-door entrywayNew pendant lights
- 9 hours
- 103
- 2
Zillow last checked:
Listing updated:
Listed by:
Candace Kuzmarski (847)977-4010,
Coldwell Banker Realty,
Julie Kuzmarski,
Coldwell Banker Realty
Source: MRED as distributed by MLS GRID,MLS#: 12754303
Facts & features
Interior
Bedrooms & bathrooms
- Bedrooms: 0
- Bathrooms: 1
- Full bathrooms: 1
Rooms
- Room types: No additional rooms
Kitchen
- Features: Flooring (Porcelain Tile)
- Level: Main
- Area: 80 Square Feet
- Dimensions: 10X8
Living room
- Features: Flooring (Luxury Vinyl), Window Treatments (Blinds, Double Pane Windows)
- Level: Main
- Area: 336 Square Feet
- Dimensions: 21X16
Heating
- Natural Gas, Steam, Baseboard
Cooling
- Wall Unit(s)
Appliances
- Laundry: Common Area
Features
- Elevator, Storage
- Flooring: Laminate
- Doors: Door Monitored By TV
- Windows: Screens
- Basement: Unfinished,Full
Interior area
- Total structure area: 0
Property
Parking
- Total spaces: 1
- Parking features: Concrete, Yes, Attached, Garage
- Attached garage spaces: 1
Accessibility
- Accessibility features: No Disability Access
Features
- Exterior features: Door Monitored By TV
Details
- Additional structures: None
- Parcel number: 11184080161078
- Special conditions: None
Construction
Type & style
- Home type: Condo
- Property subtype: Condominium, Apartment, Single Family Residence
Materials
- Brick
- Foundation: Concrete Perimeter
- Roof: Rubber
Condition
- New construction: No
- Year built: 1963
Utilities & green energy
- Electric: Circuit Breakers, 100 Amp Service
- Sewer: Public Sewer
- Water: Lake Michigan, Public
Community & HOA
HOA
- Has HOA: Yes
- Amenities included: Bike Room/Bike Trails, Coin Laundry, Elevator in Residence, Storage, On Site Manager/Engineer, Ceiling Fan, Elevator(s), Security
- Services included: Heat, Water, Gas, Parking, Insurance, Security, Cable TV, Exterior Maintenance, Lawn Care, Scavenger, Snow Removal
- HOA fee: $389 monthly
Location
- Region: Evanston
Financial & listing details
- Tax assessed value: $101,100
- Annual tax amount: $2,736
- Date on market: 9/10/2026
- Ownership: Condo
Estimated market value
$177,300
$168,000 - $186,000
$2,832/mo
Price history
| Date | Event | Price |
|---|---|---|
| 9/10/2026 | Listed for sale | $179,000+62.7% |
Source:  MRED as distributed by MLS GRID #12754303 Report a problem MRED as distributed by MLS GRID #12754303 Report a problem | ||
| 8/2/2021 | Sold | $110,000-4.3% |
Source: MRED as distributed by MLS GRID #11116305 Report a problem | ||
| 6/15/2021 | Contingent | $115,000 |
Source: MRED as distributed by MLS GRID #11116305 Report a problem | ||
| 6/9/2021 | Listed for sale | $115,000+27.9% |
Source: MRED as distributed by MLS GRID #11116305 Report a problem | ||
| 11/5/2011 | Listing removed | $89,900+15.3% |
Source: Prairie Shore #07747143 Report a problem | ||
| 11/4/2011 | Sold | $78,000-13.2% |
Source: MRED as distributed by MLS GRID #07747143 Report a problem | ||
| 4/15/2011 | Price change | $89,900-10% |
Source: Prairie Shore Properties #07747143 Report a problem | ||
| 3/8/2011 | Listed for sale | $99,900-8.3% |
Source: Prairie Shore Properties #07747143 Report a problem | ||
| 11/20/2010 | Listing removed | $109,000 |
Source: NRT Chicago #07441689 Report a problem | ||
| 9/16/2010 | Price change | $109,000-24.8% |
Source: NRT Chicago #07441689 Report a problem | ||
| 5/21/2010 | Price change | $145,000-9.3% |
Source: NRT Chicago #07441689 Report a problem | ||
| 2/14/2010 | Listed for sale | $159,900-11.1% |
Source: NRT Chicago #07441689 Report a problem | ||
| 1/8/2010 | Listing removed | $179,900 |
Source: NRT Chicago #07264387 Report a problem | ||
| 10/14/2009 | Price change | $179,900-10% |
Source: NRT Chicago #07264387 Report a problem | ||
| 7/11/2009 | Listed for sale | $199,900 |
Source: NRT Chicago #07264387 Report a problem | ||
Public tax history
| Year | Property taxes | Tax assessment |
|---|---|---|
| 2024 | $2,527 +3.3% | $10,110 +0% |
| 2023 | $2,447 +4.2% | $10,109 |
| 2022 | $2,348 +42% | $10,109 +5.7% |
| 2021 | $1,653 -2.2% | $9,560 |
| 2020 | $1,691 +6.4% | $9,560 -6.4% |
| 2019 | $1,589 +12.1% | $10,211 +18.6% |
| 2018 | $1,417 +1.5% | $8,609 |
| 2017 | $1,396 -9.7% | $8,609 |
| 2016 | $1,547 +15.3% | $8,609 +12.9% |
| 2015 | $1,342 -0.1% | $7,627 |
| 2014 | $1,343 +3.6% | $7,627 |
| 2013 | $1,297 -6.2% | $7,627 -8.6% |
| 2012 | $1,382 -26.6% | $8,343 |
| 2011 | $1,882 -15.5% | $8,343 -15.9% |
| 2010 | $2,226 -9.4% | $9,920 -16.5% |
| 2009 | $2,457 +2.8% | $11,883 -4% |
| 2008 | $2,391 +3.8% | $12,379 |
| 2007 | $2,303 +11.6% | $12,379 +25.9% |
| 2006 | $2,063 +1.7% | $9,831 |
| 2005 | $2,028 +2.6% | $9,831 |
| 2004 | $1,978 +24.9% | $9,831 +36.8% |
| 2003 | $1,583 +2.8% | $7,184 |
| 2002 | $1,540 +13% | $7,184 |
| 2001 | $1,363 +57.7% | $7,184 +27.3% |
| 2000 | $864 +4% | $5,645 |
| 1999 | $831 | $5,645 |
Find assessor info on the county website
Monthly payment
Est. payment
Payment breakdown
Explore the cost of this home by adjusting the details. Changes won't be saved.Climate risks
Neighborhood: Downtown
Nearby schools
Schools provided by the listing agent
- Elementary: Dewey Elementary School
- Middle: Nichols Middle School
- High: Evanston Twp High School
- District: 65
Source: MRED as distributed by MLS GRID. This data may not be complete. We recommend contacting the local school district to confirm school assignments for this home.
- $20-- bd-- ba89k sqft1516 Hinman Ave APT 101, Evanston, IL 60201Off Market
- $141,800-- bd1 ba499 sqft1516 Hinman Ave APT 102, Evanston, IL 60201Off Market
- $168,0001 bd1 ba600 sqft1516 Hinman Ave APT 103, Evanston, IL 60201Off Market

- $353,7002 bd-- ba89k sqft1516 Hinman Ave APT 201, Evanston, IL 60201Off Market
Similar homes
- $164,9002 bd1 ba1.1k sqft2443 W Lunt Ave APT Ge, Chicago, IL 60645New
 MLS ID #12755085, Leticia Cejeda, eXp Realty. MRED as distributed by MLS GRID
 - $180,0001 bd1 ba870 sqft1429 W Birchwood Ave APT 3W, Chicago, IL 60626New
 MLS ID #12729547, Pamela Siska, eXp Realty. MRED as distributed by MLS GRID
 - $199,0002 bd1 ba-- sqft520 Michigan Ave APT 1W, Evanston, IL 60202Active
 MLS ID #12748875, Ashley Carter, Keller Williams ONEChicago. MRED as distributed by MLS GRID
 - $215,0002 bd1 ba1.1k sqft1219 Hull Ter APT 2C, Evanston, IL 60202Re-activated
 MLS ID #12739277, Sarah McCollum, Baird & Warner. MRED as distributed by MLS GRID
