Experience the best of lakefront living on beautiful Lake Lanier! Nestled on a spacious lot at 1516 W Lakeshore Dr in Landrum, this unique A-frame retreat offers breathtaking mountain views and sweeping lake vistas. Surrounded by mature landscaping including rhododendrons, ferns, and maple trees the setting is both private and picturesque. Inside, a stunning wall of glass fills the home with natural light and frames the water views. This 3-level home features a loft with half bath, a main-level bedroom and full bath, and an inviting kitchen and den that open to a deck perfect for entertaining. A spiral staircase leads to the lower level, where you’ll find an additional den with a rock fireplace and French doors opening to a large deck that connects to the dock and rock seawall. Enjoy outdoor living with a wraparound deck and convenient carport access. Even better all furnishings convey with the sale, making this a truly turnkey, once-in-a-lifetime opportunity to own the home, the view, and the lifestyle all in one. Make your appointment today!!
Active
$925,000
1516 W Lakeshore Dr, Landrum, SC 29356
2beds
1,896sqft
Single Family Residence
Built in 1997
0.39 Acres Lot
$884,200 Zestimate®
$488/sqft
$-- HOA
What's special
Wraparound deckBreathtaking mountain viewsLoft with half bathSweeping lake vistasSpacious lotSpiral staircaseConvenient carport access
- 214 days
- 210
- 4
Zillow last checked:
Listing updated:
Listed by:
Ruston Williams 864-921-8280,
Century 21 Blackwell & Co
Source: SAR as distributed by MLS GRID,MLS#: 334896
Facts & features
Interior
Bedrooms & bathrooms
- Bedrooms: 2
- Bathrooms: 2
- Full bathrooms: 1
- 1/2 bathrooms: 1
Rooms
- Room types: Loft, Main Fl Master Bedroom
Heating
- Heat Pump, Electricity
Cooling
- Heat Pump, Electricity
Appliances
- Included: Free-Standing Range, Electric Water Heater
- Laundry: 1st Floor, Laundry Closet, Electric Dryer Hookup, Washer Hookup
Features
- Ceiling Fan(s), Cathedral Ceiling(s), Fireplace, Laminate Counters
- Flooring: Carpet, Ceramic Tile, Carpet Over Hardwood, Luxury Vinyl
- Windows: Window Treatments
- Basement: Partial
- Number of fireplaces: 1
- Fireplace features: Gas Log
Interior area
- Total interior livable area: 1,896 sqft
- Finished area above ground: 1,296
- Finished area below ground: 600
Property
Parking
- Parking features: Carport, See Parking Features
- Has carport: Yes
Features
- Levels: One
- Stories: 1
- Patio & porch: Deck, Wrap Around
- Has view: Yes
- View description: Mountain(s)
- Waterfront features: Waterfront
Lot
- Size: 0.39 Acres
- Dimensions: 100 x 202 x 87 x 243
- Features: Lake on Lot, Wooded
Details
- Parcel number: 0624050702100
Construction
Type & style
- Home type: SingleFamily
- Architectural style: Traditional
- Property subtype: Single Family Residence
Materials
- See Remarks, Wood Siding
- Foundation: Slab
- Roof: Composition
Condition
- New construction: No
- Year built: 1997
Utilities & green energy
- Electric: DP
- Gas: PNG
- Sewer: Septic Tank
- Water: Well
Community & HOA
Community
- Subdivision: Lake Lanier
HOA
- Has HOA: Yes
Location
- Region: Landrum
Financial & listing details
- Price per square foot: $488/sqft
- Tax assessed value: $365,900
- Annual tax amount: $918
- Date on market: 3/20/2026
Estimated market value
$884,200
$840,000 - $928,000
$2,203/mo
Price history
| Date | Event | Price |
|---|---|---|
| 6/10/2026 | Price change | $925,000-7.5%$488/sqft |
Source:  SAR as distributed by MLS GRID #334896 Report a problem SAR as distributed by MLS GRID #334896 Report a problem | ||
| 3/20/2026 | Listed for sale | $999,900-9.1%$527/sqft |
Source: SAR as distributed by MLS GRID #334896 Report a problem | ||
| 11/1/2025 | Listing removed | $1,100,000$580/sqft |
Source:  Greater Greenville AOR #1565484 Report a problem Greater Greenville AOR #1565484 Report a problem | ||
| 3/28/2025 | Listed for sale | $1,100,000$580/sqft |
Source: SAR as distributed by MLS GRID #321827 Report a problem | ||
| 1/7/2025 | Listing removed | $1,100,000$580/sqft |
Source: SAR as distributed by MLS GRID #316600 Report a problem | ||
| 10/22/2024 | Listed for sale | $1,100,000+962.8%$580/sqft |
Source: SAR as distributed by MLS GRID #316600 Report a problem | ||
| 7/27/1992 | Sold | $103,500$55/sqft |
Source: Agent Provided Report a problem | ||
Public tax history
| Year | Property taxes | Tax assessment |
|---|---|---|
| 2025 | $976 +6.3% | $179,620 +15% |
| 2024 | $918 +3.6% | $156,200 |
| 2023 | $886 +4.8% | $156,200 |
| 2022 | $846 +0.2% | $156,200 |
| 2021 | $844 +10.9% | $156,200 +15% |
| 2020 | $761 -0.6% | $135,830 |
| 2019 | $766 +0.2% | $135,830 |
| 2018 | $764 | $135,830 +1566.6% |
| 2017 | $764 -75.8% | $8,150 -94% |
| 2016 | $3,164 +1% | $135,830 |
| 2015 | $3,132 +0.1% | $135,830 +15% |
| 2014 | $3,130 +16.4% | $118,130 |
| 2013 | $2,690 +366.8% | $118,130 |
| 2012 | $576 -0.6% | -- |
| 2011 | $580 | -- |
| 2010 | $580 | -- |
| 2009 | -- | -- |
| 2008 | -- | -- |
| 2007 | -- | -- |
| 2006 | -- | -- |
| 2005 | -- | -- |
| 2004 | -- | -- |
| 2003 | -- | -- |
| 2002 | -- | -- |
| 2001 | -- | -- |
| 2000 | -- | -- |
Find assessor info on the county website
Monthly payment
Est. payment
Payment breakdown
Explore the cost of this home by adjusting the details. Changes won't be saved.Climate risks
Neighborhood: 29356
Nearby schools
Schools provided by the listing agent
- Elementary: 1-O. P. Earl
- Middle: 1-Landrum
- High: 1-Landrum High
Source: SAR as distributed by MLS GRID. This data may not be complete. We recommend contacting the local school district to confirm school assignments for this home.

Similar homes
- $799,9002 bd3 ba2.6k sqft225 Mockingbird Hill Rd, Landrum, SC 29356For Sale
 MLS ID #342241, Nicole Sauve, Sauve Collective. SAR as distributed by MLS GRID
 - $769,0003 bd4 ba2.2k sqft502 Caledonia Loop, Landrum, SC 29356For Sale
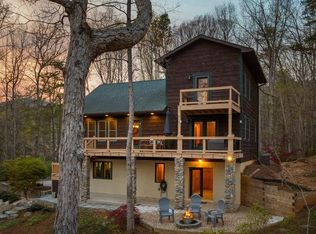 MLS ID #322460, Vinessa Hyder, Gateway Realty. SAR as distributed by MLS GRID
 - $779,5003 bd3 ba2.7k sqft215 Hearthstone Ridge Rd, Landrum, SC 29356For Sale
 MLS ID #1602354, Raymond Mack, Blackstream International RE. Greater Greenville AOR
 - $475,0003 bd2 ba1.9k sqft415 E Lakeshore Dr, Landrum, SC 29356For Sale
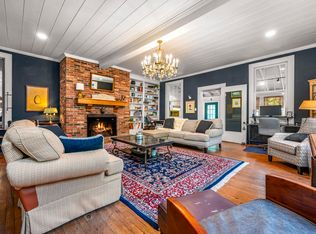 MLS ID #1595834, Jeffrey Byrd, Walker, Wallace & Emerson Rlty. Greater Greenville AOR
