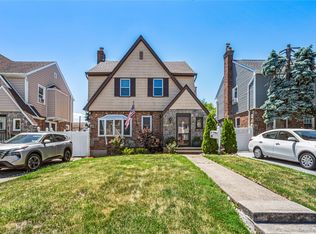
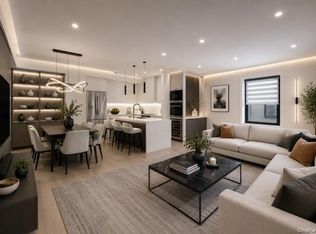
Welcome to this beautiful home in Whitestone offering comfort, style, and exceptional curb appeal. The first floor features a bright and inviting living room, a convenient laundry room, a full bathroom, and a spacious eat-in kitchen with direct access to a beautifully landscaped backyard, perfect for outdoor dining, entertaining, or relaxing. The second floor offers a generous primary bedroom suite complete with a private full bathroom and ample closet space. Two additional well-sized bedrooms, a full hallway bathroom, and a skylight that fills the hallway with natural light complete the upper level. Additional highlights include central air conditioning, a private driveway, a one-car garage, and meticulously manicured landscaping that enhances the home's charm and welcoming presence. Ideally located in desirable Whitestone, this lovely home offers a wonderful blend of comfort, convenience, and pride of ownership.
For sale
$1,538,000
151-62 24th Road, Whitestone, NY 11357
3beds
1,984sqft
Single Family Residence, Residential
Built in 1950
3,600 Square Feet Lot
$-- Zestimate®
$775/sqft
$-- HOA
What's special
- 5 days |
- 1,010 |
- 45 |
Likely to sell faster than
Zillow last checked:
Listing updated:
Listed by:
Keller Williams Rlty Landmark 718-475-2700,
Antonella Villa CBR SFR PSA SRES 516-972-5242
Source: OneKey® MLS as distributed by MLS GRID,MLS#: 1017011
Facts & features
Interior
Bedrooms & bathrooms
- Bedrooms: 3
- Bathrooms: 3
- Full bathrooms: 3
Heating
- Baseboard
Cooling
- Central Air
Appliances
- Included: Cooktop, Dishwasher, Oven, Refrigerator
- Laundry: Laundry Room
Features
- Breakfast Bar, Eat-in Kitchen
- Attic: See Remarks
Interior area
- Total structure area: 1,984
- Total interior livable area: 1,984 sqft
Property
Parking
- Total spaces: 2
- Parking features: Garage
- Garage spaces: 2
Lot
- Size: 3,600 Square Feet
Details
- Parcel number: 047140030
- Special conditions: None
Construction
Type & style
- Home type: SingleFamily
- Architectural style: Colonial
- Property subtype: Single Family Residence, Residential
Materials
- Brick
Condition
- Year built: 1950
Utilities & green energy
- Sewer: Public Sewer
- Water: Public
- Utilities for property: See Remarks
Community & HOA
HOA
- Has HOA: No
Location
- Region: Whitestone
Financial & listing details
- Price per square foot: $775/sqft
- Tax assessed value: $1,438,000
- Annual tax amount: $10,587
- Date on market: 8/4/2026
- Listing agreement: Exclusive Right To Sell
Estimated market value
Not available
Estimated sales range
Not available
Not available
Price history
| Date | Event | Price |
|---|---|---|
| 8/4/2026 | Listed for sale | $1,538,000+80.9%$775/sqft |
Source:  OneKey® MLS as distributed by MLS GRID #1017011 Report a problem OneKey® MLS as distributed by MLS GRID #1017011 Report a problem | ||
| 7/25/2007 | Sold | $850,000+160.7%$428/sqft |
Source: Public Record Report a problem | ||
| 11/28/1997 | Sold | $326,000$164/sqft |
Source: Public Record Report a problem | ||
Public tax history
| Year | Property taxes | Tax assessment |
|---|---|---|
| 2025 | -- | $86,280 +15% |
| 2024 | -- | $75,000 -1.6% |
| 2023 | -- | $76,200 +18.1% |
| 2022 | -- | $64,500 +1.7% |
| 2021 | -- | $63,420 -1% |
| 2020 | $9,009 +6.2% | $64,080 +2.8% |
| 2019 | $8,482 -2.2% | $62,340 +50.3% |
| 2018 | $8,676 +6% | $41,472 +3.3% |
| 2017 | $8,183 +12.3% | $40,143 +3.4% |
| 2016 | $7,290 | $38,830 +6% |
| 2015 | $7,290 +67.7% | $36,633 +6% |
| 2014 | $4,348 | $34,560 |
| 2013 | -- | $34,560 +3.3% |
| 2012 | -- | $33,453 +3.4% |
| 2011 | -- | $32,359 +6% |
| 2010 | -- | $30,528 +6% |
| 2009 | -- | $28,800 |
| 2008 | -- | $28,800 |
Find assessor info on the county website
Monthly payment
Climate risks
Neighborhood: Whitestone
Nearby schools
GreatSchools rating
- 8/10Ps 21 Edward HartGrades: PK-5Distance: 0.4 mi
- 9/10Jhs 185 Edward BleekerGrades: 6-8Distance: 0.4 mi
- 3/10Flushing High SchoolGrades: 9-12Distance: 1.1 mi
Schools provided by the listing agent
- Elementary: Ps 21 Edward Hart
- Middle: Jhs 185 Edward Bleeker
- High: Flushing High School
Source: OneKey® MLS as distributed by MLS GRID. This data may not be complete. We recommend contacting the local school district to confirm school assignments for this home.
- $1,086,100-- bd-- ba1.3k sqft151-65 24th Rd, Flushing, NY 11357Off Market
- $1,111,6004 bd2 ba1.3k sqft15169 24th Rd, Whitestone, NY 11357Off Market
- $1,034,300-- bd-- ba992 sqft15166 24th Rd, Whitestone, NY 11357Off Market
- $1,086,100-- bd-- ba1.3k sqft151-61 24th Rd, Flushing, NY 11357Off Market
- $1,172,500-- bd-- ba1.3k sqft15173 24th Rd, Whitestone, NY 11357Off Market
- $1,239,200-- bd-- ba1.8k sqft15154 24th Rd, Whitestone, NY 11357Off Market
- $1,131,400-- bd-- ba1.3k sqft15157 24th Rd, Whitestone, NY 11357Off Market
- $1,171,3004 bd3 ba1.3k sqft15177 24th Rd, Whitestone, NY 11357Off Market
A local agent can set up tours, give advice and negotiate with sellers.
Similar homes
- $1,450,0005 bd3 ba1.9k sqft149-29 12th Road, Whitestone, NY 11357For Sale

 MLS ID #1026961, Kevin Huang, Listing by: East Coast Realtors, Inc.. OneKey® MLS as distributed by MLS GRID
 - $1,298,0004 bd3 ba1.8k sqft160-11 24th Avenue, Whitestone, NY 11357For Sale
 MLS ID #993490, Paula M. Annarumma Caruso GRI CRS, Listing by: RE/MAX Team. OneKey® MLS as distributed by MLS GRID
 - $1,095,0003 bd2 ba1.3k sqft16648 24th Road, Whitestone, NY 11357For Sale
 MLS ID #1016130, Debra E. Kane, Listing by: Diana P Duarte Realty Corp. OneKey® MLS as distributed by MLS GRID
 - $1,299,0004 bd3 ba2.4k sqft1665 156th Street, Whitestone, NY 11357For Sale
 MLS ID #966795, Alina Yukhtman, Listing by: Golden One Realty Group LLC. OneKey® MLS as distributed by MLS GRID
 - $1,299,0003 bd3 ba1.6k sqft21852 Stewart Road, Hollis Hills, NY 11427For SaleMLS ID #1021559, Tanya D. Taveras Diaz, Listing by: Keller Williams Legendary. OneKey® MLS as distributed by MLS GRID
- $1,358,0003 bd3 ba1.5k sqft71-15 167th Street, Fresh Meadows, NY 11365For SaleMLS ID #1011768, Benjamin Y. Zanjirian, Listing by: Astor Brokerage Ltd. OneKey® MLS as distributed by MLS GRID
- $1,449,0004 bd4 ba2.7k sqft214-04 33rd Avenue, Bayside, NY 11361For SaleMLS ID #1005254, George Panagopoulos, Listing by: Douglas Elliman Real Estate. OneKey® MLS as distributed by MLS GRID
- $1,498,0003 bd3 ba2.1k sqft90 Virginia Drive, Manhasset, NY 11030For SaleMLS ID #1017779, Helene Vlachos, Listing by: Douglas Elliman Real Estate. OneKey® MLS as distributed by MLS GRID
- $899,9993 bd1 ba2k sqft900 Vincent Avenue, Bronx, NY 10465For SaleMLS ID #1035169, Regina L. Rodriguez, Listing by: Locqube New York, Inc.. OneKey® MLS as distributed by MLS GRID
- $1,488,0005 bd3 ba2.6k sqft87-17 157th Avenue, Howard Beach, NY 11414For SaleMLS ID #1029234, Brina Ciaramella, Listing by: Esquire Realty Ciaramella & Co. OneKey® MLS as distributed by MLS GRID
- $848,0002 bd2 ba1k sqft7-14 160th Street, Whitestone, NY 11357For SaleMLS ID #1004120, Alex Baron GRI, Listing by: Keller Williams Rlty Landmark. OneKey® MLS as distributed by MLS GRID
- $785,0003 bd2 ba1.2k sqft126-12 116th Avenue, South Ozone Park, NY 11420For SaleMLS ID #1033120, Vishal Maraj, Listing by: RE/MAX 2000. OneKey® MLS as distributed by MLS GRID
- $860,0002 bd2 ba1k sqft7-16 160th Street, Whitestone, NY 11357For SaleMLS ID #986521, Laura Copersino SFR GRI, Listing by: Douglas Elliman Real Estate. OneKey® MLS as distributed by MLS GRID
- $889,9905 bd2 ba1.7k sqft11510 Van Wyck Expressway, South Ozone Park, NY 11420For SaleMLS ID #1032388, Rajesh Ramjeawan, Listing by: Coldwell Banker American Homes. OneKey® MLS as distributed by MLS GRID
- $1,125,0003 bd3 ba1.6k sqft5107 64th Street, Woodside, NY 11377For SaleMLS ID #1027657, Matthew Hart, Listing by: World Prop Intl Sea to Sky. OneKey® MLS as distributed by MLS GRID
- $1,448,0005 bd4 ba2k sqft20 Heywood Street, New Hyde Park, NY 11040For SaleMLS ID #1020669, Sabreen Qaiyum, Listing by: Coldwell Banker American Homes. OneKey® MLS as distributed by MLS GRID
- $1,580,0004 bd4 ba2.3k sqft18 Kristi Drive, Muttontown, NY 11753For SaleMLS ID #1002874, Michelle Zhao CBR, Listing by: ZI Realty LLC. OneKey® MLS as distributed by MLS GRID
- $1,200,0003 bd4 ba2.7k sqft8 Ridge Street, Eastchester, NY 10709For SaleMLS ID #1016505, Agnes Aliberto, Listing by: William Raveis Real Estate. OneKey® MLS as distributed by MLS GRID
- $1,175,0004 bd3 ba2.9k sqft23 Westminster Road, West Hempstead, NY 11552For SaleMLS ID #1032427, Cheryl Adams McAuliffe CBR CRS E-P, Listing by: Howard Hanna Coach. OneKey® MLS as distributed by MLS GRID
- $849,0003 bd2 ba1.8k sqft2866 Dewey Avenue, Bronx, NY 10465For SaleMLS ID #979749, Yara Annechiarico, Listing by: At Home With Yara Realty. OneKey® MLS as distributed by MLS GRID
