SELLER OFFERING A $10,000 CREDIT TO BE USED AT BUYER'S DISCRETION! Welcome to SunCrest living! Perched above the Salt Lake Valley in one of Draper's most scenic mountain communities, this beautifully refreshed 4-bedroom, 3.5-bath home offers the perfect blend of comfort, functionality, and breathtaking views. What truly sets this property apart is its exceptional setting, with no homes directly in front to obstruct the sweeping mountain and valley views. Inside, you'll find thoughtful updates throughout, including fresh interior paint, brand-new carpet in the basement, stairways, and upper-level bedrooms, along with updated kitchen countertops and backsplash. The theater-style basement creates the perfect space for movie nights and entertaining, complete with a second kitchen for added convenience and flexibility. A rare three-car garage with a brand-new garage door provides ample space for vehicles, storage, and outdoor gear. As an added bonus, the home features solar panels, helping keep monthly utility costs down! Enjoy the unique SunCrest lifestyle, surrounded by miles of hiking and biking trails, stunning mountain scenery, and a peaceful setting above the valley, all while remaining conveniently connected to Draper's shopping, dining, and everyday amenities. A rare opportunity to enjoy incredible views, modern updates, energy savings, and one of the neighborhood's most desirable garage configurations!
For sale
$715,000
15168 S Eagle Crest Dr, Draper, UT 84020
4beds
2,863sqft
Single Family Residence
Built in 2005
7,405 Square Feet Lot
$700,200 Zestimate®
$250/sqft
$152/mo HOA
What's special
Fresh interior paintBreathtaking viewsStunning mountain sceneryTheater-style basement
- 3 days
- 405
- 41
Zillow last checked:
Listing updated:
Listed by:
Dane Kania 231-499-6954,
Connect Fast Realty, LLC
Source: UtahRealEstate.com,MLS#: 2191223
Facts & features
Interior
Bedrooms & bathrooms
- Bedrooms: 4
- Bathrooms: 4
- Full bathrooms: 3
- 1/2 bathrooms: 1
- Partial bathrooms: 1
- Main level bedrooms: 1
Rooms
- Room types: Master Bathroom, Den/Office, Updated Kitchen, Theater Room
Primary bedroom
- Level: First
Heating
- Forced Air, Central
Cooling
- Central Air, Ceiling Fan(s)
Appliances
- Included: Portable Dishwasher, Dryer, Microwave, Refrigerator, Washer, Disposal, Gas Oven
Features
- Central Vacuum, Walk-In Closet(s), In-Law Floorplan, Vaulted Ceiling(s), Granite Counters
- Flooring: Carpet, Hardwood
- Windows: Bay Window(s), Double Pane Windows
- Basement: Full
- Number of fireplaces: 1
Interior area
- Total structure area: 2,863
- Total interior livable area: 2,863 sqft
- Finished area above ground: 1,704
- Finished area below ground: 1,159
Property
Parking
- Total spaces: 3
- Parking features: Covered
- Attached garage spaces: 3
Accessibility
- Accessibility features: Fully Accessible
Features
- Stories: 3
- Patio & porch: Patio, Open Patio
- Pool features: Association
- Has view: Yes
- View description: Lake, Mountain(s), Valley
- Has water view: Yes
- Water view: Lake
Lot
- Size: 7,405 Square Feet
- Features: Curb & Gutter, Sprinkler: Auto-Full
- Topography: Terrain
- Residential vegetation: Landscaping: Full
Details
- Parcel number: 383340136
- Zoning: RES
- Zoning description: Single-Family
Construction
Type & style
- Home type: SingleFamily
- Architectural style: Rambler/Ranch
- Property subtype: Single Family Residence
Materials
- Stone, Stucco
- Roof: Asphalt
Condition
- Blt./Standing
- New construction: No
- Year built: 2005
Utilities & green energy
- Sewer: Public Sewer, Sewer: Public
- Water: Culinary
- Utilities for property: Natural Gas Connected, Electricity Connected, Sewer Connected, Water Connected
Green energy
- Energy generation: Solar
Community & HOA
Community
- Subdivision: Eagle Crest No 1 At Suncrest
HOA
- Has HOA: Yes
- Amenities included: Barbecue, Biking Trails, Clubhouse, Fitness Center, Trail(s), Picnic Area, Playground, Pool
- HOA fee: $152 monthly
- HOA name: suncrestoa.com
- HOA phone: 801-572-1233
Location
- Region: Draper
Financial & listing details
- Price per square foot: $250/sqft
- Tax assessed value: $656,300
- Annual tax amount: $3,365
- Date on market: 10/14/2026
- Listing terms: Cash,Conventional,FHA,VA Loan
- Inclusions: Ceiling Fan, Dishwasher: Portable, Dryer, Microwave, Range, Refrigerator, Washer
- Acres allowed for irrigation: 0
- Electric utility on property: Yes
Estimated market value
$700,200
$665,000 - $735,000
$2,750/mo
Price history
| Date | Event | Price |
|---|---|---|
| 10/15/2026 | Listed for sale | $715,000$250/sqft |
Source:  UtahRealEstate.com #2191223 Report a problem UtahRealEstate.com #2191223 Report a problem | ||
| 1/6/2012 | Sold | -- |
Source: Agent Provided Report a problem | ||
Public tax history
| Year | Property taxes | Tax assessment |
|---|---|---|
| 2025 | $3,365 +12.4% | $656,300 +15.1% |
| 2024 | $2,993 +4.7% | $570,400 -2.8% |
| 2023 | $2,858 -0.7% | $586,900 +1.8% |
| 2022 | $2,878 +16.5% | $576,500 +145.8% |
| 2021 | $2,471 +5.4% | $234,575 -40.6% |
| 2020 | $2,343 +5.2% | $395,100 +84.3% |
| 2019 | $2,228 +4% | $214,335 -42.2% |
| 2018 | $2,143 -10% | $370,700 +95.8% |
| 2017 | $2,380 | $189,365 -3.9% |
| 2016 | $2,380 +7.3% | $197,120 +13.9% |
| 2015 | $2,218 +7% | $173,140 +2.4% |
| 2014 | $2,072 | $169,125 +20% |
| 2013 | -- | $140,910 +8.9% |
| 2012 | -- | $129,360 -10.5% |
| 2009 | -- | $144,485 -5.2% |
| 2008 | -- | $152,405 -8% |
| 2007 | -- | $165,660 +0.1% |
| 2006 | -- | $165,495 |
Find assessor info on the county website
Monthly payment
Est. payment
Payment breakdown
Explore the cost of this home by adjusting the details. Changes won't be saved.Climate risks
Neighborhood: 84020
Nearby schools
Schools provided by the listing agent
- Elementary: Ridgeline
- Middle: Timberline
- High: Lone Peak
- District: Alpine
Source: UtahRealEstate.com. This data may not be complete. We recommend contacting the local school district to confirm school assignments for this home.


Similar homes
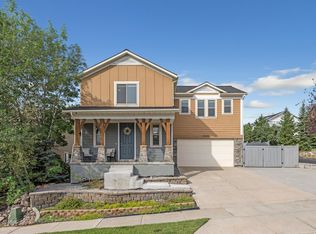
- $724,0005 bd4 ba3.2k sqft15119 Eagle Chase Dr, Draper, UT 84020For Sale

 MLS ID #2168372, Lance Garrett, Homie. UtahRealEstate.com
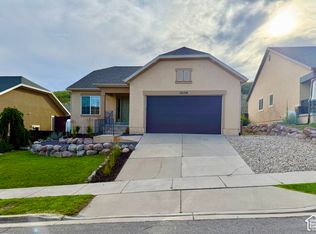
 - $645,0004 bd4 ba2.7k sqft15228 S Eagle Chase Dr, Draper, UT 84020For Sale
 MLS ID #2178543, Misty Medina, Windermere Real Estate (Daybreak). UtahRealEstate.com
 - $578,5003 bd2 ba3.3k sqft15158 S Eagle Chase Dr, Draper, UT 84020For Sale
 MLS ID #2190726, Micah Christensen, SONOMA CREEK REALTY LLC. UtahRealEstate.com
 - $700,0005 bd4 ba2.8k sqft15045 S Round Tree Ln E, Draper, UT 84020For Sale
 MLS ID #2184420, Ann Werner, Summit Sotheby's International Realty. UtahRealEstate.com
 - $725,0005 bd3 ba3.3k sqft15152 S Eagle Chase Dr, Draper, UT 84020For SaleMLS ID #2167249, Bradley Byington, Skyline Real Estate Group. UtahRealEstate.com
- $725,0005 bd4 ba3.3k sqft15201 S Walnut Grove Dr E, Draper, UT 84020For SaleMLS ID #2167599, Jesus A Delarosa, Signature Group Real Estate. UtahRealEstate.com
- $670,0006 bd3 ba3.6k sqft15082 S Eagle Crest Dr, Draper, UT 84020For SaleMLS ID #2182081, Jennifer Bowen, KW Utah Realtors Keller Williams (Brickyard). UtahRealEstate.com
- $749,9995 bd4 ba2.9k sqft14038 S New Saddle Rd, Draper, UT 84020For SaleMLS ID #2189494, Kyle Harrison, Utah Key Real Estate, LLC. UtahRealEstate.com
- $685,0005 bd4 ba2.9k sqft15086 Alder Glen Ln, Draper, UT 84020For SaleMLS ID #2183392, Mathew Casey Jones, Real Estate Essentials (St George). UtahRealEstate.com
- $829,0005 bd4 ba3.9k sqft15001 S Eagle Crest Dr E, Draper, UT 84020For SaleMLS ID #2188278, Mark Robinson, REMAX Results. UtahRealEstate.com
- $660,0004 bd4 ba3k sqft16065 S Timber Brook Dr, Draper, UT 84020For SaleMLS ID #2188813, Jennifer Cottam, ERA Brokers Consolidated (Salt Lake). UtahRealEstate.com
- $670,0004 bd4 ba2.6k sqft14387 S Bridgefield Dr, Draper, UT 84020For SaleMLS ID #2189609, Robert L Burden, UTAH HOMES NETWORK. UtahRealEstate.com
- $819,9003 bd3 ba2.3k sqft12490 S 1700 E, Draper, UT 84020For SaleMLS ID #2191401, Colette T McCoy, Brand Real Estate and Investment Group. UtahRealEstate.com
- $650,0005 bd4 ba2.5k sqft16064 S Chimney Stone Rd, Draper, UT 84020For SaleMLS ID #2190019, Scott Steadman, Windermere Real Estate (Draper). UtahRealEstate.com
- $875,0004 bd4 ba3.1k sqft252 E Bellis Ct #117, Draper, UT 84020For SaleMLS ID #2191624, Amy Volcic, Summit Sotheby's International Realty. UtahRealEstate.com
- $634,0004 bd4 ba2.8k sqft1890 E Oak Bend Dr S, Draper, UT 84020For SaleMLS ID #2178741, Benjamin Beesley, Trico Property Management & Real Estate LLC. UtahRealEstate.com
- $849,0005 bd4 ba3.1k sqft15139 Holly Grove Ct, Draper, UT 84020For SaleMLS ID #2189117, Edward Fedorov, Coldwell Banker Realty (Salt Lake-Sugar House). UtahRealEstate.com
- $749,0004 bd4 ba2.8k sqft459 E Steep Mountain Dr, Draper, UT 84020For SaleMLS ID #2183951, Zach Brimhall, Windermere Real Estate (Daybreak). UtahRealEstate.com
- $685,0005 bd3 ba3k sqft16057 S Timber Brook Dr E, Draper, UT 84020For SaleMLS ID #2183765, Jeffrey Stirland, Signature Group Real Estate. UtahRealEstate.com
