Atop Suncrest, this home features a functional floor plan with many upgrades: roof, upstairs carpet, LVP on the main; kitchen counters, sink and disposal. Triple pane windows, radon mitigation system, garage door, washer/dryer, and water heater. Upstairs, the spacious master suite easily accommodates the California King, as shown in the photos. Two additional bedrooms and a full bath complete the upper level. Downstairs is a family/game room, bedroom, and a partially finished bathroom-currently a half bath that can easily be converted into a full bath. You won't find a better HOA, welcoming neighbors, and outdoor activities right out your front door. *** All Furniture Negotiable with Sale***
For sale
Price cut: $10K (9/23)
$634,000
1890 E Oak Bend Dr S, Draper, UT 84020
4beds
2,822sqft
Single Family Residence
Built in 2000
6,534 Square Feet Lot
$-- Zestimate®
$225/sqft
$152/mo HOA
What's special
Garage doorRadon mitigation systemFunctional floor planWater heaterTriple pane windows
- 48 days
- 56
- 10
Zillow last checked:
Listing updated:
Listed by:
Benjamin Beesley 801-898-3166,
Trico Property Management & Real Estate LLC
Source: UtahRealEstate.com,MLS#: 2178741
Facts & features
Interior
Bedrooms & bathrooms
- Bedrooms: 4
- Bathrooms: 4
- Full bathrooms: 2
- 1/2 bathrooms: 2
- Partial bathrooms: 2
Rooms
- Room types: Master Bathroom
Heating
- Forced Air, Central
Cooling
- Central Air
Appliances
- Included: Dryer, Refrigerator, Washer, Water Softener Owned, Disposal, Free-Standing Range, Instant Hot Water
- Laundry: Electric Dryer Hookup
Features
- Separate Bath/Shower, Walk-In Closet(s), Floor Drains, Vaulted Ceiling(s)
- Flooring: Carpet, Hardwood, Linoleum
- Doors: French Doors, Sliding Doors
- Windows: Blinds, Drapes, Full, Bay Window(s), Double Pane Windows, Triple Pane Windows
- Basement: Full
- Number of fireplaces: 1
- Fireplace features: Gas Log
Interior area
- Total structure area: 2,822
- Total interior livable area: 2,822 sqft
- Finished area above ground: 1,934
- Finished area below ground: 799
Video & virtual tour
Property
Parking
- Total spaces: 2
- Parking features: Garage - Attached
- Attached garage spaces: 2
Accessibility
- Accessibility features: Accessible Doors, Accessible Hallway(s), Accessible Electrical and Environmental Controls, Accessible Kitchen Appliances
Features
- Levels: Two
- Stories: 3
- Exterior features: Lighting
- Pool features: Association
- Has spa: Yes
- Spa features: Jetted Tub
- Fencing: Full
- Has view: Yes
- View description: Mountain(s)
Lot
- Size: 6,534 Square Feet
- Features: Curb & Gutter, Sprinkler: Auto-Full, Gentle Sloping
- Topography: Terrain,Terrain Grad Slope
- Residential vegetation: Landscaping: Full, Mature Trees
Details
- Parcel number: 3416227012
- Zoning: 1110
- Zoning description: Single-Family
Construction
Type & style
- Home type: SingleFamily
- Property subtype: Single Family Residence
Materials
- Stone, Stucco, Cement Siding
- Roof: Asphalt
Condition
- Blt./Standing
- New construction: No
- Year built: 2000
- Major remodel year: 2016
Utilities & green energy
- Sewer: Public Sewer, Sewer: Public
- Water: Culinary
- Utilities for property: Natural Gas Connected, Electricity Connected, Sewer Connected, Water Connected
Community & HOA
Community
- Security: Fire Alarm
- Subdivision: Suncrest
HOA
- Has HOA: Yes
- Amenities included: Cable TV, Clubhouse, Fitness Center, Picnic Area, Playground, Pool, Tennis Court(s)
- Services included: Cable TV
- HOA fee: $152 monthly
- HOA name: Suncresthoa.com
- HOA phone: 801-572-1233
Location
- Region: Draper
Financial & listing details
- Price per square foot: $225/sqft
- Annual tax amount: $3,234
- Date on market: 8/11/2026
- Listing terms: Cash,Conventional,FHA,VA Loan
- Inclusions: Dryer, Range, Refrigerator, Washer, Water Softener: Own
- Exclusions: Gas Grill/BBQ
- Acres allowed for irrigation: 0
- Electric utility on property: Yes
Estimated market value
Not available
Estimated sales range
Not available
Not available
Price history
| Date | Event | Price |
|---|---|---|
| 9/23/2026 | Price change | $634,000-1.6%$225/sqft |
Source:  UtahRealEstate.com #2178741 Report a problem UtahRealEstate.com #2178741 Report a problem | ||
| 8/27/2026 | Price change | $644,000-0.8%$228/sqft |
Source: UtahRealEstate.com #2178741 Report a problem | ||
| 8/14/2026 | Listed for sale | $649,000$230/sqft |
Source: UtahRealEstate.com #2178741 Report a problem | ||
Public tax history
Tax history is unavailable.
Monthly payment
Est. payment
Payment breakdown
Explore the cost of this home by adjusting the details. Changes won't be saved.Climate risks
Neighborhood: 84020
Nearby schools
Schools provided by the listing agent
- Elementary: Oak Hollow
- Middle: Draper Park
- High: Corner Canyon
- District: Canyons
Source: UtahRealEstate.com. This data may not be complete. We recommend contacting the local school district to confirm school assignments for this home.
Similar homes
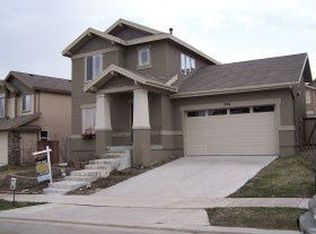
- $649,9004 bd4 ba2.7k sqft15228 S Eagle Chase Dr, Draper, UT 84020For Sale
 MLS ID #2178543, Misty Medina, Windermere Real Estate (Daybreak). UtahRealEstate.com
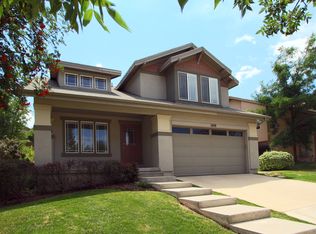
 - $700,0005 bd4 ba2.8k sqft15045 S Round Tree Ln E, Draper, UT 84020For Sale
 MLS ID #2184420, Ann Werner, Summit Sotheby's International Realty. UtahRealEstate.com
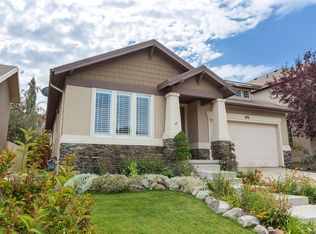
 - $695,0005 bd4 ba2.9k sqft15086 Alder Glen Ln, Draper, UT 84020For Sale
 MLS ID #2183392, Mathew Casey Jones, Real Estate Essentials (St George). UtahRealEstate.com
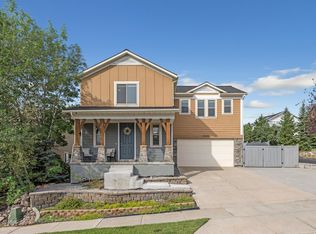
 - $584,9004 bd3 ba1.8k sqft1803 E Walnut Grove Dr S, Draper, UT 84020For Sale
 MLS ID #2182051, Dan Reed, Manley & Company Real Estate. UtahRealEstate.com
 - $725,0005 bd4 ba3.3k sqft15201 S Walnut Grove Dr E, Draper, UT 84020For SaleMLS ID #2167599, Jesus A Delarosa, Signature Group Real Estate. UtahRealEstate.com
- $589,0004 bd3 ba2.2k sqft15107 Eagle Chase Dr, Draper, UT 84020For SaleMLS ID #2167796, Ty W Price, KW Westfield (Excellence). UtahRealEstate.com
- $619,0005 bd3 ba2.3k sqft14303 S Honeyfield Dr E, Draper, UT 84020For SaleMLS ID #2181705, Matthew Williams, Rocky Mountain Realty. UtahRealEstate.com
- $849,0005 bd4 ba3.9k sqft15001 S Eagle Crest Dr E, Draper, UT 84020For SaleMLS ID #2188278, Mark Robinson, REMAX Results. UtahRealEstate.com
- $685,0005 bd3 ba3k sqft16057 S Timber Brook Dr E, Draper, UT 84020For SaleMLS ID #2183765, Jeffrey Stirland, Signature Group Real Estate. UtahRealEstate.com
- $700,0006 bd3 ba3.6k sqft15082 S Eagle Crest Dr, Draper, UT 84020For SaleMLS ID #2182081, Jennifer Bowen, KW Utah Realtors Keller Williams (Brickyard). UtahRealEstate.com
- $634,9003 bd3 ba2.6k sqft438 E Parowan Way, Draper, UT 84020For SaleMLS ID #2164456, Reza Abtahi, Equity Real Estate (Solid). UtahRealEstate.com
- $724,0005 bd4 ba3.2k sqft15119 Eagle Chase Dr, Draper, UT 84020For SaleMLS ID #2168372, Lance Garrett, Homie. UtahRealEstate.com
- $589,0003 bd2 ba3.3k sqft15158 S Eagle Chase Dr, Draper, UT 84020For SaleMLS ID #2186200, Micah Christensen, SONOMA CREEK REALTY LLC. UtahRealEstate.com
- $725,0005 bd3 ba3.3k sqft15152 S Eagle Chase Dr, Draper, UT 84020For SaleMLS ID #2167249, Bradley Byington, Skyline Real Estate Group. UtahRealEstate.com
- $760,0007 bd4 ba3.6k sqft1930 E Aspen Leaf Pl, Draper, UT 84020For SaleMLS ID #2153183, Ethan A Smith, Summit Sotheby's International Realty. UtahRealEstate.com
- $655,0004 bd3 ba2.8k sqft1370 E Meadow Valley Dr, Draper, UT 84020For SaleMLS ID #2181635, Mike S Anderson, Real Broker, LLC. UtahRealEstate.com
- $659,0004 bd3 ba2.4k sqft12371 S Parkstone Ct E, Draper, UT 84020For SaleMLS ID #2152805, Lisa I. Montoya, Equity Real Estate (Advantage). UtahRealEstate.com
- $650,0004 bd4 ba3.2k sqft318 E Nechatel Dr, Draper, UT 84020For SaleMLS ID #2186324, Amy Volcic, Summit Sotheby's International Realty. UtahRealEstate.com
- $650,0005 bd3 ba2.8k sqft14301 S Elsbrook Cir, Draper, UT 84020For SaleMLS ID #2146881, Haley Hales, Jordan Real Estate LLC. UtahRealEstate.com
