PRICE REDUCTION!! CLOSING COSTS AVAILABLE!! Verona I offers easy Florida living with a smart 4BR/2BA split floor plan, LPV thru-out, 2-car garage, and 1,915 sq ft of living space (2,547 total sq ft). The open-concept kitchen and great room create a natural hub for everyday life and entertaining, opening directly to a covered back patio overlooking a serene canal view—ideal for morning coffee, family dinners, and weekend gatherings. The fully fenced yard adds privacy and room to roam. A semi-private dining area sits just off the kitchen for effortless hosting. The primary suite is set apart from three guest bedrooms. Baths feature raised wood vanities, solid-surface counters, Moen fixtures, and water-saving commodes. The kitchen includes wood cabinetry,
Accepting backups
Price cut: $5K (6/12)
$453,900
1517 SW Aledo Lane, Port St Lucie, FL 34953
4beds
1,915sqft
:
Get pre-qualified$3,137/mo
Single Family Residence
Built in 2025
10,000 Square Feet Lot
$452,500 Zestimate®
$237/sqft
$-- HOA
What's special
Fully fenced yardSerene canal viewMoen fixturesWater-saving commodesCovered back patioSemi-private dining areaSolid-surface counters
- 379 days |
- 168 |
- 11 |
Zillow last checked:
Listing updated:
Listed by:
Robert Bigone 561-758-6320,
Platinum Properties/The Keyes
Source: BeachesMLS,MLS#: R11110543 Originating MLS: BeachesMLS
Originating MLS: BeachesMLSFacts & features
Interior
Bedrooms & bathrooms
- Bedrooms: 4
- Bathrooms: 2
- Full bathrooms: 2
- Main level bathrooms: 2
- Main level bedrooms: 4
Primary bedroom
- Description: Room Dimensions are approximate
- Level: Main
- Area: 200.2
- Dimensions: 13 X 15.4
Bedroom 2
- Level: Main
- Area: 132
- Dimensions: 11 X 12
Bedroom 3
- Level: Main
- Area: 129.6
- Dimensions: 12 X 10.8
Bedroom 4
- Level: Main
- Area: 121.2
- Dimensions: 12 X 10.1
Dining room
- Level: Main
- Area: 125.4
- Dimensions: 11 X 11.4
Kitchen
- Description: Room Dimensions are approximate
- Level: Main
- Area: 126.72
- Dimensions: 9.6 X 13.2
Living room
- Description: Room Dimensions are approximate
- Level: Main
- Area: 366.08
- Dimensions: 20.8 X 17.6
Heating
- Central
Cooling
- Central Air, Ceiling Fan(s)
Appliances
- Included: Dishwasher, Electric Range, Electric Water Heater, Disposal, Ice Maker, Microwave, Refrigerator, Water Heater
Features
- Built-in Features, Dual Sinks, Entrance Foyer, High Ceilings, Living/Dining Room, Pantry, Split Bedrooms, Separate Shower, Walk-In Closet(s)
- Flooring: Vinyl
- Windows: Blinds, Metal, Single Hung
Interior area
- Total structure area: 2,547
- Total interior livable area: 1,915 sqft
Video & virtual tour
Property
Parking
- Total spaces: 2
- Parking features: Attached, Garage, Garage Door Opener
- Attached garage spaces: 2
Accessibility
- Accessibility features: None
Features
- Levels: One
- Stories: 1
- Patio & porch: Covered, Patio
- Exterior features: Outdoor Living Area
- Has view: Yes
- View description: Canal
- Has water view: Yes
- Water view: Canal
- Waterfront features: None
Lot
- Size: 10,000 Square Feet
- Features: < 1/4 Acre
Details
- Parcel number: 342056503120108
- Zoning: RS-2PS
- Special conditions: Listed As-Is
Construction
Type & style
- Home type: SingleFamily
- Architectural style: Colonial
- Property subtype: Single Family Residence
Materials
- Block
- Roof: Composition,Shingle
Condition
- New Construction
- New construction: Yes
- Year built: 2025
Details
- Builder model: Verona
- Builder name: Synergy Homes, LLC
Utilities & green energy
- Electric: 3 Phase
- Sewer: Public Sewer
- Water: Public
- Utilities for property: Sewer Available, Water Available
Community & HOA
Community
- Security: None, Smoke Detector(s)
- Subdivision: PORT ST LUCIE SECTION 14
HOA
- Has HOA: No
Location
- Region: Port Saint Lucie
Financial & listing details
- Price per square foot: $237/sqft
- Annual tax amount: $8,900
- Date on market: 7/25/2025
- Cumulative days on market: 374 days
- Listing terms: Cash,Conventional,FHA,VA Loan
Estimated market value
$452,500
$430,000 - $475,000
$2,913/mo
Price history
| Date | Event | Price |
|---|---|---|
| 6/12/2026 | Price change | $453,900-1.1%$237/sqft |
Source:  BeachesMLS #R11110543 Report a problem BeachesMLS #R11110543 Report a problem | ||
| 5/26/2026 | Price change | $458,900-0.4%$240/sqft |
Source: BeachesMLS #R11110543 Report a problem | ||
| 5/4/2026 | Price change | $460,900-0.6%$241/sqft |
Source: BeachesMLS #R11110543 Report a problem | ||
| 4/21/2026 | Price change | $463,900-0.5%$242/sqft |
Source: BeachesMLS #R11110543 Report a problem | ||
| 3/30/2026 | Price change | $466,400-0.5%$244/sqft |
Source: BeachesMLS #R11110543 Report a problem | ||
| 3/17/2026 | Price change | $468,900-0.8%$245/sqft |
Source: BeachesMLS #R11110543 Report a problem | ||
| 1/30/2026 | Price change | $472,900+3.2%$247/sqft |
Source: BeachesMLS #RX-11110543 Report a problem | ||
| 1/27/2026 | Price change | $458,400-0.5%$239/sqft |
Source: BeachesMLS #RX-11110543 Report a problem | ||
| 7/26/2025 | Listed for sale | $460,900+179.3%$241/sqft |
Source: BeachesMLS #RX-11110543 Report a problem | ||
| 5/22/2025 | Listing removed | -- |
Source: Owner Report a problem | ||
| 2/21/2025 | Pending sale | $164,999$86/sqft |
Source: Owner Report a problem | ||
| 1/28/2025 | Listed for sale | $164,999$86/sqft |
Source: Owner Report a problem | ||
| 1/26/2025 | Pending sale | $164,999$86/sqft |
Source: Owner Report a problem | ||
| 1/23/2025 | Listed for sale | $164,999$86/sqft |
Source: Owner Report a problem | ||
Public tax history
Tax history is unavailable.
Monthly payment
Est. payment
Payment breakdown
Explore the cost of this home by adjusting the details. Changes won't be saved.Climate risks
Neighborhood: Gatlin Pines
Nearby schools
GreatSchools rating
- 4/10Floresta Elementary SchoolGrades: PK-5Distance: 4.9 mi
- 5/10Northport K-8 SchoolGrades: PK-8Distance: 5.1 mi
- 5/10Treasure Coast High SchoolGrades: 9-12Distance: 2.2 mi
Schools provided by the listing agent
- Elementary: Windmill Point
- Middle: Manatee Academy K-8
- High: Treasure Coast
Source: BeachesMLS. This data may not be complete. We recommend contacting the local school district to confirm school assignments for this home.
- $147,0003 bd2 ba1.4k sqft1509 SW Aledo Ln, Port Saint Lucie, FL 34953Sold
- $281,7002 bd2 ba1.2k sqft1525 SW Aledo Ln, Port Saint Lucie, FL 34953Off Market

- $314,1003 bd2 ba1.2k sqft1533 SW Aledo Ln, Port Saint Lucie, FL 34953Off Market
- $320,1003 bd2 ba1.9k sqft1512 SW Aledo Ln, Port Saint Lucie, FL 34953Off Market
- $322,7003 bd2 ba1.4k sqft1502 SW Aledo Ln, Port Saint Lucie, FL 34953Off Market
- $400,0004 bd2 ba1.9k sqft1496 SW Merchant Ln, Port Saint Lucie, FL 34953Sold
- $345,0003 bd2 ba1.7k sqft1522 SW Aledo Ln, Port Saint Lucie, FL 34953Sold
- $360,0003 bd2 ba1.8k sqft1501 SW Aledo Ln, Port Saint Lucie, FL 34953Sold
A local agent can set up tours, give advice and negotiate with sellers.
Similar homes
- $459,9004 bd2 ba1.7k sqft3673 SW Bonwold Street, Port St Lucie, FL 34953For Sale
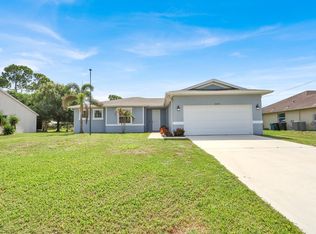
 MLS ID #B26058196, Kelly Schmidt, Illustrated Properties. BeachesMLS
 - $519,9004 bd3 ba2k sqft2826 SW South Calabria Circle, Port St Lucie, FL 34953For Sale
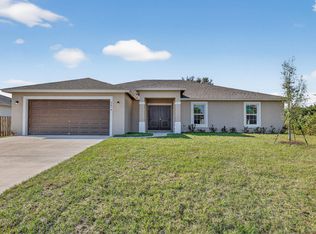 MLS ID #B26060515, Robert Bigone, Platinum Properties/The Keyes. BeachesMLS
 - $389,9003 bd2 ba1.6k sqft2398 SW Caballero Street, Port St Lucie, FL 34953For Sale
 MLS ID #B26049486, Tiffany M Kane, Southern Key Realty. BeachesMLS
 - $450,0003 bd2 ba2k sqft1571 SW Hunnicut Avenue, Port St Lucie, FL 34953For Sale
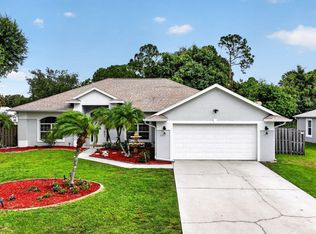 MLS ID #B26037225, Elionay Imbert Hernandez, LoKation. BeachesMLS
 - $468,0004 bd2 ba1.9k sqft1572 SW Paar Drive, Port St Lucie, FL 34953For SaleMLS ID #B26042658, Deirdre Kemp, Coldwell Banker/ WPB. BeachesMLS
- $483,9004 bd2 ba1.8k sqft1022 SW Sultan Drive, Port St Lucie, FL 34953New ConstructionMLS ID #B26044969, Gayle K Van Wagenen, LGI Realty- Florida, LLC. BeachesMLS
- $419,9003 bd2 ba2k sqft216 SW Kestor Drive, Port St Lucie, FL 34953For SaleMLS ID #B26059428, Richard L. McKinney, RE/MAX Gold. BeachesMLS
- $579,9954 bd3 ba2.3k sqft1685 SW MERIDIAN Avenue, Port St Lucie, FL 34953New ConstructionBeachesMLS
- $413,9003 bd2 ba1.2k sqft1013 SW Fisherman Avenue, Port St Lucie, FL 34953New ConstructionMLS ID #B26044554, Gayle K Van Wagenen, LGI Realty- Florida, LLC. BeachesMLS
- $415,0004 bd2 ba1.9k sqft718 SW Crean Terrace SW, Port St Lucie, FL 34953For SaleMLS ID #B26045401, Maria A Mitchell, LoKation. BeachesMLS
- $478,9004 bd2 ba1.8k sqft3226 SW Fillmore Street, Port St Lucie, FL 34953New ConstructionBeachesMLS
- $478,9004 bd2 ba1.8k sqft3573 SW Pumpkin Street, Port St Lucie, FL 34953New ConstructionBeachesMLS
- $501,9005 bd3 ba1.9k sqft620 SW Dairy Road, Port St Lucie, FL 34953New ConstructionBeachesMLS
- $389,9003 bd2 ba1.5k sqft2801 SW Kasson Court, Port St Lucie, FL 34953For SaleMLS ID #B26041773, Ryan Jackson, Keyes Co. BeachesMLS
- $438,9003 bd2 ba1.4k sqft1431 SW Becker Road, Port St Lucie, FL 34953New ConstructionBeachesMLS
- $529,0004 bd4 ba2.2k sqft655 SW Seagull Terrace, Port St Lucie, FL 34953New ConstructionMLS ID #B26056553, Candace Garber, TruDeals Realty Corp. BeachesMLS
- $519,9004 bd2 ba2.1k sqft2060 SW Morelia Lane, Port St Lucie, FL 34953For SaleMLS ID #B26050656, Robert Bigone, Platinum Properties/The Keyes. BeachesMLS
- $575,9005 bd3 ba2.4k sqft1538 SW Nervia Avenue, Port St Lucie, FL 34953New ConstructionBeachesMLS
- $584,9954 bd3 ba2.3k sqft1902 SW BEAUREGARD Street, Port St Lucie, FL 34953New ConstructionBeachesMLS
- $540,9004 bd3 ba2.2k sqft1526 SW Nervia Avenue, Port St Lucie, FL 34953New ConstructionMLS ID #F10528741, Gayle K Van Wagenen, LGI Realty- Florida, LLC. BeachesMLS
