Welcome home! This charming residence offers the ideal blend of one story living space and classic appeal. The generous primary suite serves as a true private retreat, complete with updated flooring, abundant closet space, and an en-suite bath. Updates include wiring, plumbing, flooring, lighting, kitchen appliances and more! Downstairs, an expansive unfinished basement delivers all the storage capacity you need or the opportunity for future customized expansion. Unwind or entertain on two decks overlooking a large, level lawn—ideal for weekend barbecues, gardening, or outdoor play. Perfectly located in Timberville with easy access to local amenities. Schedule your tour today!
Pending
$299,000
15176 New Market Rd, Timberville, VA 22853
4beds
1,344sqft
Single Family Residence
Built in 1970
0.5 Acres Lot
$297,900 Zestimate®
$222/sqft
$-- HOA
What's special
One story living spaceLarge level lawnEn-suite bathUpdated flooringTwo decksAbundant closet spaceGenerous primary suite
- 29 days
- 880
- 61
Zillow last checked:
Listing updated:
Listed by:
Joanne Smith-Knauf 540-607-0682,
Valley Realty Associates 540-236-5800,
Tara Tacci 703-554-5448,
Valley Realty Associates
Source: CAAR,MLS#: 682481 Originating MLS: Harrisonburg-Rockingham Area Association of REALTORS
Facts & features
Interior
Bedrooms & bathrooms
- Bedrooms: 4
- Bathrooms: 2
- Full bathrooms: 2
Heating
- Central, Forced Air, Heat Pump, Propane, Dual Fuel
Cooling
- Central Air
Appliances
- Included: Dishwasher, ENERGY STAR Qualified Refrigerator, Gas Range, Microwave, Refrigerator, Dryer, Washer
- Laundry: Washer Hookup, Dryer Hookup
Features
- Primary Downstairs, Eat-in Kitchen, Kitchen Island, Recessed Lighting
- Flooring: Ceramic Tile, Laminate, Wood
- Basement: Exterior Entry,Heated,Interior Entry,Sump Pump
Interior area
- Total structure area: 2,249
- Total interior livable area: 1,344 sqft
- Finished area above ground: 1,344
- Finished area below ground: 0
Property
Parking
- Parking features: Gravel
Features
- Levels: One
- Stories: 1
- Patio & porch: Deck, Front Porch, Porch, Wood
Lot
- Size: 0.5 Acres
- Features: Garden, Level, Open Lot
Details
- Additional structures: Other, Shed(s)
- Parcel number: 40A4(7) L4C
- Zoning description: R-5 Planned Residential District
Construction
Type & style
- Home type: SingleFamily
- Architectural style: Ranch
- Property subtype: Single Family Residence
Materials
- Modular/Prefab, Vinyl Siding
- Foundation: Block
- Roof: Metal,Other
Condition
- New construction: No
- Year built: 1970
Utilities & green energy
- Sewer: Conventional Sewer
- Water: Public
- Utilities for property: Cable Available, Propane
Community & HOA
Community
- Security: Carbon Monoxide Detector(s)
- Subdivision: NONE
HOA
- Has HOA: No
Location
- Region: Timberville
Financial & listing details
- Price per square foot: $222/sqft
- Tax assessed value: $172,900
- Annual tax amount: $1,319
- Date on market: 9/30/2026
- Cumulative days on market: 14 days
Estimated market value
$297,900
$283,000 - $313,000
$1,827/mo
Price history
| Date | Event | Price |
|---|---|---|
| 10/20/2026 | Pending sale | $299,000$222/sqft |
Source:  CAAR #682481 Report a problem | ||
| 10/14/2026 | Listed for sale | $299,000$222/sqft |
Source: CAAR #682481 Report a problem | ||
| 10/1/2026 | Pending sale | $299,000$222/sqft |
Source: CAAR #682481 Report a problem | ||
| 9/29/2026 | Listed for sale | $299,000+45.9%$222/sqft |
Source: CAAR #682481 Report a problem | ||
| 11/29/2021 | Sold | $205,000+10.9%$153/sqft |
Source: Public Record Report a problem | ||
| 10/31/2019 | Sold | $184,900$138/sqft |
Source: HRAR #595800 Report a problem | ||
| 9/23/2019 | Pending sale | $184,900$138/sqft |
Source: Old Dominion Realty #595800 Report a problem | ||
| 9/20/2019 | Listed for sale | $184,900+17.4%$138/sqft |
Source: Old Dominion Realty Inc #595800 Report a problem | ||
| 11/7/2005 | Sold | $157,500$117/sqft |
Source: Public Record Report a problem | ||
Public tax history
| Year | Property taxes | Tax assessment |
|---|---|---|
| 2024 | $1,176 | $172,900 |
| 2023 | $1,176 | $172,900 |
| 2022 | $1,176 +22.4% | $172,900 +33.2% |
| 2021 | $961 | $129,800 |
| 2020 | $961 | $129,800 |
| 2019 | $961 | $129,800 |
| 2018 | $961 +11.4% | $129,800 +5.4% |
| 2017 | $862 | $123,200 |
| 2016 | $862 +4.5% | $123,200 |
| 2015 | $825 +4.7% | $123,200 |
| 2014 | $788 | $123,200 +9.1% |
| 2013 | -- | $112,900 |
| 2012 | -- | $112,900 |
| 2011 | -- | $112,900 |
| 2010 | -- | $112,900 |
Find assessor info on the county website
Monthly payment
Est. payment
Payment breakdown
Explore the cost of this home by adjusting the details. Changes won't be saved.Climate risks
Neighborhood: 22853
Nearby schools
Schools provided by the listing agent
- Elementary: Plains
- Middle: J. Frank Hillyard
- High: Broadway
Source: CAAR. This data may not be complete. We recommend contacting the local school district to confirm school assignments for this home.
- $255,3003 bd1 ba1k sqft15214 New Market Rd, Timberville, VA 22853Off Market
- $386,3003 bd3 ba2.3k sqft15138 New Market Rd, Timberville, VA 22853Off Market

- $309,4003 bd1 ba1.1k sqft15230 New Market Rd, Timberville, VA 22853Off Market

- $269,2003 bd1 ba1.1k sqft15229 New Market Rd, Timberville, VA 22853Off Market
Similar homes
- $317,0003 bd2 ba1.4k sqft325 Cherry St, Timberville, VA 22853For Sale
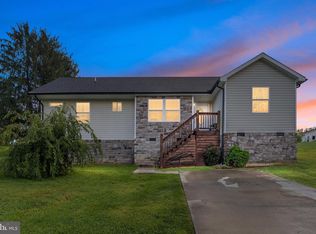
 MLS ID #VARO2003332, Lori Hoffman, Realty ONE Group Old Towne. Bright MLS
- $259,9003 bd1 ba975 sqft15502 Forestville Rd, Timberville, VA 22853For Sale

 MLS ID #683032, Nick Whitelock, Massanutten Realty. CAAR
- $285,0003 bd2 ba1.2k sqft17853 Sundance Forest Rd, Broadway, VA 22815For Sale
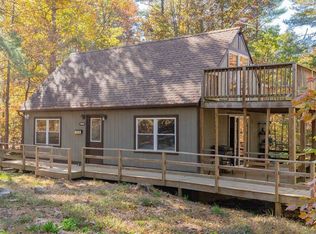 MLS ID #683472, Anna Bergey, Nest Realty Harrisonburg. CAAR
- $307,0003 bd3 ba1.3k sqft243 Community Cir, Timberville, VA 22853For Sale
 MLS ID #682297, Cielo Mendez, Kline May Realty. CAAR
- $325,0004 bd1 ba1.7k sqft12329 N Valley Pike, Broadway, VA 22815For SaleMLS ID #VARO2003398, Yvonne Proctor, Proctor and Company Realty, LLC. Bright MLS
- $279,9004 bd2 ba1.3k sqft412 Rinaca Ln, Shenandoah, VA 22849For SaleMLS ID #683468, Nick Whitelock, Massanutten Realty. CAAR
- $318,0002 bd1 ba1.2k sqft10621 Wentworth Dr, Broadway, VA 22815For SaleMLS ID #VARO2003400, Kathie See, May Kline Realty, Inc. Bright MLS
- $315,9003 bd2 ba1.9k sqft5381 Brocks Gap Rd, Broadway, VA 22815For SaleMLS ID #VARO2003254, Kathie See, May Kline Realty, Inc. Bright MLS
- $333,9003 bd2 ba1.2k sqft289 Morningside Dr, Broadway, VA 22815For SaleMLS ID #VARO2002990, Kathie See, May Kline Realty, Inc. Bright MLS
- $314,9003 bd2 ba1.1k sqft231 Holly Hl, Saint Broadway, VA 22815New ConstructionMLS ID #682693, Crissy Nesselrodt, Kline May Realty. CAAR
- $270,0003 bd1 ba1k sqft5023 Smith Creek Rd, New Market, VA 22844For SaleMLS ID #VASH2015570, Colton Mitchell, Old Dominion Realty. Bright MLS
- $280,0003 bd2 ba1.2k sqft9031 Dolphin Ln, Broadway, VA 22815For SaleMLS ID #680700, Pete Hill, Funkhouser Real Estate Group. CAAR
- $316,9003 bd2 ba1.1k sqft251 Holly Hl, Saint Broadway, VA 22815New ConstructionMLS ID #682715, Barry Suttles, Kline May Realty. CAAR
- $299,9002 bd1 ba760 sqft807 N Maple Rd, Mount Jackson, VA 22842For SaleMLS ID #VASH2015710, Mike Cain, Cain Valley Realty. Bright MLS
- $359,0003 bd3 ba1.7k sqft254 Rayann Ln, Broadway, VA 22815For SaleMLS ID #VARO2003396, Brian Ratliff, Old Dominion Realty. Bright MLS
- $329,0003 bd2 ba1.9k sqft1074 Trinity Church Rd, Harrisonburg, VA 22802For SaleMLS ID #681683, John Clinedinst, Weichert Realtors Nancy Beahm Real Estate. CAAR
- $325,0003 bd2 ba1.6k sqft245 Hopewell Ave, Mount Jackson, VA 22842For SaleMLS ID #VASH2015860, Robin Gochenour, Skyline Team Real Estate. Bright MLS
- $299,9003 bd3 ba1.8k sqft7823 Supinlick Ridge Rd, Mount Jackson, VA 22842For SaleMLS ID #VASH2015336, Isaac Hull, Valley Realty Associates. Bright MLS
