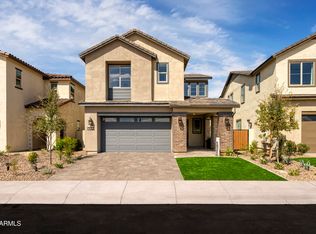
Luxurious, two-story model home at Vireo at Waterston Central, featuring endless upgrades, 5 bedrooms, 3 bathrooms, a loft, outdoor living spaces, and an attached 2 car garage. The home has a GE Gourmet Kitchen Package including a 30'' gas cooktop, single oven, microwave, dishwasher, refrigerator, and designer hood. Also included are a GE Washer and Dryer, Diamond Signature Series Breman Maple White cabinetry throughout the home, granite countertops in the kitchen, a multi-slider at the Great Room, a sliding glass door at the dining room, wood look tile flooring and carpet at the bedrooms, window treatments, front and backyard landscaping, pavers at the driveway, walkway, and front porch, and so much more! This model home is being sold as is.
Pending
$949,549
1518 E COCONINO Way, Gilbert, AZ 85298
5beds
2,640sqft
Single Family Residence
Built in 2024
4,850 Square Feet Lot
$-- Zestimate®
$360/sqft
$175/mo HOA
What's special
Carpet at the bedroomsSingle ovenGe gourmet kitchen packageWindow treatmentsDesigner hoodGe washer and dryerFront and backyard landscaping
- 307 days
- 120
- 1
Zillow last checked:
Listing updated:
Listed by:
Craig Tucker 480-616-2986,
Tri Pointe Homes Arizona Realty
Source: ARMLS,MLS#: 6950222
Facts & features
Interior
Bedrooms & bathrooms
- Bedrooms: 5
- Bathrooms: 3
- Full bathrooms: 3
Heating
- ENERGY STAR Qualified Equipment, Natural Gas
Cooling
- Central Air, Ceiling Fan(s), ENERGY STAR Qualified Equipment, Programmable Thmstat
Appliances
- Included: Dryer, Washer, Built In Recycling, Refrigerator, Built-in Microwave, Dishwasher, Disposal, Gas Cooktop
- Laundry: Upper Level, Inside, Engy Star (See Rmks)
Features
- Non-laminate Counter, High Speed Internet, Granite Counters, Double Vanity, Upstairs, Eat-in Kitchen, 9+ Flat Ceilings, Kitchen Island, Full Bth Master Bdrm, Separate Shwr & Tub
- Flooring: Carpet, Tile
- Windows: Low Emissivity Windows, Double Pane Windows, ENERGY STAR Qualified Windows, Vinyl Frame
- Has basement: No
- Has fireplace: No
Interior area
- Total structure area: 2,640
- Total interior livable area: 2,640 sqft
Property
Parking
- Total spaces: 2
- Parking features: Garage Door Opener, Direct Access
- Garage spaces: 2
Features
- Stories: 2
- Patio & porch: Covered
- Exterior features: Private Yard
- Spa features: None
- Fencing: Block
Lot
- Size: 4,850 Square Feet
- Features: North/South Exposure, Desert Front, Synthetic Grass Back
Details
- Parcel number: 31401692
Construction
Type & style
- Home type: SingleFamily
- Architectural style: Other
- Property subtype: Single Family Residence
Materials
- ICAT Recessed Lighting, Stucco, Wood Frame, Low VOC Wood Products, Blown Cellulose, Stone, Ducts Professionally Air-Sealed
- Roof: Tile
Condition
- Complete Spec Home
- New construction: No
- Year built: 2024
Details
- Builder name: Tri Pointe Homes
Utilities & green energy
- Sewer: Public Sewer
Green energy
- Energy efficient items: Energy Audit, Fresh Air Mechanical, ENERGY STAR Light Fixture
- Water conservation: Low-Flow Fixtures
Community & HOA
Community
- Features: Pool, Gated, Community Spa, Community Spa Htd, Playground, Biking/Walking Path
- Subdivision: WATERSTON CENTRAL PHASE 1
HOA
- Has HOA: Yes
- Services included: Maintenance Grounds
- HOA fee: $175 monthly
- HOA name: Waterston Community
- HOA phone: 602-437-4777
Location
- Region: Gilbert
Financial & listing details
- Price per square foot: $360/sqft
- Tax assessed value: $571,200
- Annual tax amount: $2,928
- Date on market: 12/20/2025
- Cumulative days on market: 307 days
- Listing terms: Cash,Conventional
- Ownership: Fee Simple
Estimated market value
Not available
Estimated sales range
Not available
Not available
Price history
| Date | Event | Price |
|---|---|---|
| 9/7/2026 | Pending sale | $949,549$360/sqft |
Source:  ARMLS #6950222 Report a problem ARMLS #6950222 Report a problem | ||
| 6/9/2026 | Price change | $949,549-4.9%$360/sqft |
Source: ARMLS #6950222 Report a problem | ||
| 3/10/2026 | Price change | $998,549-6.6%$378/sqft |
Source: ARMLS #6950222 Report a problem | ||
| 11/21/2025 | Listed for sale | $1,068,549$405/sqft |
Source: ARMLS #6950222 Report a problem | ||
Public tax history
| Year | Property taxes | Tax assessment |
|---|---|---|
| 2025 | $2,890 +1140.3% | $57,120 +624% |
| 2024 | $233 +2% | $7,890 +238% |
| 2023 | $228 +881.1% | $2,334 +11014.3% |
| 2022 | $23 | $21 |
Find assessor info on the county website
Monthly payment
Est. payment
Payment breakdown
Explore the cost of this home by adjusting the details. Changes won't be saved.Climate risks
Neighborhood: 85298
Nearby schools
Schools provided by the listing agent
- Elementary: Robert J.C. Rice Elementary School
- Middle: Willie & Coy Payne Jr. High
- High: Basha High School
- District: Chandler Unified District #80
Source: ARMLS. This data may not be complete. We recommend contacting the local school district to confirm school assignments for this home.
Similar homes
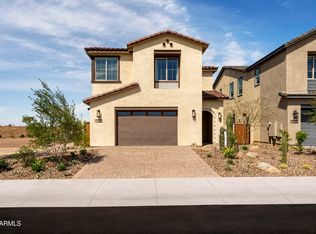
- $959,2444 bd3 ba2k sqft1450 E COCONINO Way, Gilbert, AZ 85298For Sale
 MLS ID #7039870, Craig Tucker, Tri Pointe Homes Arizona Realty. ARMLS
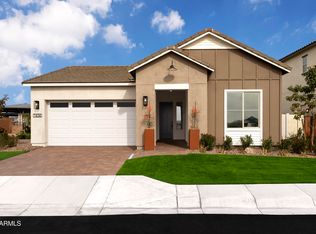
 - $1,024,2734 bd4 ba2.4k sqft1434 E COCONINO Way, Gilbert, AZ 85298For Sale
 MLS ID #7072337, Craig Tucker, Tri Pointe Homes Arizona Realty. ARMLS
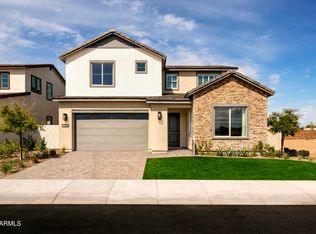
 - $999,2684 bd4 ba3.1k sqft1534 E COCONINO Way, Gilbert, AZ 85298For Sale
 MLS ID #6950383, Craig Tucker, Tri Pointe Homes Arizona Realty. ARMLS
 - $1,092,1645 bd3 ba2.7k sqft1442 E COCONINO Way, Gilbert, AZ 85298For Sale
 MLS ID #7042051, Craig Tucker, Tri Pointe Homes Arizona Realty. ARMLS
