Set on a generous lot just minutes from downtown, this nearly new brick home combines timeless curb appeal with modern conveniences. Built in 2023, the residence offers three bedrooms, two baths and an open layout designed for easy living and entertaining. The bright, airy living area boasts 10-foot ceilings, wide-plank vinyl flooring and a wall of windows overlooking the backyard. It flows seamlessly into the dining area and a well-appointed kitchen featuring custom cabinetry, granite counters, a subway-tile backsplash and brand-new stainless steel appliances. A large island with corbel detailing provides additional prep space and seating, while pendant lighting adds a stylish touch. The privately situated primary suite is a true retreat with a tray ceiling, two walk-in closets and a spa-like bath complete with a soaking tub, separate tiled shower and dual vanities topped with granite. Two additional bedrooms share a full bath and offer plenty of space for family, guests or a home office. Outdoors, there’s room to breathe and grow. The property includes an attached two-car garage, a wide driveway and a level lawn with space for gardens, play or future additions. Neutral paint, crown moulding and abundant natural light throughout make this home move-in ready. It’s located in Flood Zone AE; while the seller does not currently carry flood insurance, a recent quote is available for buyer review. For those seeking a centrally located, turn-key home with custom finishes and an open floor plan, this property checks all the boxes.
Foreclosed
$269,500
1519 10th St, Lake Charles, LA 70601
3beds
1,678sqft
Single Family Residence, Residential
Built in 2023
0.27 Acres Lot
$-- Zestimate®
$161/sqft
$-- HOA
What's special
Attached two-car garageOpen floor planCustom cabinetryLevel lawnWide drivewayBrand-new stainless steel appliancesBrick home
- 190 days |
- 23 |
- 0 |
Zillow last checked:
Listing updated:
Listed by:
Robbie Ingle 337-304-0481,
Coldwell Banker Ingle Safari R
Source: SWLAR,MLS#: SWL25100284
Facts & features
Interior
Bedrooms & bathrooms
- Bedrooms: 3
- Bathrooms: 2
- Full bathrooms: 2
- Main level bathrooms: 2
- Main level bedrooms: 3
Primary bedroom
- Level: Lower
- Area: 208 Square Feet
- Dimensions: 16 x 13
Bedroom 1
- Level: Lower
- Area: 140 Square Feet
- Dimensions: 14 x 10
Bedroom 2
- Level: Lower
- Area: 150 Square Feet
- Dimensions: 15 x 10
Dining room
- Level: Lower
- Area: 90 Square Feet
- Dimensions: 10 x 9
Kitchen
- Level: Lower
- Area: 120 Square Feet
- Dimensions: 12 x 10
Living room
- Level: Lower
- Area: 391 Square Feet
- Dimensions: 23 x 17
Heating
- Central
Cooling
- Central Air
Appliances
- Included: Dishwasher, Range/Oven
Features
- Bathtub, Ceiling Fan(s), Granite Counters, High Ceilings, Kitchen Island, Kitchen Open to Family Room, Open Floorplan, Shower, Shower in Tub, Breakfast Counter / Bar, Eating Area In Dining Room
- Has basement: No
- Has fireplace: No
- Fireplace features: None
Interior area
- Total interior livable area: 1,678 sqft
Property
Parking
- Total spaces: 2
- Parking features: Garage - Attached
- Attached garage spaces: 2
Features
- Fencing: None
- Has view: Yes
- View description: Neighborhood
Lot
- Size: 0.27 Acres
- Dimensions: 65 x 179.9
- Features: Rectangular Lot
Details
- Parcel number: 00753459A
- Zoning description: Residential
- Special conditions: Real Estate Owned
Construction
Type & style
- Home type: SingleFamily
- Architectural style: Traditional
- Property subtype: Single Family Residence, Residential
Materials
- Foundation: Slab
Condition
- Turnkey
- New construction: No
- Year built: 2023
Utilities & green energy
- Sewer: Public Sewer
- Water: Public
- Utilities for property: Electricity Connected, Water Available
Community & HOA
Community
- Subdivision: LEGION SUB
HOA
- Has HOA: No
Location
- Region: Lake Charles
Financial & listing details
- Price per square foot: $161/sqft
- Tax assessed value: $269,500
- Annual tax amount: $3,212
- Date on market: 7/31/2025
- Cumulative days on market: 118 days
- Electric utility on property: Yes
Visit our professional directory to find a foreclosure specialist in your area that can help with your home search.
Find a foreclosure agentForeclosure details
Estimated market value
Not available
Estimated sales range
Not available
$1,808/mo
Price history
| Date | Event | Price |
|---|---|---|
| 1/26/2026 | Sold | -- |
Source: SWLAR #SWL25100284 Report a problem | ||
| 9/16/2024 | Listed for sale | $230,000$137/sqft |
Source: Greater Southern MLS #SWL24003106 Report a problem | ||
| 8/6/2024 | Pending sale | $230,000$137/sqft |
Source: Greater Southern MLS #SWL24003106 Report a problem | ||
| 7/30/2024 | Listed for sale | $230,000$137/sqft |
Source: Greater Southern MLS #SWL24003106 Report a problem | ||
| 6/3/2024 | Pending sale | $230,000$137/sqft |
Source: Greater Southern MLS #SWL24003106 Report a problem | ||
| 5/30/2024 | Listed for sale | $230,000$137/sqft |
Source: Greater Southern MLS #SWL24003106 Report a problem | ||
| 5/28/2024 | Listing removed | -- |
Source: Greater Southern MLS #SWL23007327 Report a problem | ||
| 2/27/2024 | Price change | $230,000-1.7%$137/sqft |
Source: Greater Southern MLS #SWL23007327 Report a problem | ||
| 1/4/2024 | Price change | $234,000-2.1%$139/sqft |
Source: Greater Southern MLS #SWL23007327 Report a problem | ||
| 11/30/2023 | Listed for sale | $239,000$142/sqft |
Source: Greater Southern MLS #SWL23007327 Report a problem | ||
| 11/23/2023 | Listing removed | -- |
Source: Greater Southern MLS #SWL23005403 Report a problem | ||
| 9/21/2023 | Pending sale | $239,000$142/sqft |
Source: Greater Southern MLS #SWL23005403 Report a problem | ||
| 8/24/2023 | Listed for sale | $239,000-2.4%$142/sqft |
Source: Greater Southern MLS #SWL23005403 Report a problem | ||
| 8/23/2023 | Listing removed | -- |
Source: Greater Southern MLS #SWL23001089 Report a problem | ||
| 7/26/2023 | Price change | $245,000-1.6%$146/sqft |
Source: Greater Southern MLS #SWL23001089 Report a problem | ||
| 6/23/2023 | Price change | $249,000-0.8%$148/sqft |
Source: Greater Southern MLS #SWL23001089 Report a problem | ||
| 5/31/2023 | Price change | $251,000-1.6%$150/sqft |
Source: Greater Southern MLS #SWL23001089 Report a problem | ||
| 2/22/2023 | Listed for sale | $255,000$152/sqft |
Source: Greater Southern MLS #SWL23001089 Report a problem | ||
| 2/22/2022 | Listing removed | -- |
Source: Greater Southern MLS #SWL22000442 Report a problem | ||
| 1/19/2022 | Pending sale | $255,000$152/sqft |
Source: Greater Southern MLS #SWL22000442 Report a problem | ||
| 1/17/2022 | Listed for sale | $255,000+810.7%$152/sqft |
Source: Greater Southern MLS #SWL22000442 Report a problem | ||
| 11/6/2020 | Sold | -- |
Source: Public Record Report a problem | ||
| 2/27/2020 | Listing removed | $28,000$17/sqft |
Source: BRICKS & MORTAR- REAL ESTATE CO. #183725 Report a problem | ||
| 1/16/2020 | Listed for sale | $28,000$17/sqft |
Source: BRICKS & MORTAR- REAL ESTATE CO. #183725 Report a problem | ||
Public tax history
| Year | Property taxes | Tax assessment |
|---|---|---|
| 2025 | $3,212 +4.5% | $26,950 |
| 2024 | $3,074 +662.1% | $26,950 +672.2% |
| 2023 | $403 +0.4% | $3,490 |
| 2022 | $402 -8.3% | $3,490 |
| 2021 | $438 -41.9% | $3,490 -40.1% |
| 2020 | $754 | $5,830 |
Find assessor info on the county website
Monthly payment
Climate risks
Neighborhood: 70601
Nearby schools
GreatSchools rating
- 5/10Pearl Watson Elementary SchoolGrades: PK-5Distance: 0.5 mi
- 6/10Ray D. Molo Middle Magnet SchoolGrades: 6-8Distance: 2.9 mi
- 2/10Washington/Marion Magnet High SchoolGrades: 9-12Distance: 3 mi
- $--3 bd3 ba2.2k sqft1508 10th St, Lake Charles, LA 70601Sold

- $133,100-- bd-- ba1.9k sqft1504 10th St, Lake Charles, LA 70601Off Market
- $144,4003 bd2 ba3.1k sqft1512 10th St, Lake Charles, LA 70601Off Market
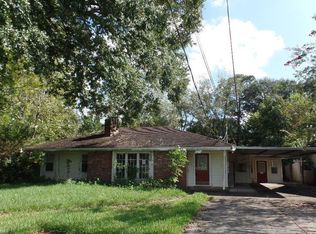
- $---- sqft1527 10th, Lake Charles, LA 70601Off Market
- $126,1004 bd4 ba3.6k sqft1500 10th St, Lake Charles, LA 70601Off Market
- $211,4004 bd2 ba2.4k sqft1515 10th St, Lake Charles, LA 70601Off Market
- $313,000-- bd-- ba2.1k sqft1505 10th St, Lake Charles, LA 70601Off Market
- $--3 bd2 ba1.3k sqft1426 10th St, Lake Charles, LA 70601Sold
Similar homes
- $--3 bd2 ba1.8k sqft1812 2nd Ave, Lake Charles, LA 70601Auction
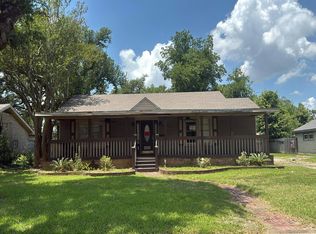 Auction.com 2
 - $259,0003 bd2 ba1.8k sqft1104 7th St, Lake Charles, LA 70601For Sale
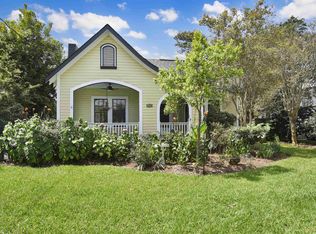 MLS ID #SWL26003391, Sharel Hebert. SWLAR
 - $299,9003 bd2 ba1.8k sqft1208 Louisiana Ave, Lake Charles, LA 70601For Sale
 MLS ID #SWL26003374, Amy Daigle. SWLAR
 - $298,5004 bd3 ba2.4k sqft1026 11th St, Lake Charles, LA 70601For Sale
 MLS ID #SWL26002578, Toni Alexander. SWLAR
 - $285,5003 bd2 ba1.8k sqft424 Hodges St, Lake Charles, LA 70601For SaleMLS ID #SWL26003129, Debbie Holt. SWLAR
- $269,0003 bd3 ba1.8k sqft1133 Common St, Lake Charles, LA 70601For SaleMLS ID #SWL25001848, Joshua J Floyd. SWLAR
- $250,0003 bd2 ba2.1k sqft211 W Lagrange St, Lake Charles, LA 70605For SaleMLS ID #SWL26003375, Dawne Newell. SWLAR
- $235,0003 bd2 ba1.6k sqft1707 Hodges St, Lake Charles, LA 70601For SaleMLS ID #SWL26002753, Greg Wise. SWLAR
- $269,9003 bd2 ba1.9k sqft728 W Lagrange St, Lake Charles, LA 70605For SaleMLS ID #SWL26003213, Michael Guidry. SWLAR
- $232,0003 bd2 ba2.3k sqft730 Kirby Ln, Lake Charles, LA 70601For SaleMLS ID #SWL26001957, Suzanne Mccoy. SWLAR
- $230,0003 bd1 ba1.7k sqft815 10th St, Lake Charles, LA 70601For SaleMLS ID #SWL26001328, Justin Foreman. SWLAR
- $--3 bd2 ba1.6k sqft1512 Arkansas St, Lake Charles, LA 70607AuctionXome
- $275,0003 bd3 ba1.9k sqft202 Dr Michael Debakey Dr, Lake Charles, LA 70601For SaleMLS ID #SWL26003281, Drew Miller. SWLAR
- $--3 bd2 ba1.3k sqft2941 Mount Talbot St, Lake Charles, LA 70615AuctionServiceLink Auction
- $329,0003 bd3 ba2k sqft1624 W Common St, Lake Charles, LA 70601For SaleMLS ID #SWL26003230, Greg Wise. SWLAR
- $289,9003 bd3 ba2k sqft629 Hodges St, Lake Charles, LA 70601For SaleMLS ID #SWL26001276, TiiAana Alexis. SWLAR
- $235,0003 bd2 ba1.6k sqft636 Cleveland St, Lake Charles, LA 70601For SaleMLS ID #SWL26001193, Brittany Savant. SWLAR
- $219,9003 bd2 ba1.7k sqft2715 Warren Ave, Lake Charles, LA 70601For SaleMLS ID #SWL26001746, Eric Blanchard. SWLAR
- $230,0003 bd2 ba1.8k sqft2112 Creole St, Lake Charles, LA 70601For SaleMLS ID #SWL26001182, Sarah L Rigdon. SWLAR
- $250,0003 bd3 ba2.2k sqft2200 Barbe Ct, Lake Charles, LA 70601For SaleMLS ID #SWL26001444, Brian Griggs. SWLAR
