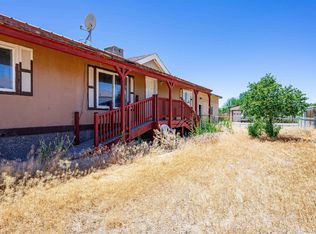
STOP SCROLLING!! This might be the opportunity you’ve been waiting for! Affordable, attainable, updated, and sitting on an OWNED lot with NO lot rent, 1519 Baxter Street packs a whole lot of value into one move-in-ready home! The work has already been done! Step inside to BRAND-NEW carpet, BRAND-NEW laminate flooring, BRAND NEW fresh interior paint and trim, and a roof that is only 3 years old! The split-bedroom floor plan gives everyone a little breathing room, and every bedroom has its own walk-in closet—because you can never have too much storage! All appliances stay, including the gas range for whoever gets to claim chef status. And here’s a Colorado winter bonus: the new pellet stove stays AND so does ONE TON of pellets! That’s right—your first stash of cozy is already waiting for you. Outside, the yard has been freshly landscaped and prepped for seed next season, with a new, operable sprinkler system already in place. Complete with a flagstone patio and covered pergola perfect for sipping coffee and watching the sun rise over The Grand Mesa, to enjoying the evening sunsets, or throwing the perfect backyard BBQ. There’s a dog run for your four-legged sidekick, plus a powered workshop with built-in shelving that’s ready for hobbies, projects, tools, or all the stuff you swear you’re going to organize someday. And now for another BIG reason this home deserves your attention: NO LOT RENT! You own the lot, and the property will qualify for FHA, VA, USDA, and CHFA financing, creating multiple potential paths to homeownership. The HOA adds even more to enjoy with a community park and pool. Even better there is a gate from your yard leading you right to both of these! ;) Tucked away on the outskirts of town with an easy commute, you can have a little more space, a little more quiet, and that country-living feel, without signing yourself up for a second full-time job maintaining acreage. Affordable. Updated. Owned land. Move-in ready. Come live the country lifestyle without all the country chores!
Pending
$251,500
1519 Baxter St, Mack, CO 81525
3beds
2baths
1,404sqft
Manufactured Home, Single Family Residence
Built in 2007
6,969 Square Feet Lot
$245,600 Zestimate®
$179/sqft
$80/mo HOA
What's special
Flagstone patioOperable sprinkler systemGas rangeDog runCovered pergolaAll appliances staySplit-bedroom floor plan
- 32 days
- 194
- 12
Zillow last checked:
Listing updated:
Listed by:
KENZIE ROSS 970-210-2424,
COLDWELL BANKER DISTINCTIVE PROPERTIES
Source: GJARA,MLS#: 20264702
Facts & features
Interior
Bedrooms & bathrooms
- Bedrooms: 3
- Bathrooms: 2
Rooms
- Room types: None
Primary bedroom
- Level: Main
- Dimensions: 12*13
Bedroom 2
- Level: Main
- Dimensions: 10*12
Bedroom 3
- Level: Main
- Dimensions: 9*12
Dining room
- Level: Main
- Dimensions: 12*9
Family room
- Dimensions: none
Kitchen
- Level: Main
- Dimensions: 9*12
Laundry
- Level: Main
- Dimensions: 8*4
Living room
- Level: Main
- Dimensions: 21*13
Heating
- Forced Air, Propane, Pellet Stove
Cooling
- Evaporative Cooling
Appliances
- Included: Dryer, Dishwasher, Disposal, Refrigerator, Range Hood, Washer
- Laundry: In Mud Room
Features
- Ceiling Fan(s), Kitchen/Dining Combo, Laminate Counters, Main Level Primary, Vaulted Ceiling(s), Walk-In Closet(s), Walk-In Shower
- Flooring: Carpet, Laminate
- Has fireplace: Yes
- Fireplace features: Pellet Stove
Interior area
- Total structure area: 1,404
- Total interior livable area: 1,404 sqft
Property
Accessibility
- Accessibility features: Low Threshold Shower
Features
- Stories: 1
- Patio & porch: Deck, Open
- Exterior features: IrrigationSprinklers, Propane Tank - Leased
- Fencing: Chain Link,Full
Lot
- Size: 6,969 Square Feet
- Dimensions: 55*109*61*106
- Features: Landscaped, Sprinkler System
Details
- Additional structures: Workshop
- Parcel number: 269119302031
- Zoning description: PUD
Construction
Type & style
- Home type: MobileManufactured
- Architectural style: Mobile Home,Ranch
- Property subtype: Manufactured Home, Single Family Residence
Materials
- Manufactured, Vinyl Siding
- Foundation: Skirt
- Roof: Asphalt,Composition
Condition
- Year built: 2007
- Major remodel year: 2026
Utilities & green energy
- Sewer: Connected
- Water: Public
Community & HOA
Community
- Subdivision: Country Living
HOA
- Has HOA: Yes
- Services included: Common Area Maintenance, Legal/Accounting, Recreation Facilities
- HOA fee: $80 monthly
Location
- Region: Mack
- Elevation: 4538
Financial & listing details
- Price per square foot: $179/sqft
- Tax assessed value: $194,460
- Annual tax amount: $1,224
- Date on market: 9/18/2026
- Body type: Double Wide
Estimated market value
$245,600
$233,000 - $258,000
Not available
Price history
| Date | Event | Price |
|---|---|---|
| 10/7/2026 | Pending sale | $251,500$179/sqft |
Source: GJARA #20264702 Report a problem | ||
| 9/18/2026 | Listed for sale | $251,500+79.8%$179/sqft |
Source: GJARA #20264702 Report a problem | ||
| 1/8/2009 | Sold | $139,900$100/sqft |
Source: Public Record Report a problem | ||
Public tax history
| Year | Property taxes | Tax assessment |
|---|---|---|
| 2026 | $1,224 +71.3% | $13,220 -3.6% |
| 2025 | $714 +0.5% | $13,710 -2.9% |
| 2024 | $711 +23.9% | $14,120 -3.6% |
| 2023 | $574 -0.3% | $14,650 +76.3% |
| 2022 | $576 +9.7% | $8,310 -2.7% |
| 2021 | $525 | $8,540 +7% |
| 2020 | $525 -22.9% | $7,980 -0.9% |
| 2019 | $681 | $8,050 +16.5% |
| 2018 | $681 +5.3% | $6,910 |
| 2017 | $646 | $6,910 -16% |
| 2016 | $646 +34.7% | $8,230 |
| 2015 | $480 -1.4% | $8,230 +13.4% |
| 2014 | $486 | $7,260 |
| 2013 | -- | $7,260 -34.2% |
| 2012 | $628 | $11,040 -1.3% |
| 2011 | -- | $11,190 +8.9% |
| 2010 | -- | $10,280 |
| 2009 | -- | $10,280 +10.8% |
| 2008 | $564 +61.2% | $9,280 +77.8% |
| 2007 | $350 -0.9% | $5,220 |
| 2006 | $353 -8.9% | $5,220 |
| 2005 | $387 +93.5% | $5,220 +80% |
| 2004 | $200 -2.6% | $2,900 |
| 2003 | $206 | $2,900 |
Find assessor info on the county website
Monthly payment
Climate risks
Neighborhood: 81525
Nearby schools
Schools provided by the listing agent
- Elementary: Loma
- Middle: Fruita
- High: Fruita Monument
Source: GJARA. This data may not be complete. We recommend contacting the local school district to confirm school assignments for this home.

Similar homes
- $269,0003 bd2 ba1.2k sqft1035 Gilsonite Ave, Mack, CO 81525For Sale
 MLS ID #20262994, LAUREEN GUTIERREZ, HOMESMART REALTY PARTNERS. GJARA
- $225,0003 bd2 ba1.4k sqft1512 Clarkton St, Mack, CO 81525For Sale
 MLS ID #20263155, BARRETT KENDALL, BRAY REAL ESTATE. GJARA
- $279,0003 bd2 ba1.7k sqft1520 Clarkton St, Mack, CO 81525For Sale
 MLS ID #20262041, AMY MILLER, RE/MAX 4000, INC. GJARA
- $199,9002 bd1 ba1.3k sqft1027 O Rd, Mack, CO 81525For Sale
 MLS ID #20263110, JACEE APPLE, KELLER WILLIAMS COLORADO WEST REALTY. GJARA
