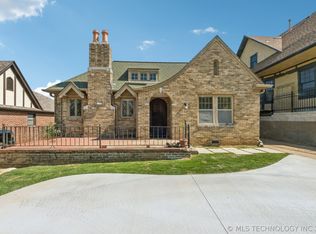
Nestled in one of Tulsa's most sought-after historic neighborhoods, this charming 3-bedroom, 2-bath home offers a rare opportunity to create your dream residence directly across from the beauty of Woodward Park. Rich in character and surrounded by timeless architecture, this home combines historic appeal with extensive modern updates already underway.
Major improvements have been completed, including new windows, updated electrical wiring, new plumbing, a new HVAC system, a newly constructed patio, a new retaining wall, an electric gate, and a new concrete driveway.
Enjoy an unbeatable location just steps from Tulsa's favorite restaurants, shopping, and parks, with all the charm and convenience this iconic neighborhood has to offer. Whether you're looking to restore a historic gem or customize a home to your personal style, this is an exceptional opportunity in a premier location. Please not this house is not finished and picture renderings are for conceptual purposes only. Selling AS-IS
Pending
$330,000
1519 E 21st St S, Tulsa, OK 74114
3beds
1,881sqft
Single Family Residence
Built in 1926
6,708 Square Feet Lot
$-- Zestimate®
$175/sqft
$-- HOA
What's special
Rich in characterSurrounded by timeless architectureNew retaining wallElectric gateUpdated electrical wiringNew windowsNew hvac system
- 17 days |
- 2,875 |
- 138 |
Zillow last checked:
Listing updated:
Listed by:
Summer Coday 918-693-3190,
EXIT Prime Realty
Source: MLS Technology, Inc.,MLS#: 2624464 Originating MLS: MLS Technology
Originating MLS: MLS TechnologyFacts & features
Interior
Bedrooms & bathrooms
- Bedrooms: 3
- Bathrooms: 2
- Full bathrooms: 2
Heating
- Central, Gas
Cooling
- Central Air
Appliances
- Included: Built-In Range, Built-In Oven, Gas Water Heater
Features
- High Ceilings, Gas Range Connection, Gas Oven Connection
- Flooring: Wood
- Windows: Vinyl
- Basement: Partial
- Number of fireplaces: 1
- Fireplace features: Insert
Interior area
- Total structure area: 1,881
- Total interior livable area: 1,881 sqft
Property
Parking
- Total spaces: 1
- Parking features: Detached, Garage
- Garage spaces: 1
Features
- Levels: One
- Stories: 1
- Patio & porch: Deck
- Exterior features: Concrete Driveway, None
- Pool features: None
- Fencing: Electric,Full
Lot
- Size: 6,708 Square Feet
- Features: None
Details
- Additional structures: None
Construction
Type & style
- Home type: SingleFamily
- Architectural style: Bungalow
- Property subtype: Single Family Residence
Materials
- Brick, Wood Frame
- Foundation: Basement
- Roof: Asphalt,Fiberglass
Condition
- Year built: 1926
Utilities & green energy
- Sewer: Public Sewer
- Water: Public
- Utilities for property: Cable Available, Electricity Available, Fiber Optic Available, Natural Gas Available, Phone Available, Water Available
Community & HOA
Community
- Security: No Safety Shelter
- Subdivision: Dent Addn Sub Park Place
HOA
- Has HOA: No
- Amenities included: None
- Services included: None
Location
- Region: Tulsa
Financial & listing details
- Price per square foot: $175/sqft
- Annual tax amount: $4,138
- Date on market: 7/5/2026
- Cumulative days on market: 18 days
- Listing terms: FHA 203(k),FHA,Other
Estimated market value
Not available
Estimated sales range
Not available
Not available
Price history
| Date | Event | Price |
|---|---|---|
| 7/18/2026 | Pending sale | $330,000$175/sqft |
Source:  MLS Technology, Inc. #2624464 Report a problem MLS Technology, Inc. #2624464 Report a problem | ||
| 7/5/2026 | Listed for sale | $330,000$175/sqft |
Source: MLS Technology, Inc. #2624464 Report a problem | ||
Public tax history
Tax history is unavailable.
Monthly payment
Est. payment
Payment breakdown
Explore the cost of this home by adjusting the details. Changes won't be saved.Climate risks
Neighborhood: Swan Lake
Nearby schools
GreatSchools rating
- 9/10Council Oak Elementary SchoolGrades: PK-5Distance: 0.7 mi
- 8/10Edison Preparatory Middle SchoolGrades: 6-8Distance: 2.5 mi
- 9/10Thomas Edison Preparatory High SchoolGrades: 9-12Distance: 2.5 mi
Schools provided by the listing agent
- Elementary: Council Oak
- High: Edison
- District: Tulsa - Sch Dist (1)
Source: MLS Technology, Inc.. This data may not be complete. We recommend contacting the local school district to confirm school assignments for this home.
- $275,0003 bd1 ba1.4k sqft1519 E 21st St, Tulsa, OK 74114Sold
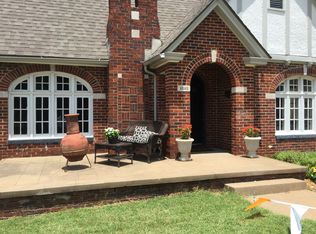
- $388,8003 bd1 ba1.5k sqft1515 E 21st St, Tulsa, OK 74114Off Market
- $367,000-- bd2 ba2.3k sqft1511 E 21st St, Tulsa, OK 74114Off Market
- $565,5005 bd5 ba2.7k sqft1521 E 21st St, Tulsa, OK 74114Off Market
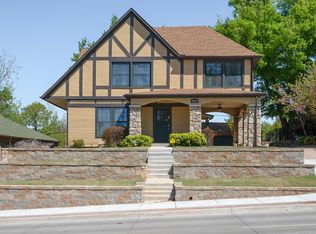
- $299,100-- bd1 ba1.7k sqft1507 E 21st St, Tulsa, OK 74114Off Market
- $353,100-- bd1 ba1.5k sqft1516 E 20th St, Tulsa, OK 74120Off Market
- $297,400-- bd1 ba1.4k sqft1520 E 20th St, Tulsa, OK 74120Off Market
- $662,1004 bd3 ba2.6k sqft1512 E 20th St, Tulsa, OK 74120Off Market
A local agent can set up tours, give advice and negotiate with sellers.
Similar homes
- $495,0003 bd3 ba2k sqft2224 S Utica Ave E, Tulsa, OK 74114For Sale
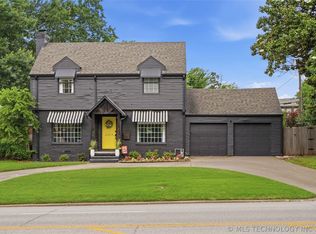 MLS ID #2621087, Mary L Cain, BHGRE GREEN COUNTRY. MLS Technology, Inc.
 - $330,0003 bd2 ba1.2k sqft3247 S New Haven Ave, Tulsa, OK 74135For Sale By Owner

- $375,0003 bd1 ba1.3k sqft1233 E 31st St, Tulsa, OK 74105For Sale
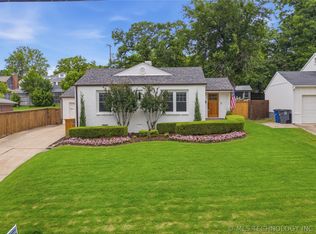 MLS ID #2620476, Josh Rainwater, Coldwell Banker Select. MLS Technology, Inc.
 - $329,9003 bd2 ba2.4k sqft5935 E 79th St, Tulsa, OK 74136For Sale
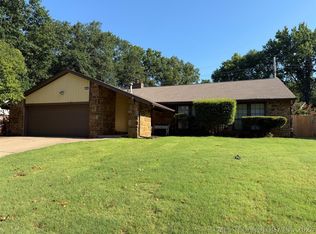 MLS ID #2622805, David L. Brock, HomeSmart Stellar Realty. MLS Technology, Inc.
 - $299,0002 bd1 ba1.3k sqft1634 S Lewis Pl, Tulsa, OK 74104For SaleMLS ID #2603644, Momtaz Gerard, Coldwell Banker Select. MLS Technology, Inc.
- $399,0003 bd2 ba2.1k sqft4107 E 47th Pl, Tulsa, OK 74135For SaleMLS ID #2622563, Stephanie Huddleston, Preferred Real Estate Services. MLS Technology, Inc.
- $279,0004 bd3 ba1.6k sqft1337 N Boston Pl, Tulsa, OK 74106For SaleMLS ID #2621753, Yolanda Lucas, eXp Realty, LLC. MLS Technology, Inc.
- from $299,7963 bd2 ba2.2k sqftThe Fulton Plan, Flat Rock Ridge, Tulsa, OK 74106New ConstructionCapital Homes
- $438,9003 bd2 ba1.9k sqft1520 S Gary Ave, Tulsa, OK 74104For SaleMLS ID #2618582, Nathan Araskog, Keller Williams Advantage. MLS Technology, Inc.
- $342,5003 bd2 ba1.9k sqft14110 E 88th St N, Owasso, OK 74055For SaleMLS ID #2626034, Brian Sanchez, eXp Realty, LLC (BO). MLS Technology, Inc.
- $299,0003 bd3 ba2.1k sqft11712 S 98th East Ave, Bixby, OK 74008For SaleMLS ID #2625365, Paige Wedding, Coldwell Banker Select. MLS Technology, Inc.
- $339,9003 bd3 ba2.3k sqft521 Rockwood Dr, Kiefer, OK 74041For SaleMLS ID #2618934, Stephen Rosencutter, Keller Williams Advantage. MLS Technology, Inc.
- from $356,4613 bd2 ba2k sqftThe Madison Plan, Honey Springs at Battle Creek, Broken Arrow, OK 74012New ConstructionCapital Homes
- $350,0004 bd2 ba2.6k sqft24124 E Sisemore St, Broken Arrow, OK 74014For SaleMLS ID #2623996, Alexander Jensen, Fathom Realty OK LLC. MLS Technology, Inc.
- $365,0003 bd2 ba2k sqft1225 E 134th St, Glenpool, OK 74033For SaleMLS ID #2620969, Greg Robbins, Oak & Sage Realty. MLS Technology, Inc.
- from $297,8753 bd3 ba2.2k sqftThe Monroe Plan, Flat Rock Ridge, Tulsa, OK 74106New ConstructionCapital Homes
- from $286,4913 bd3 ba2.2k sqftThe Concord Plan, Flat Rock Ridge, Tulsa, OK 74106New ConstructionCapital Homes
- $365,0003 bd2 ba1.8k sqft5917 E 126th Pl S, Bixby, OK 74008For SaleMLS ID #2615055, Brandi True, The Agency. MLS Technology, Inc.
- from $344,2793 bd2 ba1.9k sqftThe Tacoma Plan, Ironwood, Broken Arrow, OK 74012New ConstructionCapital Homes
- $375,5004 bd2 ba2.1k sqft13735 N 130th Ave E, Collinsville, OK 74021For SaleMLS ID #2624643, Terry Hassell, M & T Realty Group. MLS Technology, Inc.
