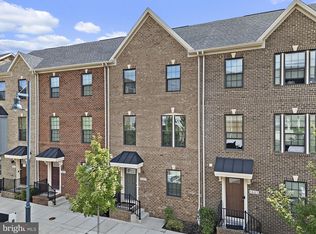
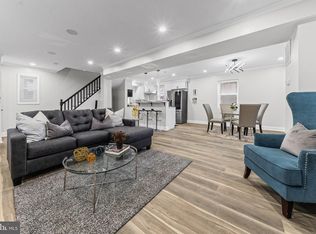
Never lived-in newer construction offering more than 3,300 finished square feet! This exceptional end-of-group townhome spans four beautifully finished levels, delivering a size, layout, and versatility rarely found in the city. Real hardwood flooring, high ceilings, elegant decorative molding, and recessed lighting create an immediate sense of space and quality. The 16-foot-wide living room stretches more than 30 feet, providing tremendous flexibility for comfortable seating and entertaining. The open layout continues into a generous dining area and expansive kitchen featuring 42-inch cabinetry, granite countertops, a mosaic backsplash, stainless steel appliances, and direct access to a nearly 16-by-10-foot private balcony—perfect for grilling, outdoor dining, or relaxing at the end of the day. Both second-floor bedrooms are as large as many primary suites, measuring approximately 16 by 13 feet and 16 by 12 feet. Each is filled with natural light and includes its own en-suite bathroom and walk-in closet, offering exceptional comfort and privacy. Between the bedrooms is a full laundry room with front-loading washer and dryer, plus valuable space for storage and folding. The entire third floor serves as a spacious primary retreat, beginning with an impressive 16-by-23-foot bedroom with a walk-in closet and private bathroom featuring dual vessel sinks. The adjoining 16-by-26-foot family room provides the perfect space for a home office, sitting room, dressing area, or combination of uses. Step outside onto the private balcony and enjoy sweeping views toward downtown—an incredible setting for watching fireworks or the Blue Angels soar over the city. The expansive finished lower level adds a 16-by-31-foot recreation area ideal for a home theater, gym, game room, playroom, or multiple uses, along with a second half bath and access to the covered rear patio. An oversized one-car garage provides secure and convenient off-street parking. As an added opportunity, the adjoining vacant lot is owned by Baltimore City and may be available for purchase for $500 through the City’s side-yard program, potentially creating an even larger private outdoor space. Buyer to verify the lot’s availability, eligibility, price, and permitted use directly with Baltimore City. Ideally located near Johns Hopkins Hospital and the $1.8 billion, 88-acre East Baltimore Development Initiative. Harbor East, Fells Point, and Canton just minutes away. Don’t miss out—schedule your tour today!
New construction
$385,000
1519 E Chase St, Baltimore, MD 21213
3beds
3,302sqft
Single Family Residence
Built in 2022
1,306 Square Feet Lot
$384,000 Zestimate®
$117/sqft
$-- HOA
What's special
Elegant decorative moldingHigh ceilingsRecessed lightingOpen layoutReal hardwood flooringStainless steel appliancesGenerous dining area
- 9 days
- 161
- 12
Likely to sell faster than
Zillow last checked:
Listing updated:
Listed by:
Dimitrios Lynch 410-960-2949,
ExecuHome Realty 443-632-3000
Source: Bright MLS,MLS#: MDBA2230762
Facts & features
Interior
Bedrooms & bathrooms
- Bedrooms: 3
- Bathrooms: 5
- Full bathrooms: 3
- 1/2 bathrooms: 2
- Main level bathrooms: 1
Rooms
- Room types: Living Room, Dining Room, Primary Bedroom, Bedroom 2, Kitchen, Family Room, Basement, Bedroom 1, Laundry, Bathroom 1, Bathroom 2, Bathroom 3, Primary Bathroom, Half Bath
Primary bedroom
- Features: Ceiling Fan(s), Walk-In Closet(s), Recessed Lighting, Flooring - Carpet
- Level: Upper
- Area: 368 Square Feet
- Dimensions: 23 X 16
Bedroom 1
- Features: Ceiling Fan(s), Flooring - Carpet, Recessed Lighting, Walk-In Closet(s)
- Level: Upper
- Area: 208 Square Feet
- Dimensions: 13 X 16
Bedroom 2
- Features: Ceiling Fan(s), Recessed Lighting, Flooring - Carpet, Walk-In Closet(s)
- Level: Upper
- Area: 192 Square Feet
- Dimensions: 12 X 16
Primary bathroom
- Features: Bathroom - Tub Shower
- Level: Upper
- Area: 48 Square Feet
- Dimensions: 6 X 8
Bathroom 1
- Features: Bathroom - Tub Shower
- Level: Upper
- Area: 40 Square Feet
- Dimensions: 5 X 8
Bathroom 2
- Features: Bathroom - Tub Shower
- Level: Upper
- Area: 40 Square Feet
- Dimensions: 5 X 8
Bathroom 3
- Level: Lower
- Area: 88 Square Feet
- Dimensions: 11 X 8
Basement
- Level: Lower
- Area: 496 Square Feet
- Dimensions: 31 X 16
Dining room
- Features: Flooring - HardWood, Recessed Lighting
- Level: Main
- Area: 96 Square Feet
- Dimensions: 8 X 12
Family room
- Features: Flooring - Ceramic Tile, Recessed Lighting
- Level: Upper
- Area: 416 Square Feet
- Dimensions: 26 X 16
Half bath
- Level: Main
- Area: 18 Square Feet
- Dimensions: 6 X 3
Half bath
- Level: Lower
- Area: 18 Square Feet
- Dimensions: 6 X 3
Kitchen
- Features: Flooring - HardWood, Recessed Lighting
- Level: Main
- Area: 195 Square Feet
- Dimensions: 15 X 13
Laundry
- Level: Upper
- Area: 56 Square Feet
- Dimensions: 7 X 8
Living room
- Features: Ceiling Fan(s), Flooring - HardWood, Recessed Lighting
- Level: Main
- Area: 390 Square Feet
- Dimensions: 30 X 13
Heating
- Heat Pump, Natural Gas
Cooling
- Central Air, Electric
Appliances
- Included: Dishwasher, Disposal, Dryer, Ice Maker, Refrigerator, Stainless Steel Appliance(s), Cooktop, Washer, Water Heater, Microwave, Gas Water Heater
- Laundry: Dryer In Unit, Upper Level, Washer In Unit, Laundry Room
Features
- Ceiling Fan(s), Dining Area, Open Floorplan, Recessed Lighting, Walk-In Closet(s), 9'+ Ceilings, Dry Wall
- Flooring: Carpet, Ceramic Tile, Hardwood
- Doors: Six Panel
- Basement: Connecting Stairway,Full,Finished,Garage Access,Walk-Out Access
- Has fireplace: No
Interior area
- Total structure area: 3,302
- Total interior livable area: 3,302 sqft
- Finished area above ground: 2,604
- Finished area below ground: 698
Property
Parking
- Total spaces: 1
- Parking features: Covered, Garage Faces Front, Garage Door Opener, Public, Detached, On Street
- Garage spaces: 1
- Has uncovered spaces: Yes
Accessibility
- Accessibility features: None
Features
- Levels: Four
- Stories: 4
- Patio & porch: Deck, Patio
- Exterior features: Sidewalks, Street Lights
- Pool features: None
- Fencing: Back Yard
- Has view: Yes
- View description: City
Lot
- Size: 1,306 Square Feet
- Features: Front Yard
Details
- Additional structures: Above Grade, Below Grade
- Parcel number: 0307081191 028
- Zoning: R-8
- Special conditions: Standard
Construction
Type & style
- Home type: SingleFamily
- Architectural style: Contemporary
- Property subtype: Single Family Residence
- Attached to another structure: Yes
Materials
- Brick Front, Vinyl Siding
- Foundation: Block
- Roof: Architectural Shingle,Shingle
Condition
- Excellent
- New construction: Yes
- Year built: 2022
Utilities & green energy
- Sewer: Public Sewer
- Water: Public
- Utilities for property: Cable, Fiber Optic, Satellite Internet Service
Community & HOA
Community
- Security: Electric Alarm, Monitored, Motion Detectors
- Subdivision: Johns Hopkins
HOA
- Has HOA: No
Location
- Region: Baltimore
- Municipality: Baltimore City
Financial & listing details
- Price per square foot: $117/sqft
- Tax assessed value: $220,000
- Annual tax amount: $6,608
- Date on market: 9/11/2026
- Listing agreement: Exclusive Agency
- Listing terms: Conventional,FHA,VA Loan
- Ownership: Ground Rent
Estimated market value
$384,000
$365,000 - $403,000
$1,925/mo
Price history
| Date | Event | Price |
|---|---|---|
| 9/11/2026 | Listed for sale | $385,000$117/sqft |
Source:  Bright MLS #MDBA2230762 Report a problem Bright MLS #MDBA2230762 Report a problem | ||
| 2/1/2026 | Listing removed | $385,000$117/sqft |
Source: Bright MLS #MDBA2165418 Report a problem | ||
| 5/5/2025 | Listed for sale | $385,000+5.5%$117/sqft |
Source: Bright MLS #MDBA2165418 Report a problem | ||
| 12/6/2024 | Listing removed | $365,000$111/sqft |
Source: Bright MLS #MDBA2108748 Report a problem | ||
| 10/24/2024 | Price change | $365,000-5.2%$111/sqft |
Source: Bright MLS #MDBA2108748 Report a problem | ||
| 10/2/2024 | Listed for sale | $385,000$117/sqft |
Source: Bright MLS #MDBA2108748 Report a problem | ||
| 8/24/2024 | Listing removed | $385,000$117/sqft |
Source: Bright MLS #MDBA2108748 Report a problem | ||
| 7/11/2024 | Price change | $385,000-2.5%$117/sqft |
Source: Bright MLS #MDBA2108748 Report a problem | ||
| 12/28/2023 | Listed for sale | $395,000+3191.7%$120/sqft |
Source: Bright MLS #MDBA2108748 Report a problem | ||
| 11/12/2013 | Sold | $12,000$4/sqft |
Source: Agent Provided Report a problem | ||
Public tax history
| Year | Property taxes | Tax assessment |
|---|---|---|
| 2025 | $6,608 | $280,000 |
| 2024 | $6,608 | $280,000 |
| 2023 | $6,608 | $280,000 |
| 2022 | $6,608 +13900% | $280,000 +13900% |
| 2021 | $47 | $2,000 |
| 2020 | $47 | $2,000 |
| 2019 | $47 | $2,000 |
| 2018 | $47 | $2,000 |
| 2017 | $47 -80.5% | $2,000 |
| 2016 | $242 | $2,000 -80.4% |
| 2015 | $242 | $10,200 |
| 2014 | $242 | $10,200 |
| 2013 | -- | $10,200 |
| 2012 | -- | $10,200 |
| 2011 | -- | $10,200 -85.5% |
| 2010 | -- | $70,200 +39.8% |
| 2009 | -- | $50,200 +66.2% |
| 2008 | -- | $30,200 +196.1% |
| 2007 | -- | $10,200 |
| 2006 | -- | $10,200 |
| 2005 | -- | $10,200 |
| 2004 | -- | $10,200 |
| 2003 | -- | $10,200 |
| 2002 | -- | $10,200 |
| 2001 | -- | $10,200 |
Find assessor info on the county website
Monthly payment
Est. payment
Payment breakdown
Explore the cost of this home by adjusting the details. Changes won't be saved.Climate risks
Neighborhood: Gay Street
Nearby schools
Schools provided by the listing agent
- District: Baltimore City Public Schools
Source: Bright MLS. This data may not be complete. We recommend contacting the local school district to confirm school assignments for this home.
Similar homes
- $380,0003 bd3 ba1.7k sqft1007 Rutland Ave, Baltimore, MD 21205For Sale
 MLS ID #MDBA2230060, Emily Trageser, Compass. Bright MLS
 - $340,0003 bd4 ba1.7k sqft1036 McDonogh St, Baltimore, MD 21205For Sale
 MLS ID #MDBA2230096, Andrew Undem, Berkshire Hathaway HomeServices Homesale Realty. Bright MLS
 - $350,0003 bd4 ba1.7k sqft1016 McDonogh St, Baltimore, MD 21205For Sale
 MLS ID #MDBA2230028, Kathy Banaszewski, Real Estate Professionals, Inc.. Bright MLS
 - $399,9004 bd3 ba1.8k sqft3708 The Alameda, Baltimore, MD 21218For Sale
 MLS ID #MDBA2230954, Tiffany Domneys, Samson Properties. Bright MLS
 - $400,0004 bd4 ba2.2k sqft3818 Fernhill Ave, Baltimore, MD 21215For SaleMLS ID #MDBA2232026, Missy Conway, Conway Real Estate. Bright MLS
- $349,9005 bd5 ba3.8k sqft706 N Arlington Ave, Baltimore, MD 21217For SaleMLS ID #MDBA2231762, Tiffany Domneys, Samson Properties. Bright MLS
- $379,0003 bd4 ba1.8k sqft736 Light St, Baltimore, MD 21230For SaleMLS ID #MDBA2230808, Jeff Washo, Compass. Bright MLS
- $424,9004 bd4 ba2.4k sqft4400 Scarlet Oak Ln, Baltimore, MD 21229For SaleMLS ID #MDBA2229130, Shayna Fastovsky, Coldwell Banker Realty. Bright MLS
- $399,0003 bd3 ba2.8k sqft816 S Potomac St, Baltimore, MD 21224For SaleMLS ID #MDBA2228498, Liz Ancel, Cummings & Co. Realtors. Bright MLS
- $385,0004 bd5 ba2k sqft1929 E 32nd St, Baltimore, MD 21218For SaleMLS ID #MDBA2226250, Tayla Ramos, Gaines Elite Realty LLV. Bright MLS
- $419,9904 bd3 ba1.7k sqft322 S Clinton St, Baltimore, MD 21224For SaleMLS ID #MDBA2230900, Andrew Undem, Berkshire Hathaway HomeServices Homesale Realty. Bright MLS
- $450,0006 bd5 ba2.8k sqft2910 Bayonne Ave, Baltimore, MD 21214For SaleMLS ID #MDBA2229282, Colleen McDermond, Berkshire Hathaway HomeServices Homesale Realty. Bright MLS
- $379,9004 bd3 ba1.7k sqft3417 E Pratt St, Baltimore, MD 21224For SaleMLS ID #MDBA2229600, Joy Sushinsky, Berkshire Hathaway HomeServices Homesale Realty. Bright MLS
- $359,9005 bd3 ba1.8k sqft519 Rossiter Ave, Baltimore, MD 21212For SaleMLS ID #MDBA2219436, Ilsa Ventura Monje de Brown, Jason Mitchell Group. Bright MLS
- $384,9003 bd3 ba1.7k sqft4211 La Plata Ave, Baltimore, MD 21211For SaleMLS ID #MDBA2221960, Pamela Debnam, Houwzer, LLC. Bright MLS
- $449,9003 bd4 ba2.1k sqft27 Yogurt Ln, Baltimore, MD 21231For SaleMLS ID #MDBA2230054, Angela Vavasori, Cummings & Co. Realtors. Bright MLS
- $470,0005 bd4 ba3.4k sqft711 Woodbourne Ave, Baltimore, MD 21212For SaleMLS ID #MDBA2224684, Jael Thomas, Pearson Smith Realty, LLC. Bright MLS
- $299,9003 bd4 ba1.9k sqft719 Oldham St, Baltimore, MD 21224For SaleMLS ID #MDBA2231980, Brian Leibowitz, Maryland Realty Company. Bright MLS
- $324,9995 bd6 ba2.8k sqft2117 Homewood Ave, Baltimore, MD 21218For SaleMLS ID #MDBA2224584, Omar Flores, LPT Realty, LLC. Bright MLS
- $399,0005 bd6 ba3.1k sqft506 N Fulton Ave, Baltimore, MD 21223For SaleMLS ID #MDBA2228772, Leila Idiaquez, Keller Williams Gateway LLC. Bright MLS
